

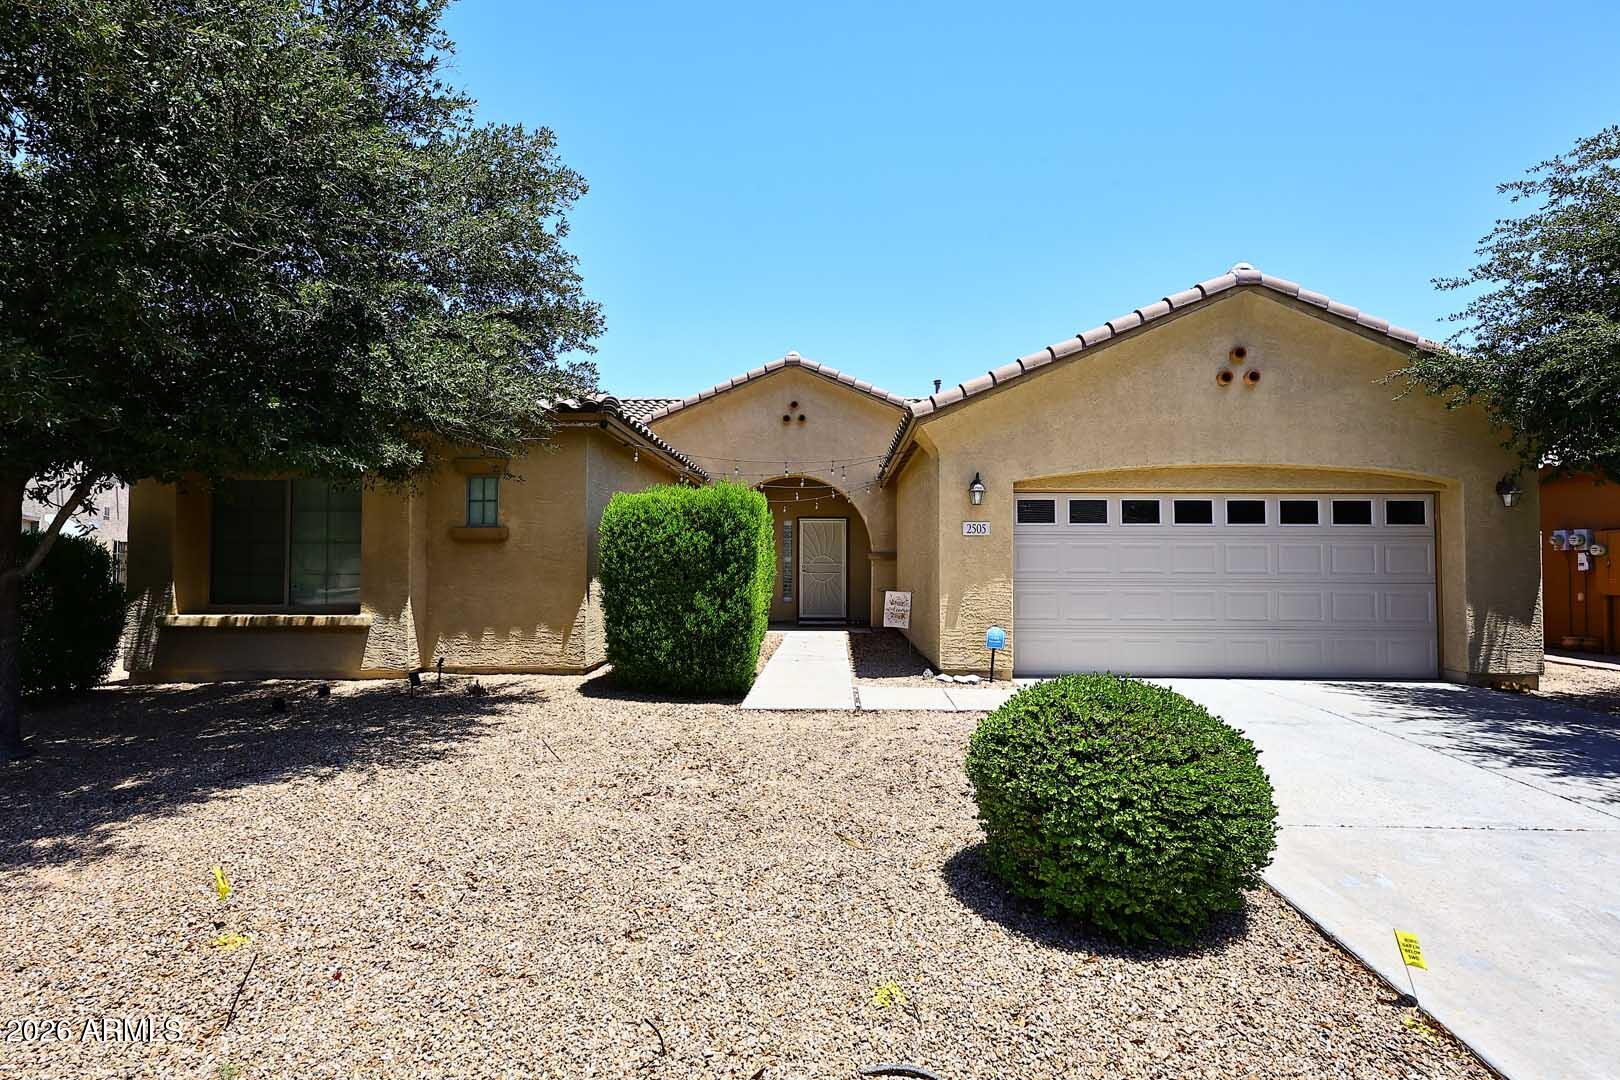
2505 S 117TH Avenue, Avondale, AZ 85323
DEL RIO RANCH UNIT 1 · Maricopa County
Key Facts
Listing Courtesy: RE/MAX Excalibur - 4803553500
Description
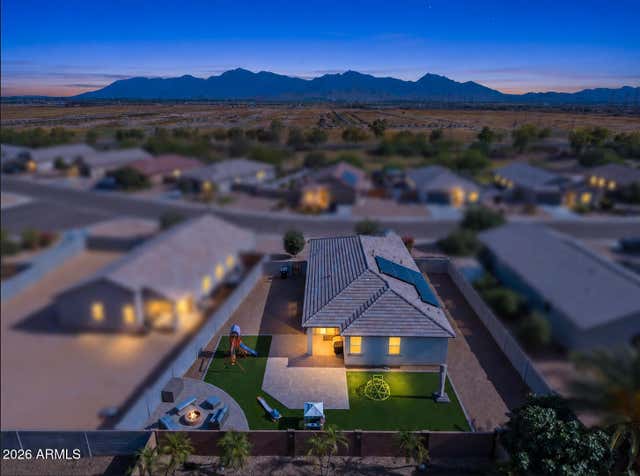
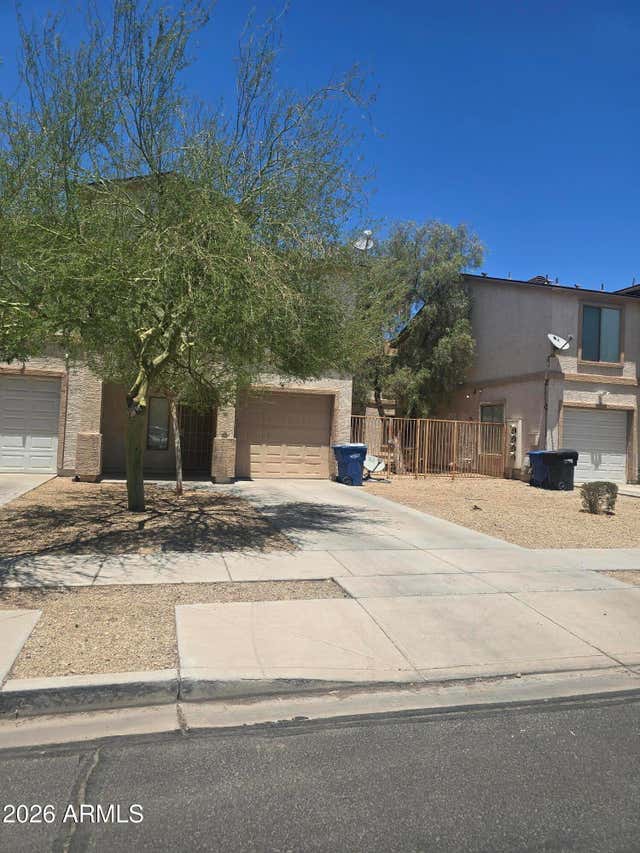
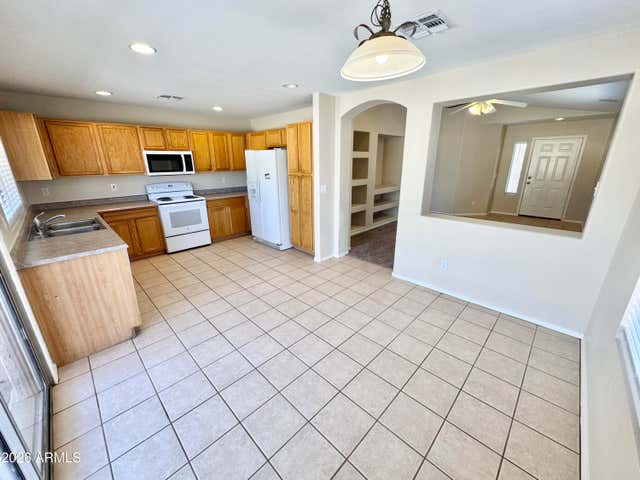
More photos after tenant has packed. Desirable split plan. Open great room plan with built in entertainment niches. Large gourmet kitchen with 42'' rich pecan cabinets, smooth-top range/oven, microwave, island, desk area, large island, walk-in pantry & refrigerator. Dining area opens to the kitchen & great room. Den/Bedroom 4 is at the entry foyer. The master suite features 2 walk-in closets, private bath with separate tub & shower and double sinks. Plantation shutters, blinds & ceiling fans. Spacious, easy care, desert landscaped backyard with a large covered patio. Please overlook the mess & boxes as tenants are getting ready to move.
Property Information
Property Type
Residential Lease
Sub-Type
Single Family Residence
Year Built
2008
Stories
1
Living Area
2,348 sq ft
Lot Size
0.19 acres
Garage Spaces
2
Parking Spaces
2
Listing #
7054583
Property Features
Interior
Appliances
Cooling
Heating
Flooring
Laundry
Fencing
Lot Features
Construction
Roof
Windows
Utilities
Sewer
Water Source
Schools
- Elementary:
- Estrella Vista Elementary School
- Middle:
- Estrella Vista Elementary School
- High:
- La Joya Community High School
Financial Details
HOA
Yes
Del Rio
Parcel Number
500-32-395
Directions
West on Lower Buckeye, to 119 Ave north, to Mountain View east, to 118 Av north, follow curves in road to 117 Av
Affordability Calculator
$400
Estimated monthly payment
$11/mo
Principal $1,599 · Est. interest $2,231 over 30 yrs
Neighborhood Market Statistics
How this home compares to active listings in Avondale, AZ
- $445,513
- Median Listing Price
- 58
- Median Days on Market
- 1,909
- Median Sq Ft
- $226
- Median Price / Sq Ft
- 269
- Active Listings
- This home’s price is 100% below the area median.
- Its price per sq ft is 100% below the area median.
Market statistics compiled from active EXIT Realty® and MLS listings in Avondale, AZ.
Location

Points of Interest in Avondale, AZ
Showing the Avondale area map.
Nearby Schools
La Joya Community High School
Secondary · 0.2 mi away
Estrella Vista Elementary School
Elementary · 0.5 mi away
Littleton Elementary School
Elementary · 0.8 mi away
Quentin Elementary School
Elementary · 0.9 mi away
Collier Elementary School
Elementary · 1.3 mi away
Underdown Junior High School
Secondary · 1.4 mi away
Littleton Elementary School District
Elementary · 1.8 mi away
Country Place Elementary School
Elementary · 2.0 mi away
Legacy Traditional School - Avondale
Elementary · 2.0 mi away
Imagine Avondale Elementary
Elementary · 2.0 mi away
Imagine School
School · 2.1 mi away
Agua Fria High School
Secondary · 2.2 mi away
Thrivepoint High School
Secondary · 2.2 mi away
Agua Fria Union High School District
Secondary · 2.4 mi away
Michael Anderson School
School · 2.4 mi away
Tres Rios Elementary School
Elementary · 2.4 mi away
Avondale Elementary School District
Elementary · 2.4 mi away
Estrella High School
Secondary · 2.5 mi away
Ppep Tec High School
Secondary · 2.5 mi away
St John Vianney Elementary School
Elementary · 2.6 mi away
Commute Calculator
Nearby Homes

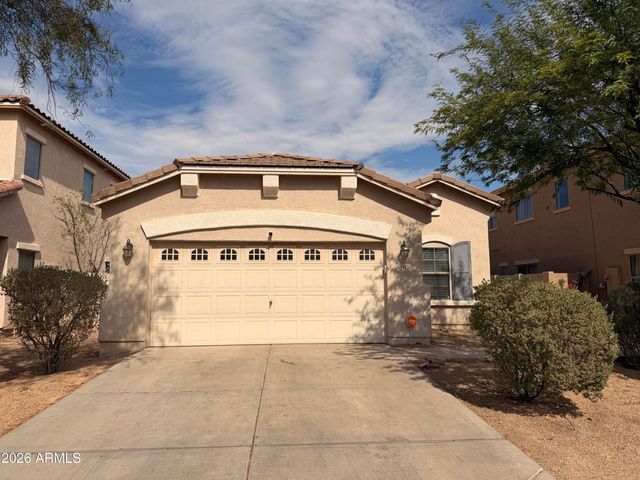
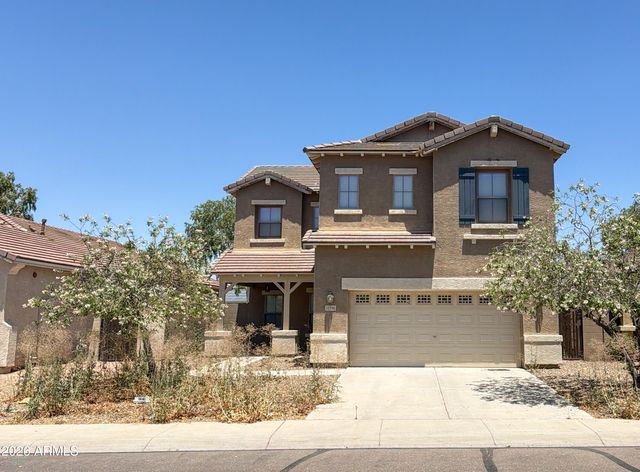
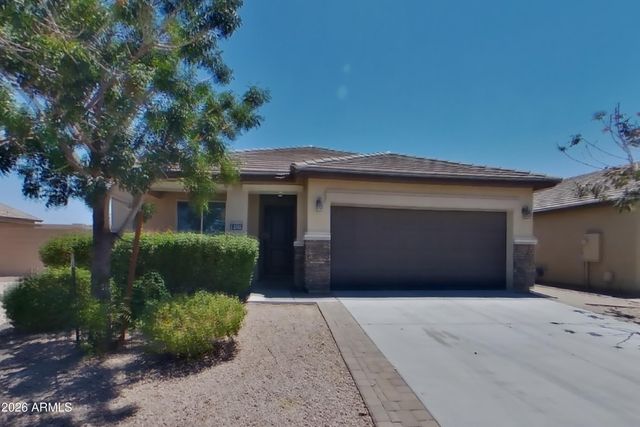
Similar Homes Nearby
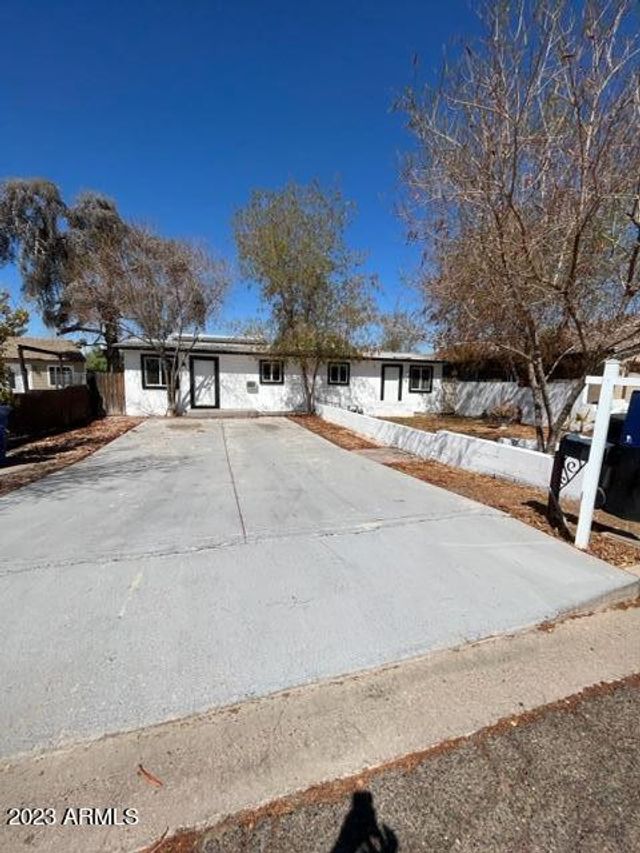

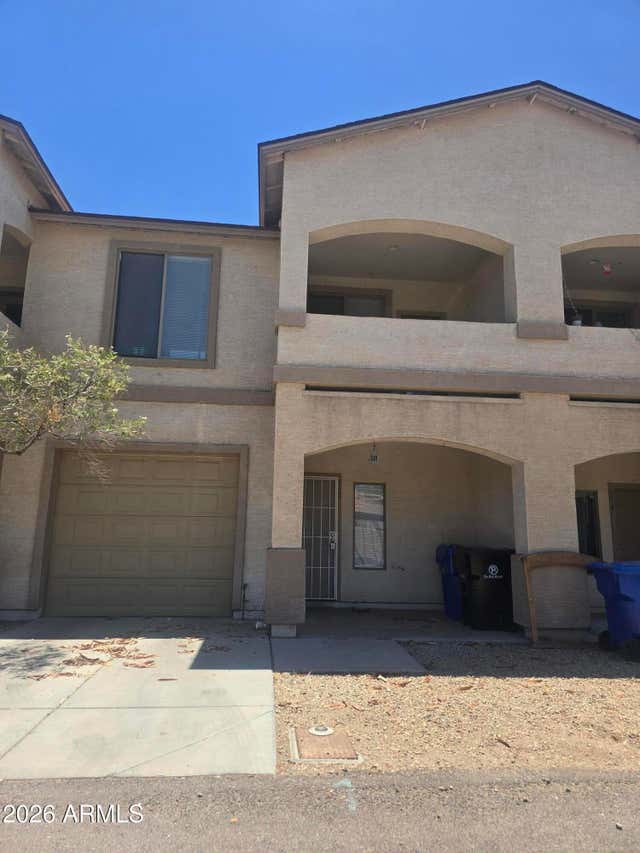

Similar Home Values
Comparable nearby listings and their asking prices.
| Address | Price | Beds | Baths | Sq Ft |
|---|---|---|---|---|
| 812 S Greenleaf Lane, Avondale, AZ | $1,399/mo | 3 | 1 | 800 |
| 11850 W Fillmore Street 2, Avondale, AZ | $1,499/mo | 2 | 2 | 973 |
| 302 E LAWRENCE Boulevard 115, Avondale, AZ | $1,550/mo | 3 | 3 | 1,340 |
| 206 E LAWRENCE Boulevard 117, Avondale, AZ | $1,550/mo | 3 | 3 | 1,340 |
| 2641 N 109th Avenue, Avondale, AZ | $1,700/mo | 3 | 2 | 1,957 |
| 35 N 123RD Drive, Avondale, AZ | $1,795/mo | 3 | 2 | 1,430 |
Moving Cost Estimate
EXIT Agents in Avondale


Last Updated: 2026-07-15