

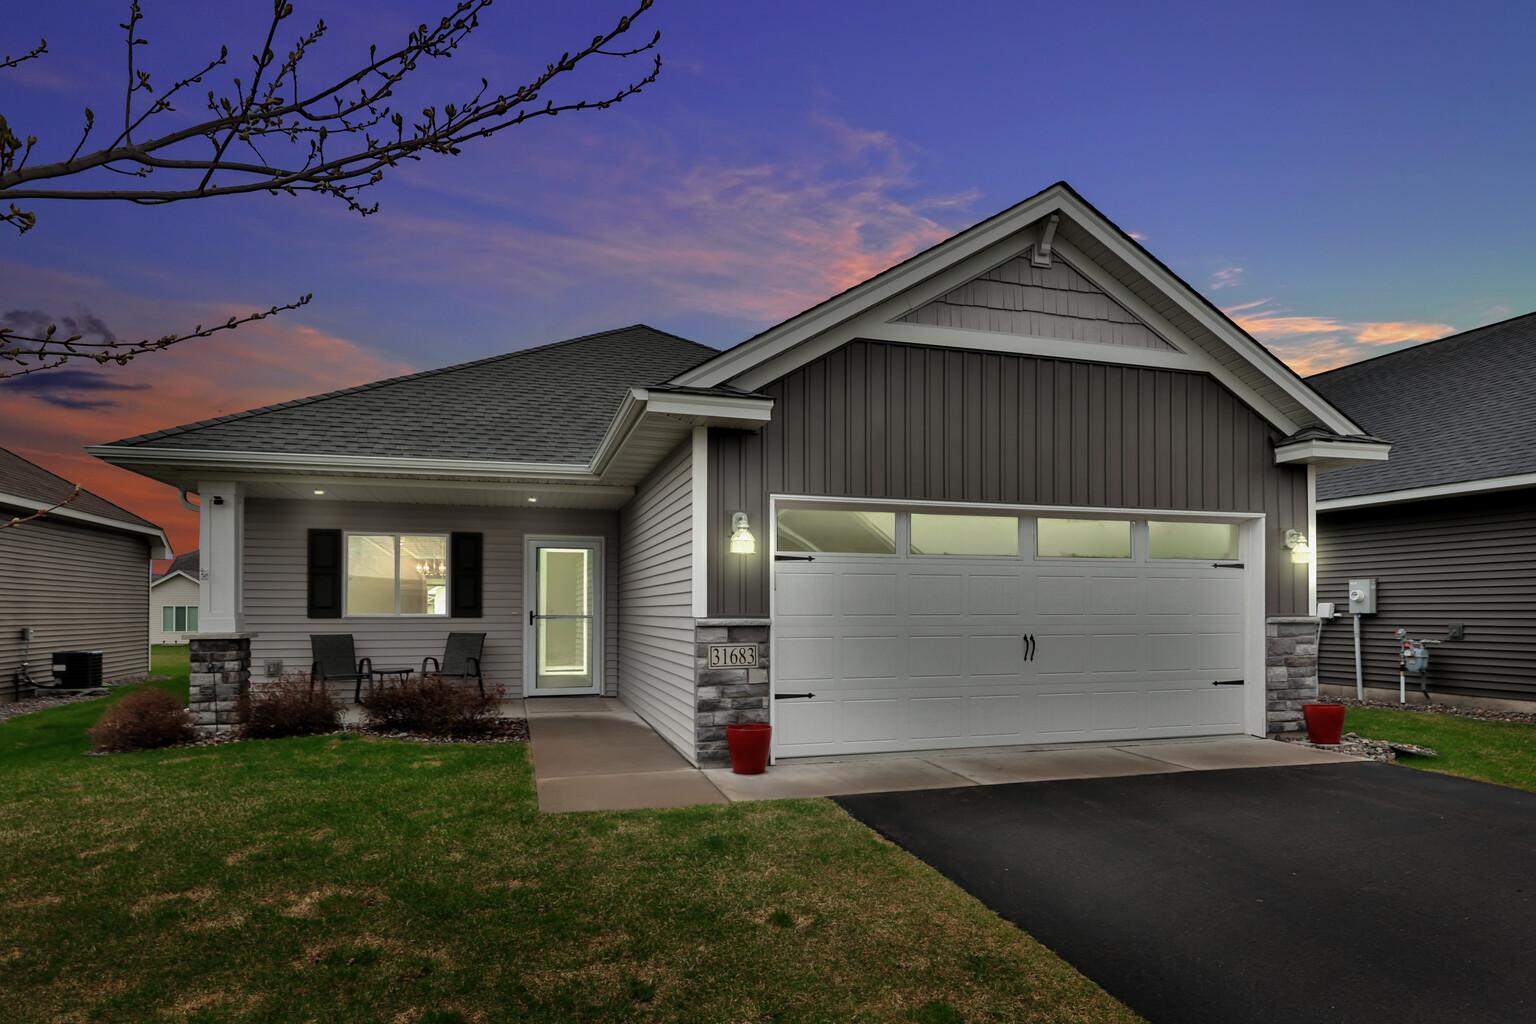
31683 Newport Curve, Lindstrom, MN 55045
Morning Sun 3rd Add · Chisago County
Key Facts
Description
Welcome to the cream of the crop, a truly one-level former model townhome with all the living amenities on a single floor. The open kitchen is a showpiece with a huge center island, pendant lighting, luxury vinyl plank flooring, generous Alderwood cabinetry, stainless-steel appliances, and 9' ceilings. Both the living room and primary bedroom feature elegant recessed ceiling details that enhance the ambiance. A bright, cheerful sunroom opens via sliding glass door to a covered porch overlooking the backyard - a perfect spot to relax and unwind. The primary suite is a dream with recessed ceiling and fan, an enormous 10' x 8' walk-in closet, and a bath with double sinks and a tiled walk-in shower. The finished 24' x 20' garage includes knockdown walls and ceiling and a pull-down ladder to abundant attic storage. Located just 40 minutes from the Twin Cities in the picturesque Chisago Lakes area - enjoy lakes, walking and biking trails, golf course, work out venues, restaurants, shopping, a brewery, a winery, and peaceful small-town charm.
Property Information
Property Type
Residential
Sub-Type
Townhouse
Style
(TH) Detached
Year Built
2022
Stories
1
Living Area
1,568 sq ft
Lot Size
0.17 acres
Lot Dimensions
50 x 150 x 50 x 149
Garage Spaces
2
Zoning
Residential-Single Family
Days on Market
4
MLS® Listing#
7054411
Property Features
Interior
Appliances
Cooling
Heating
Flooring
Basement
Parking
Laundry
Patio
Foundation
Sewer
Water Source
Rooms
- 15 x 6Main
- 8 x 8Main
- 14 x 11Main
- 11 x 11Main
- 12 x 11Main
- Dining Room15 x 11Main
- Kitchen14 x 10Main
- Laundry8 x 6Main
- Living Room15 x 14Main
Financial Details
HOA
$130 / Monthly
Annual Taxes
$4,778
Parcel Number
150063924
Directions
I-35 to Forest Lake exit 132 - E on Hwy 8 to Cty Rd 14 (Lincoln Road) - N on Lincoln to 316th Street - East to Meadowlark Lane - North to Mayview Curve - W to where Mayview turns into Newport Curve - N to property.
Affordability Calculator
$79,000
Estimated monthly payment
$2,102/mo
Principal $316,000 · Est. interest $440,848 over 30 yrs
Neighborhood Market Statistics
How this home compares to active listings in Lindstrom, MN
- $471,875
- Median Listing Price
- 87
- Median Days on Market
- 1,814
- Median Sq Ft
- $252
- Median Price / Sq Ft
- 55
- Active Listings
- This home’s price is 16% below the area median.
- Its price per sq ft is right around the area median.
Market statistics compiled from active EXIT Realty® and MLS listings in Lindstrom, MN.
Location
- 31683 Newport Curve, Lindstrom, MN 55045
Points of Interest in Lindstrom, MN
Showing the Lindstrom area map.
Nearby Schools
Chisago Lakes Middle School
Secondary · 2.0 mi away
Stepping Stones Christian Preschool
School · 2.1 mi away
Chisago Lakes High School
Secondary · 2.3 mi away
Wolf Creek Online High School
Secondary · 2.4 mi away
Lakeside Elementary
Elementary · 2.6 mi away
Chisago Lakes School District, Isd
School · 2.6 mi away
Chisago Lakes Primary School
Elementary · 3.3 mi away
Chisago Christian School
School · 4.4 mi away
Mike Siemsen's School of Woodworking
School · 6.3 mi away
Sunrise River Elementary School
Elementary · 8.1 mi away
Toddler Town
School · 8.1 mi away
Wyoming Elementary
Elementary · 8.3 mi away
North Branch Area High School
Secondary · 8.4 mi away
Trinity Christian School
School · 8.7 mi away
Phoenix Academy
Elementary · 8.7 mi away
North Branch Middle School
Secondary · 8.7 mi away
North Branch Area Public Schools
Elementary · 8.7 mi away
North Branch Primary Elementary School
Elementary · 8.7 mi away
Osceola Elementary School
Elementary · 9.7 mi away
Osceola School District
School · 9.8 mi away
Commute Calculator
Nearby Homes

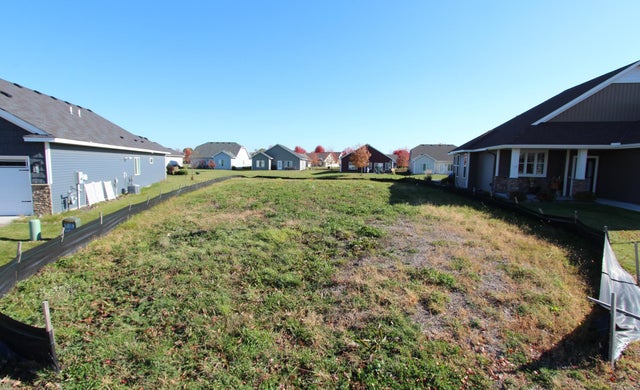
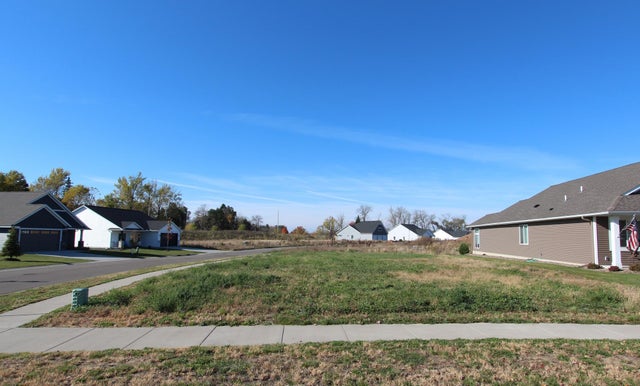
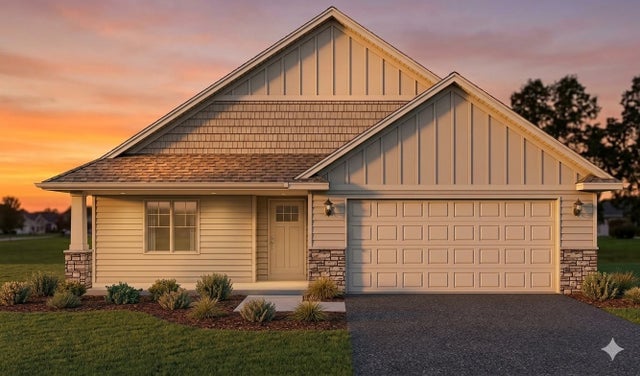
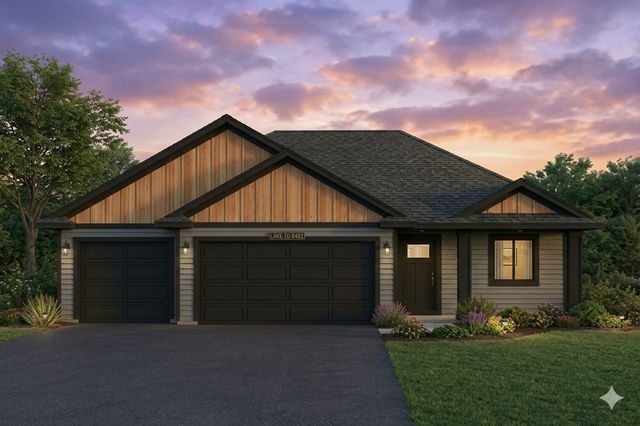
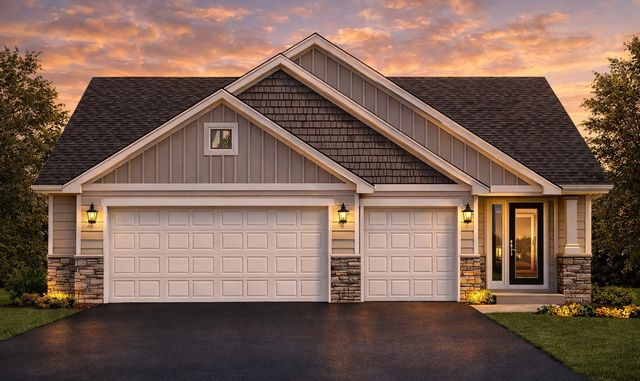
Similar Homes Nearby

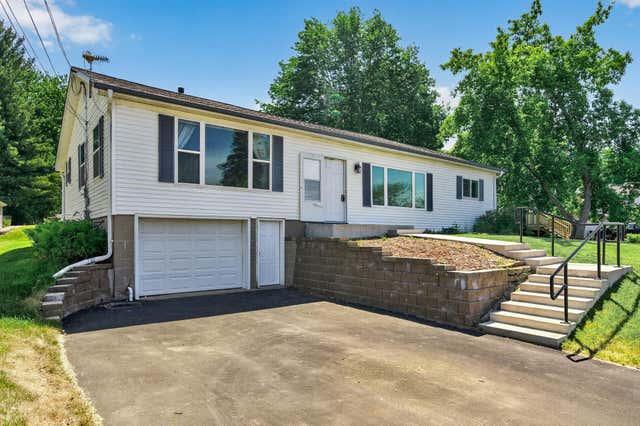


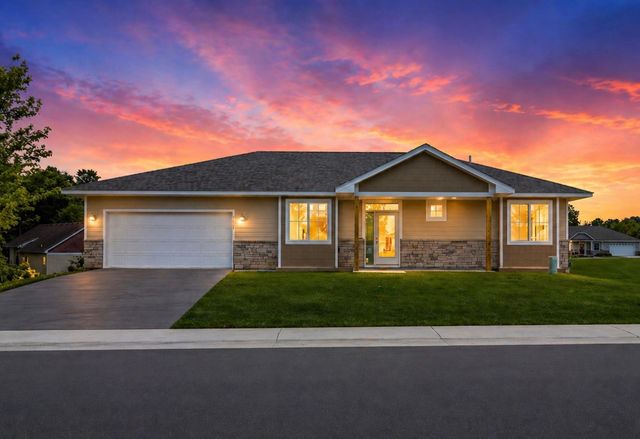

Similar Home Values
Comparable nearby listings and their asking prices.
| Address | Price | Beds | Baths | Sq Ft |
|---|---|---|---|---|
| 13046 Newell Avenue, Lindstrom, MN | $299,900 | 2 | 1 | 1,107 |
| 30325 Elm Street, Lindstrom, MN | $319,999 | 3 | 2 | 1,734 |
| 29640 Broadway Street, Lindstrom, MN | $340,000 | 4 | 2 | 1,814 |
| 27843 Lakelawn Drive, Lindstrom, MN | $345,000 | 2 | 1 | 800 |
| 31079 Magnolia Ridge Way, Lindstrom, MN | $369,900 | 2 | 2 | 1,502 |
| 29602 Shoreview Circle, Lindstrom, MN | $375,000 | 5 | 3 | 2,250 |
Moving Cost Estimate
EXIT Agents in Lindstrom


Listing Courtesy: Re/Max Synergy - 6514647070
Presented by: Daphne Molnar