

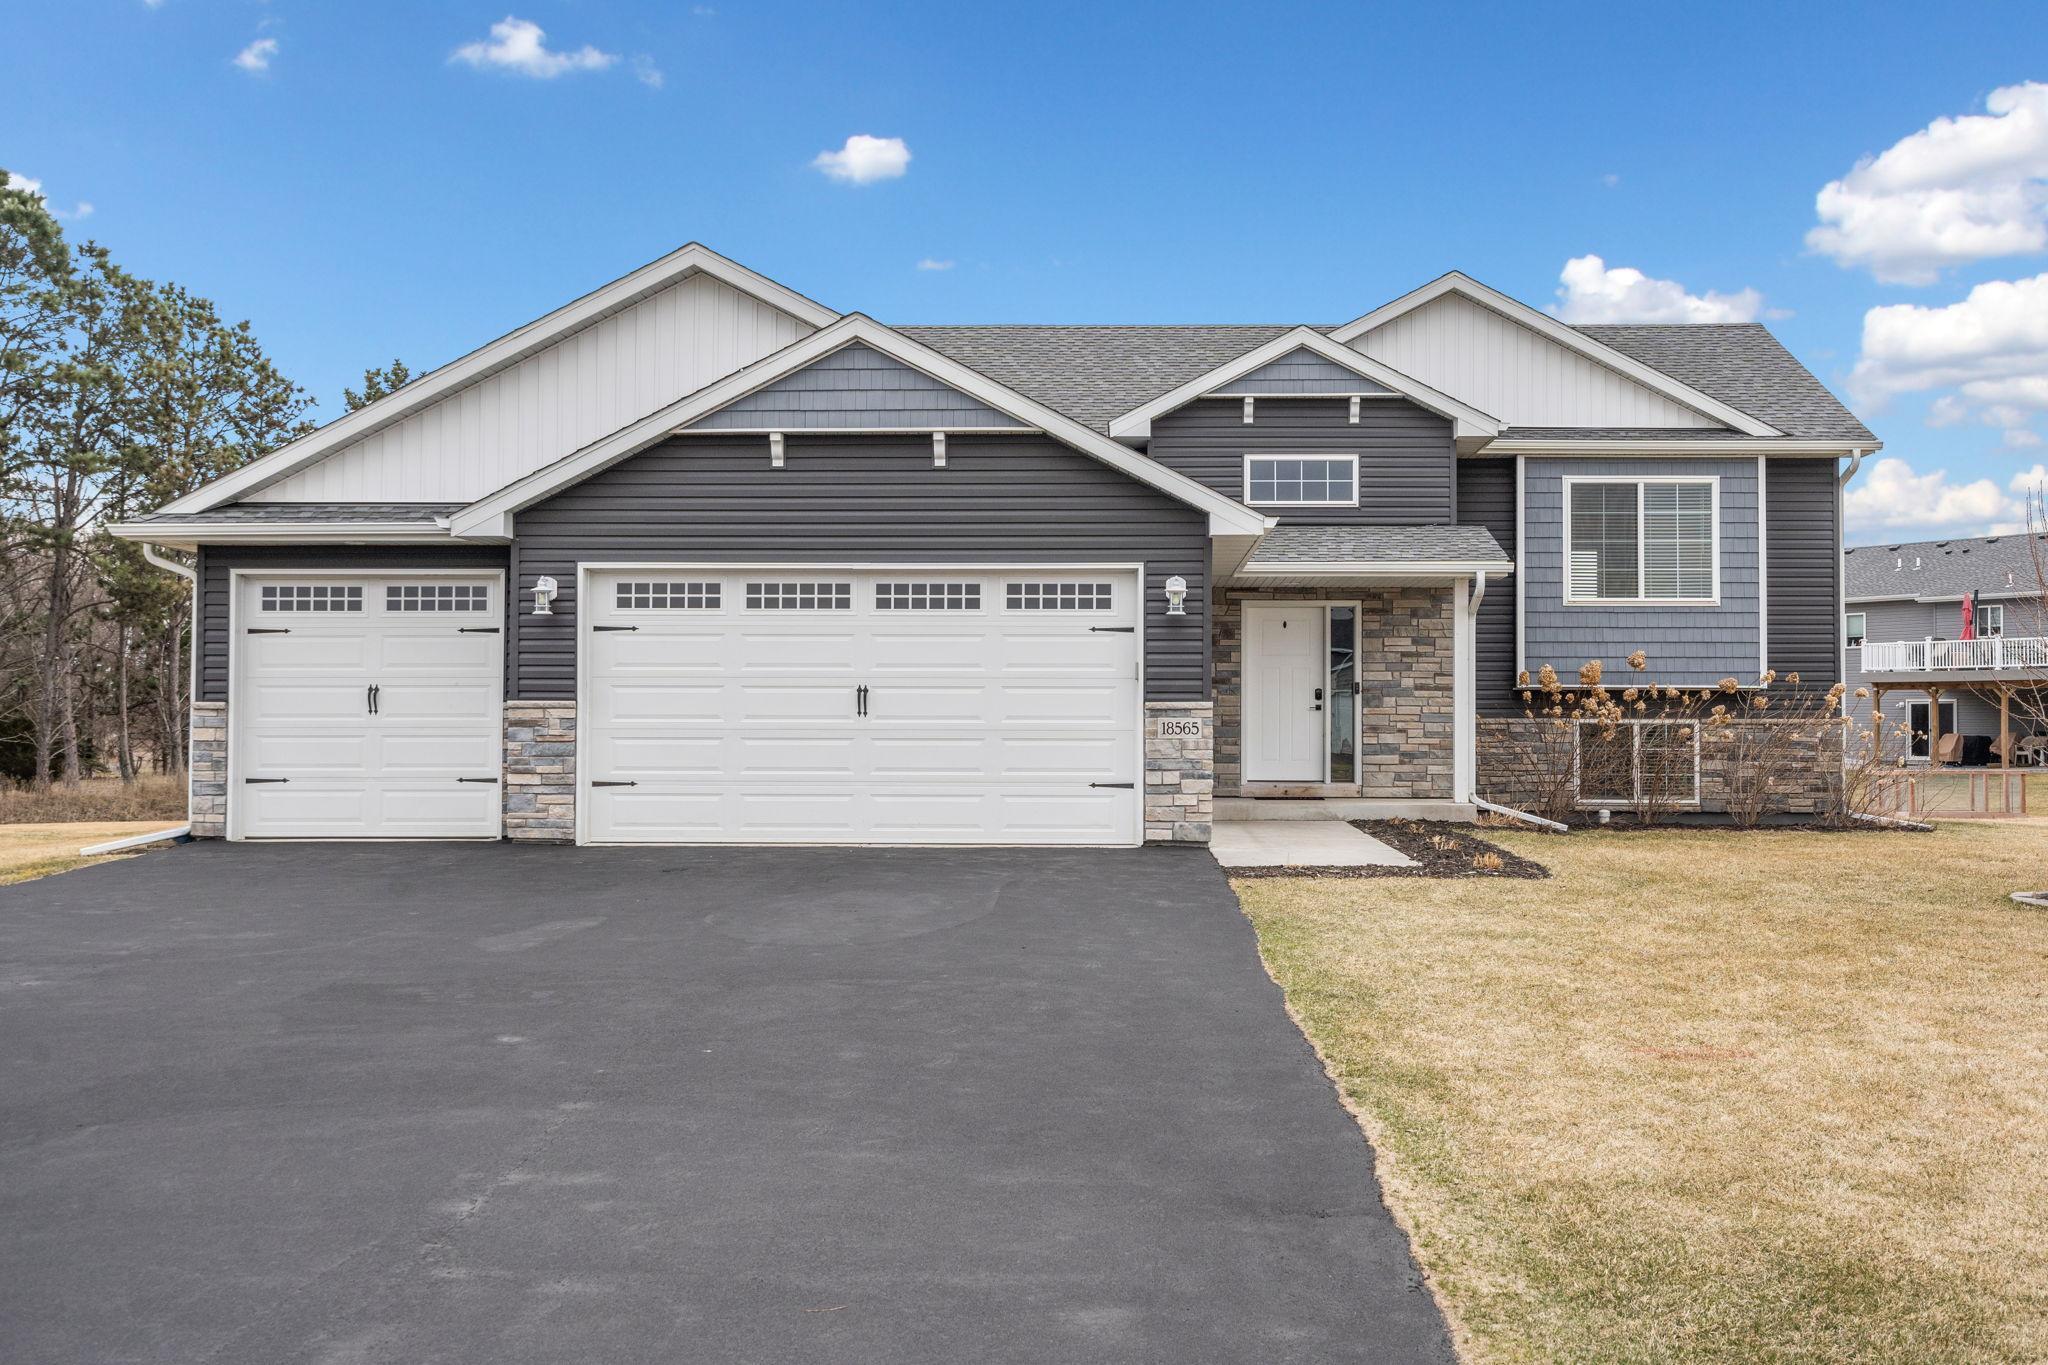
18565 Ogden Street NW, Elk River, MN 55330
Riverplace Second Add · Sherburne County
Key Facts
Description
Well-maintained home built in 2020, offering an open-concept layout with vaulted ceilings and abundant natural light. The main level features a functional flow between the kitchen, dining, and living areas, ideal for everyday living and entertaining. The home includes numerous upgrades throughout, including custom cabinetry, stainless steel appliances, granite kitchen countertops, LVP flooring and upgraded carpet. Upper level offers spacious 3 bedrooms, including a private primary suite with walk-in closet and en-suite bath. The finished lower level provides 4th bedroom option, additional space suitable for a family room, office, or flex use. Additional features include an insulated and heated 3-car garage and new sealed driveways. Situated on a generous lot with a large backyard, irrigation system, and a paved patio with fire pit, ideal for outdoor enjoyment. Convenient location near Orono Lake, neighborhood parks, schools, and many local amenities.
Property Information
Property Type
Residential
Sub-Type
Single Family Residence
Style
(SF) Single Family
Year Built
2020
Living Area
2,578 sq ft
Lot Size
0.40 acres
Lot Dimensions
58x178x152x174
Garage Spaces
3
Zoning
Residential-Single Family
Days on Market
16
MLS® Listing#
7053925
Property Features
Interior
Appliances
Cooling
Heating
Flooring
Fireplace
Basement
Parking
Laundry
Patio
Fencing
Construction
Sewer
Water Source
Rooms
- 15x12Lower
- 12x11Upper
- 9x8Main
- 14x13Upper
- 12x14Lower
- Dining Room12x11Upper
- Family Room34x26Lower
- Kitchen11x11Upper
- Laundry9x11Lower
- Living Room20x15Upper
Financial Details
HOA
None
Annual Taxes
$4,864
Parcel Number
75008840155
Directions
Google Maps
Affordability Calculator
$94,980
Estimated monthly payment
$2,528/mo
Principal $379,920 · Est. interest $530,022 over 30 yrs
Neighborhood Market Statistics
How this home compares to active listings in Elk River, MN
- $364,029
- Median Listing Price
- 87
- Median Days on Market
- 1,776
- Median Sq Ft
- $193
- Median Price / Sq Ft
- 422
- Active Listings
- This home’s price is 30% above the area median.
- Its price per sq ft is 5% below the area median.
Market statistics compiled from active EXIT Realty® and MLS listings in Elk River, MN.
Location

Points of Interest in Elk River, MN
Showing the Elk River area map.
Nearby Schools
Meadowvale Elementary School
Elementary · 1.7 mi away
Monarch Montessori School
Elementary · 1.7 mi away
Ivan Sand Community High School
Secondary · 1.8 mi away
Handke Magnet Elementary School
Elementary · 1.9 mi away
Isd 728 Community Education
School · 1.9 mi away
Lighthouse Learning Academy
School · 2.0 mi away
Vandenberge Middle School
Secondary · 2.0 mi away
Elk River High School
Secondary · 2.2 mi away
Salk Middle School
Secondary · 2.2 mi away
Canterbury School
School · 2.3 mi away
Lincoln Elementary School
Elementary · 2.5 mi away
St Andrews School
School · 2.5 mi away
Parker Elementary
Elementary · 2.6 mi away
Discovery Montessori School
Elementary · 2.8 mi away
Good Shepherd Lutheran High School
Secondary · 2.9 mi away
Prairie View Elementary School
Elementary · 3.0 mi away
Spectrum High School
Secondary · 3.3 mi away
Spectrum Middle School
Secondary · 3.4 mi away
Three Rivers Montessori
Elementary · 3.6 mi away
Otsego Elementary School
Elementary · 3.6 mi away
Commute Calculator
Nearby Homes


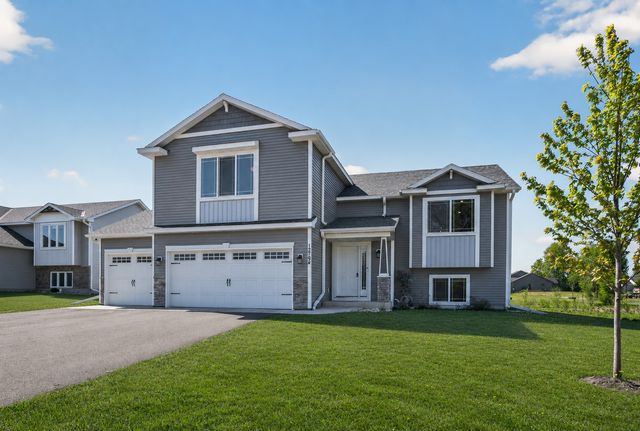
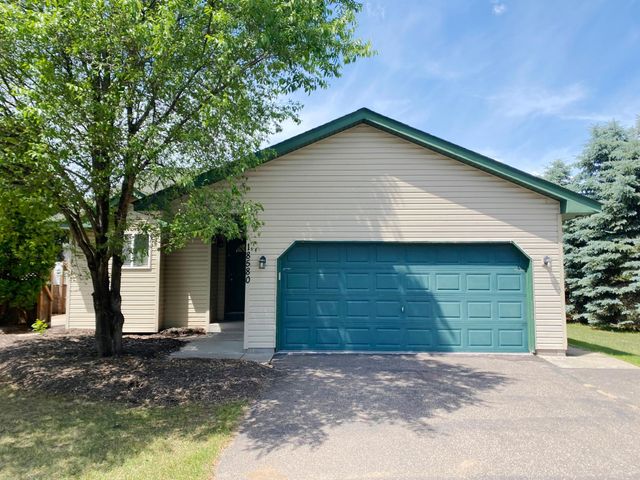

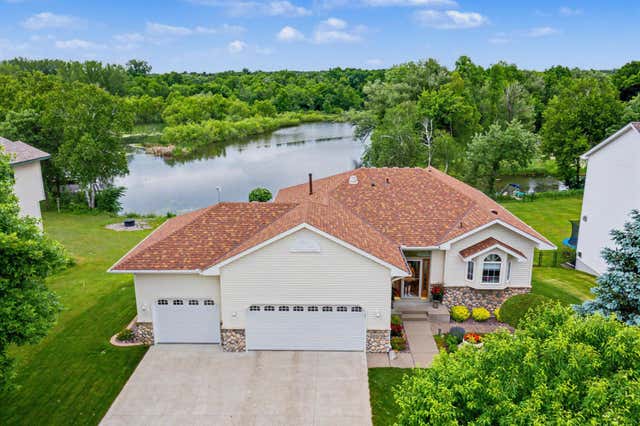
Similar Homes Nearby

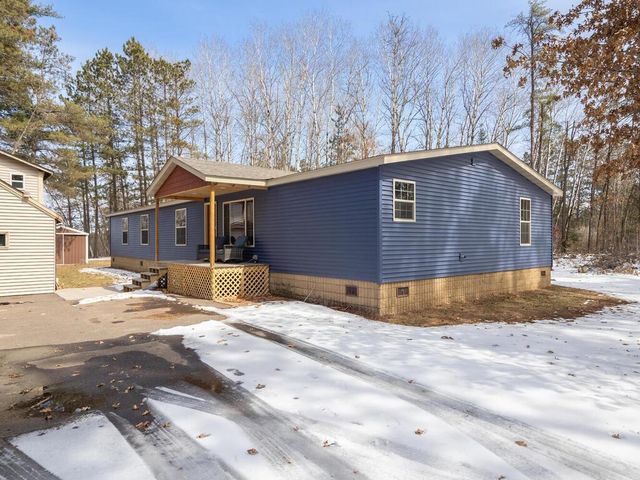

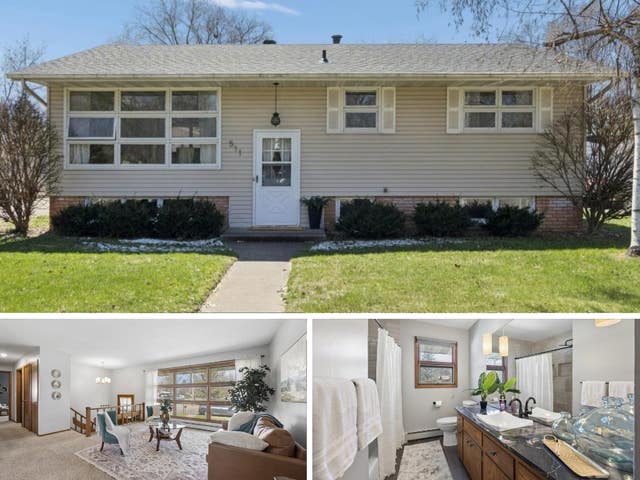
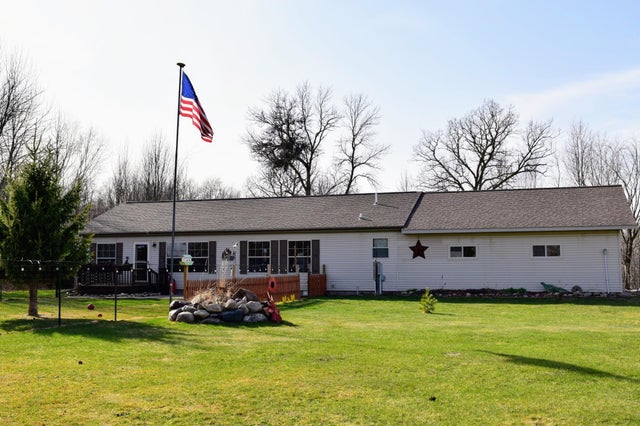
Similar Home Values
Comparable nearby listings and their asking prices.
| Address | Price | Beds | Baths | Sq Ft |
|---|---|---|---|---|
| 936 York Avenue NW, Elk River, MN | $332,900 | 3 | 2 | 2,250 |
| 450 Murray Avenue, Pine River, MN | $334,900 | 6 | 4 | 2,508 |
| 32269 County Rd 43, Willow River, MN | $334,999 | 4 | 3 | 2,780 |
| 1923 Vale Avenue NW, Elk River, MN | $335,000 | 3 | 2 | 1,623 |
| 511 8th Street NW, Elk River, MN | $335,000 | 4 | 2 | 1,985 |
| 4880 32nd Street SW, Pine River, MN | $339,900 | 3 | 2 | 1,680 |
Moving Cost Estimate
EXIT Agents in Elk River


Listing Courtesy: Counselor Realty, Inc. - 7634278850
Presented by: Vyacheslav Daskalyuk