

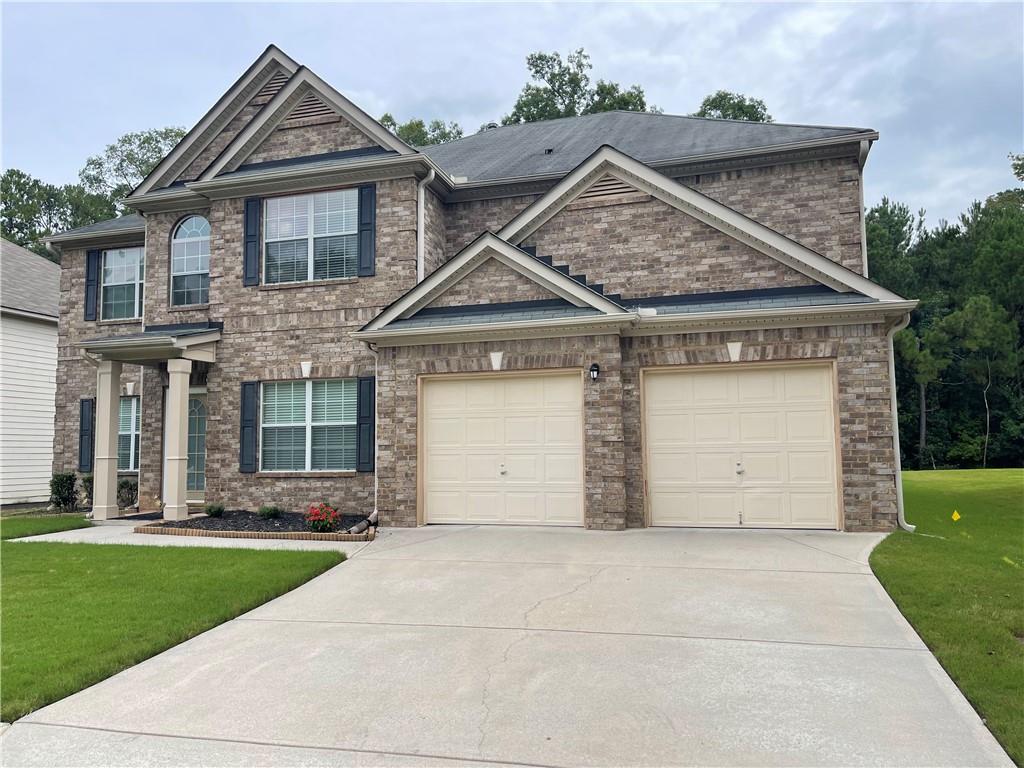
208 Allegrini Drive, Atlanta, GA 30349
Legacy at Palmetto Farms · Fulton County
Key Facts
Description
Welcome home! This home offers two oversized primary suites the main level primary suite has beautiful wood floors for your In-laws or guest to be more than comfortable. The second floor oversized primary bedroom has a fireplace, vaulted ceilings and two closets. Also, this home is perfect for entertaining your guest in your beautiful kitchen, breakfast area, family room and keeping area near the kitchen with another half bath on the first floor to accommodate every guest without disrupting the main floor living quarters. A very spacious backyard with an added deck for your outdoor enjoyment. Seller is offering some closing cost and interior paint allowance!
Property Information
Property Type
Residential
Sub-Type
Single Family Residence
Style
Traditional
Year Built
2007
Stories
2
Living Area
4,015 sq ft
Lot Size
0.21 acres
Lot Dimensions
x
Garage Spaces
2
Days on Market
31
MLS® Listing#
7104813
Property Features
Interior
Exterior
Appliances
Cooling
Heating
Flooring
Fireplace
Basement
Pool
Parking
Laundry
Patio
Fencing
Lot Features
Foundation
Roof
Windows
Security
Other Structures
Community
Utilities
Sewer
Water Source
Schools
- Elementary:
- Cliftondale
- Middle:
- Renaissance
- High:
- Langston Hughes
Financial Details
HOA
$540 / Annually
Annual Taxes
$3,054
Tax year 2021
Parcel Number
09C110000461835
Directions
This homes is easily accessible from I-285 & Camp Creek Pkwy. Please use GPS for exact directions.
Affordability Calculator
$84,000
Estimated monthly payment
$2,235/mo
Principal $336,000 · Est. interest $468,750 over 30 yrs
Neighborhood Market Statistics
How this home compares to active listings in Atlanta, GA
- $374,520
- Median Listing Price
- 72
- Median Days on Market
- 1,454
- Median Sq Ft
- $257
- Median Price / Sq Ft
- 9,042
- Active Listings
- This home’s price is 12% above the area median.
- Its price per sq ft is 59% below the area median.
Market statistics compiled from active EXIT Realty® and MLS listings in Atlanta, GA.
Location

Points of Interest in Atlanta, GA
Showing the Atlanta area map.
Nearby Schools
Color US Kids
School · 0.5 mi away
Cliftondale Elementary School
Elementary · 1.4 mi away
New Manchester High School
Secondary · 1.8 mi away
New Manchester Elementary School
Elementary · 2.3 mi away
Stonewall Tell Elementary School
Elementary · 2.5 mi away
Arlington Christian School
Secondary · 2.9 mi away
Westlake High School
Secondary · 3.5 mi away
Factory Shoals Elementary School
Elementary · 3.6 mi away
Klever Kidz Academy
School · 3.8 mi away
Wolf Creek Elementary School
Elementary · 3.9 mi away
Langston Hughes High School
Secondary · 4.1 mi away
Renaissance Middle School
Secondary · 4.1 mi away
Renaissance Elementary School
Elementary · 4.1 mi away
Sandtown Middle School
Secondary · 4.5 mi away
Chapel Hill Christian School
School · 4.7 mi away
Randolph Elementary School
Elementary · 4.8 mi away
Factory Shoals Elementary School
Elementary · 4.8 mi away
Holly Springs Elementary School
Elementary · 5.0 mi away
Chapel Hill High School
Secondary · 5.0 mi away
Chapel Hill Middle School
Secondary · 5.1 mi away
Commute Calculator
Nearby Homes


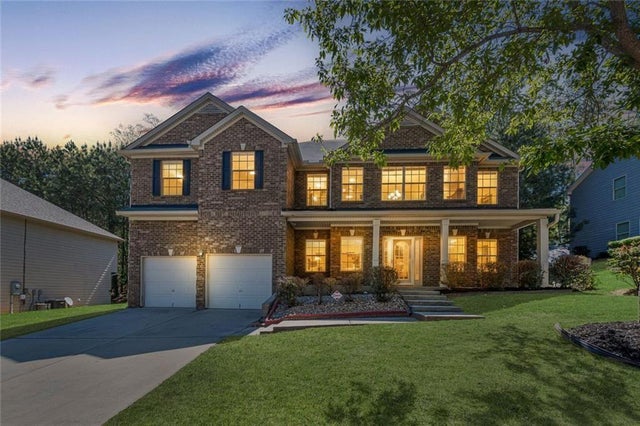
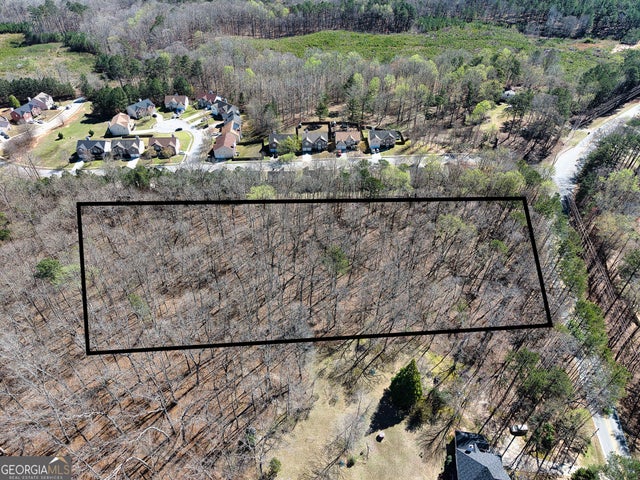
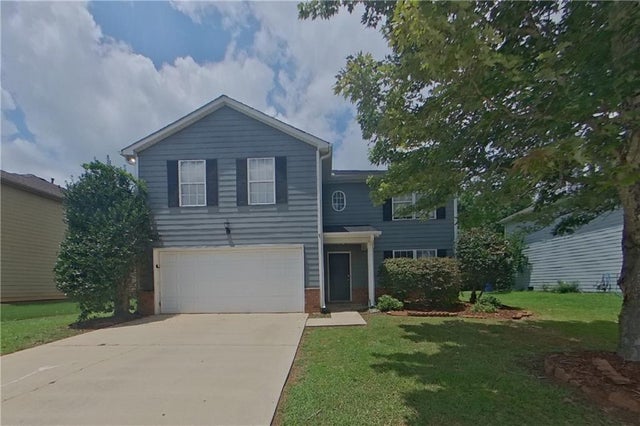

Similar Homes Nearby

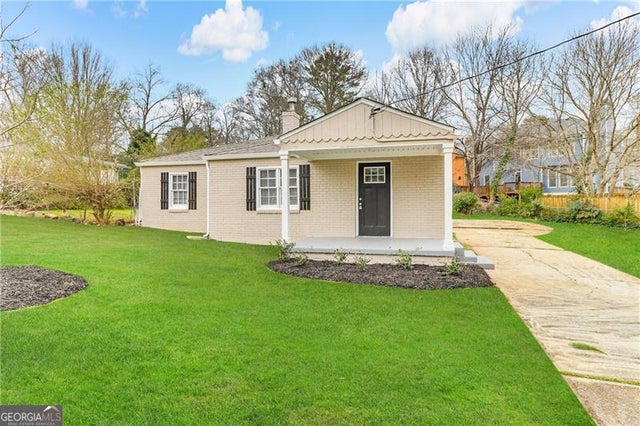
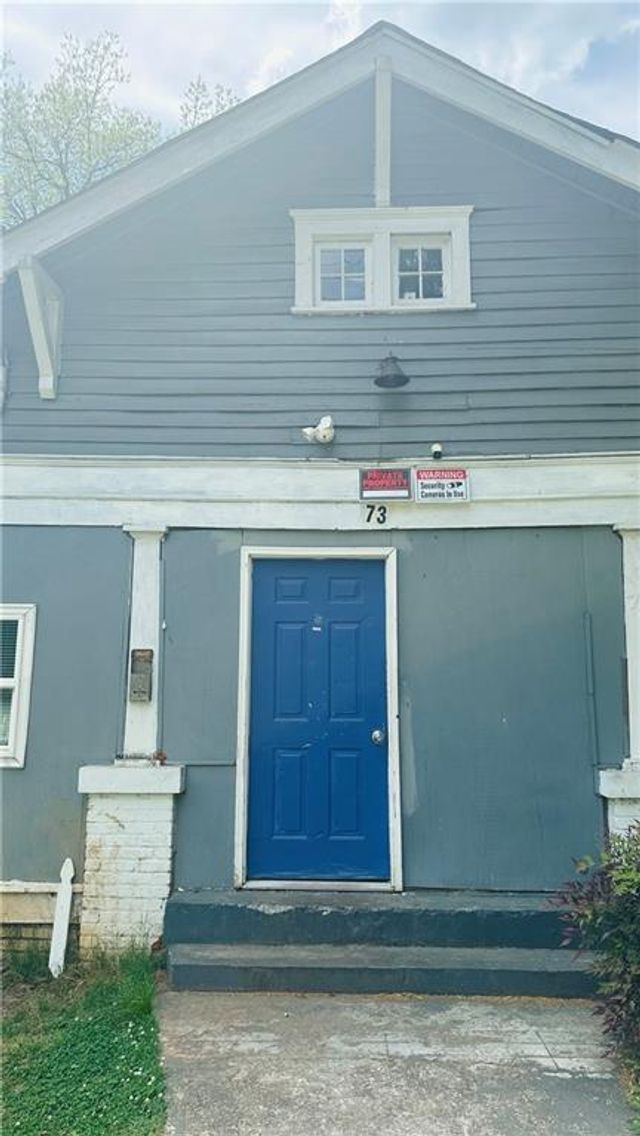
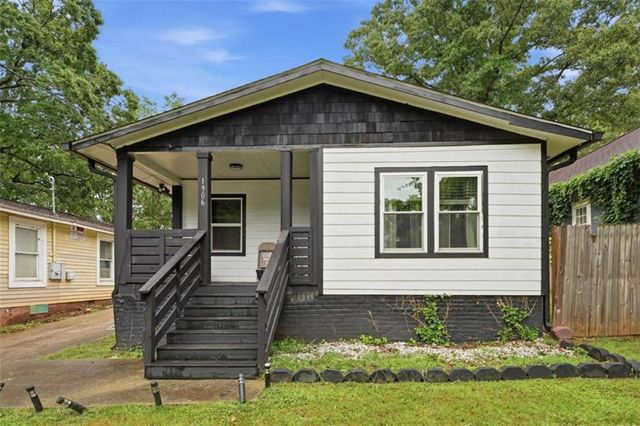


Similar Home Values
Comparable nearby listings and their asking prices.
| Address | Price | Beds | Baths | Sq Ft |
|---|---|---|---|---|
| 2968 Hapeville RD SW, Atlanta, GA | $297,000 | 5 | — | — |
| 1876 Flat Shoals RD SE, Atlanta, GA | $298,000 | 4 | — | 1,409 |
| 73 Joseph E Lowery Boulevard NW, Atlanta, GA | $299,000 | 5 | 2 | 1,221 |
| 1906 Browns Mill Road, Atlanta, GA | $299,000 | 4 | 2 | 1,200 |
| 1906 Browns Mill RD SE, Atlanta, GA | $299,000 | 4 | — | 1,200 |
| 6869 Fireside LN, Atlanta, GA | $299,000 | 4 | — | — |
Moving Cost Estimate
EXIT Agents in Atlanta


Listing Courtesy: Village Premier Collection Georgia, LLC - 4049654080
Last Updated: 2022-08-22