

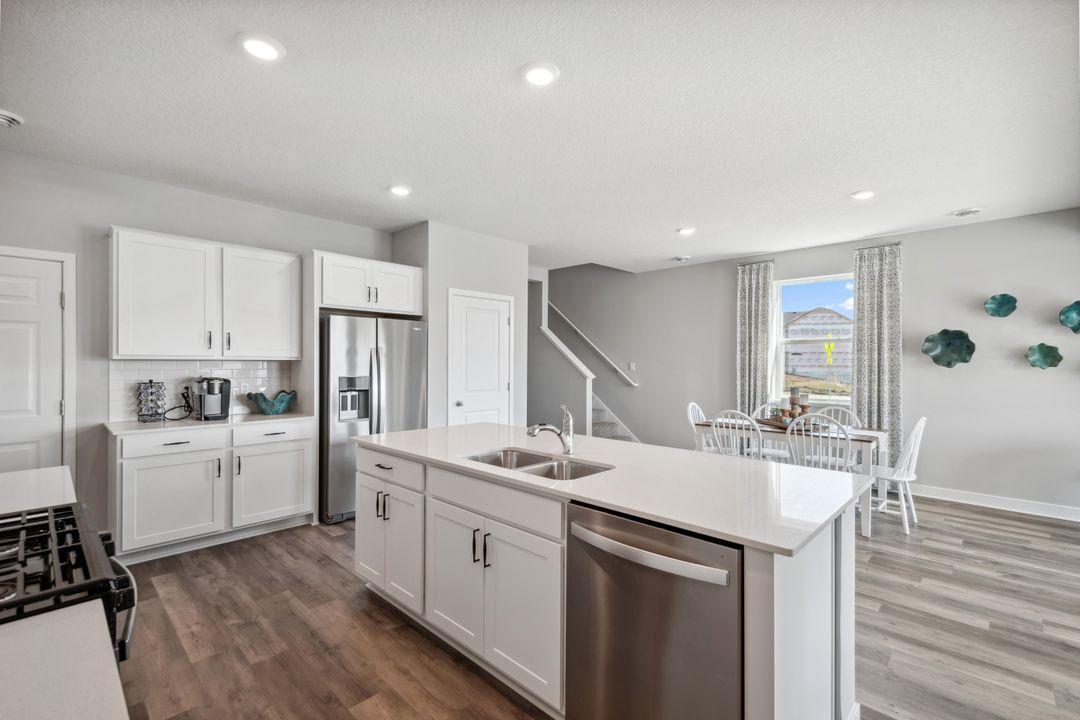
2350 Pleasant Avenue, Shakopee, MN 55379
Highview Park · Scott County
Key Facts
Description
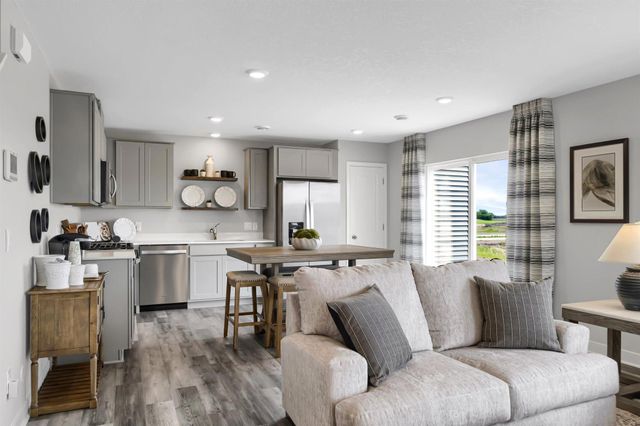
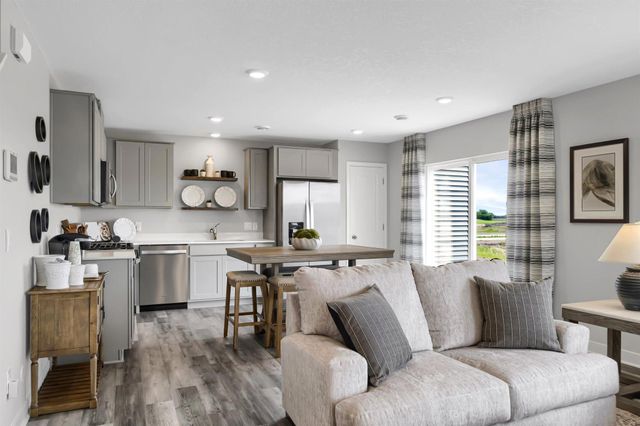
Ask how you can receive a 5.50% Conventional or 4.99% Government 30 yr fixed rate mortgage PLUS up to $5,000 in closing costs on this home! Introducing new construction opportunity from D.R. Horton, America’s Builder. The Elm offers an open-concept layout with MAIN LEVEL BEDROOM and full bathroom as well as a beautiful kitchen featuring quartz countertops, stainless appliances, and a large kitchen island. There is LVP hard surface flooring throughout the main level, a sleek electric fireplace in the living room, and an enlarged patio out the back door. The upper level is equally impressive with 4 bedrooms, 2 bathrooms, laundry room, and a cozy loft. The primary suite has it's own private bath and 2 large walk-in closets. Smart home technology, sod and irrigation included. Fantastic location in Shakopee! Minutes away from shopping, dining, and entertainment. This fantastic community features a brand new 80-acre park with walking trials, playground, and bikes course. A must-see community!
Property Information
Property Type
Residential
Sub-Type
Single Family Residence
Style
(SF) Single Family
Year Built
2026
Stories
2
Living Area
2,449 sq ft
Lot Size
0.22 acres
Lot Dimensions
47 x 130 x 30 x 74 x 130
Garage Spaces
3
Zoning
Residential-Single Family
Days on Market
21
MLS® Listing#
7053814
Property Features
Interior
Appliances
Cooling
Heating
Fireplace
Basement
Laundry
Foundation
Roof
Utilities
Sewer
Water Source
Rooms
- 14x11Upper
- 12x11Upper
- 11X11Main
- 12x11Upper
- 21 x 13Upper
- 19x5Main
- Dining Room13 x 9Main
- Family Room15 x 11Main
- Kitchen10 x 9Main
- Laundry7x7Upper
- Loft18x12Upper
Financial Details
HOA
$54 / Quarterly
Annual Taxes
$1,616
Parcel Number
275330730
Directions
Take Hwy 169 - Marystown exit. South on Marystown. Right on Cty Rd 78. left on Zumbro. Left on Rainier Drive. This will bring you to our model home/sales center and we will assist you from there. For best directions use GOOGLE MAPS and type in "Highview Park by D.R. Horton"
Affordability Calculator
$113,998
Estimated monthly payment
$3,034/mo
Principal $455,992 · Est. interest $636,149 over 30 yrs
Neighborhood Market Statistics
How this home compares to active listings in Shakopee, MN
- $468,831
- Median Listing Price
- 82
- Median Days on Market
- 2,206
- Median Sq Ft
- $213
- Median Price / Sq Ft
- 354
- Active Listings
- This home’s price is 22% above the area median.
- Its price per sq ft is 9% above the area median.
Market statistics compiled from active EXIT Realty® and MLS listings in Shakopee, MN.
Location

Points of Interest in Shakopee, MN
Showing the Shakopee area map.
Nearby Schools
Jackson Elementary School
Elementary · 1.3 mi away
Shakopee High School
Secondary · 1.5 mi away
Shakopee Public School
School · 1.7 mi away
Southwest Metro Educational Cooperative
School · 1.7 mi away
Sweeney Elementary School
Elementary · 2.1 mi away
Minnesota Correctional Facility - Shakopee
Secondary · 2.3 mi away
Shakopee Public Schools
School · 2.4 mi away
Shakopee Junior High School
Secondary · 2.5 mi away
Pearson Elementary School
Elementary · 2.9 mi away
St John's Lutheran School
School · 3.0 mi away
Carver-Scott Educational Coop
School · 3.0 mi away
Swmetro Independent Study
Secondary · 3.0 mi away
Guardian Angels Catholic School
School · 3.0 mi away
Shakopee East Junior High School
Secondary · 3.1 mi away
Sun Path Elementary School
Elementary · 3.1 mi away
Shakopee Area Catholic School
School · 3.3 mi away
Chaska Middle School West
Secondary · 4.0 mi away
Step by Step Montessori Schools
Elementary · 4.1 mi away
Chaska Elementary School
Elementary · 4.3 mi away
Pioneer Ridge Middle School
Secondary · 4.5 mi away
Commute Calculator
Nearby Homes

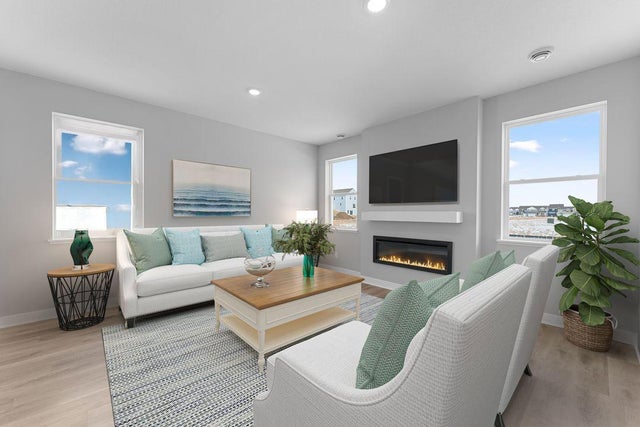
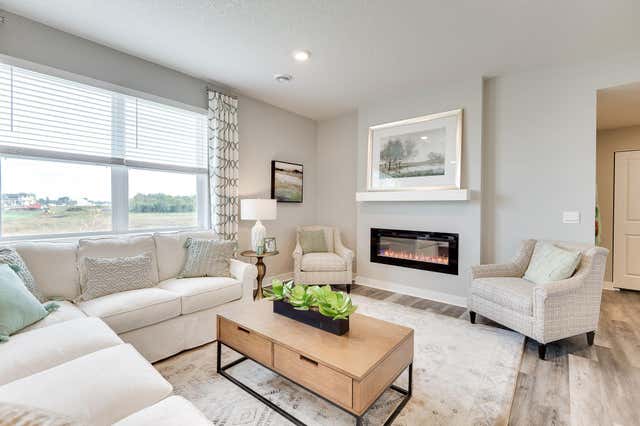

Similar Homes Nearby

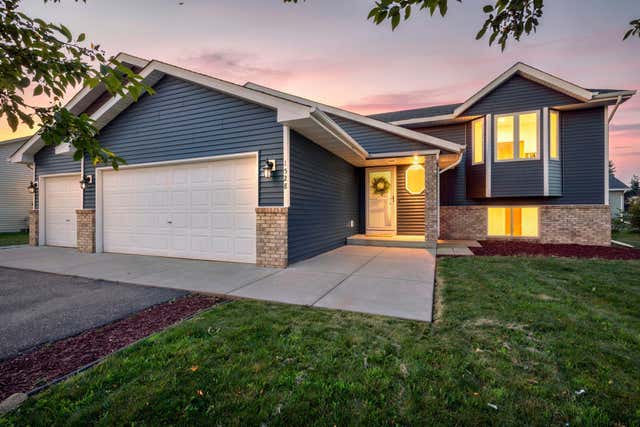

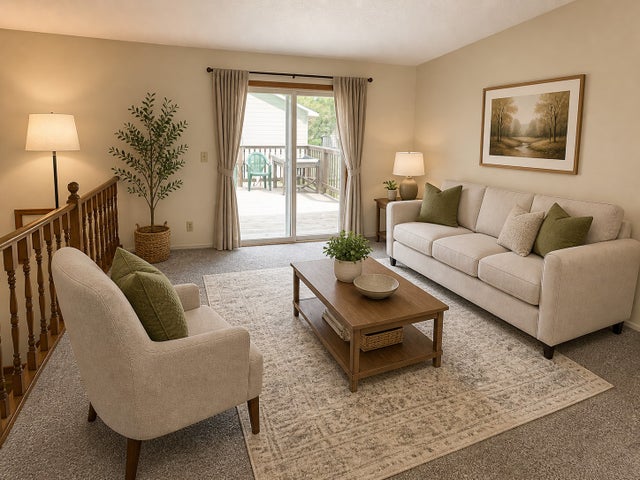
Similar Home Values
Comparable nearby listings and their asking prices.
| Address | Price | Beds | Baths | Sq Ft |
|---|---|---|---|---|
| 915 Fuller Street S, Shakopee, MN | $399,000 | 4 | 4 | 2,194 |
| 1528 Homestead Street, Shakopee, MN | $399,000 | 4 | 2 | 2,123 |
| 1503 Savanna Drive, Shakopee, MN | $399,900 | 5 | 4 | 2,868 |
| 1213 Minnesota Street S, Shakopee, MN | $399,900 | 4 | 2 | 1,752 |
| 2010 Highview Terrace, Shakopee, MN | $399,990 | 4 | 3 | 1,654 |
| 2006 Highview Terrace, Shakopee, MN | $399,990 | 4 | 3 | 1,654 |
Moving Cost Estimate
EXIT Agents in Shakopee


Listing Courtesy: D.R. Horton, Inc. - 9529857272
Presented by: Kelly Krebsbach