

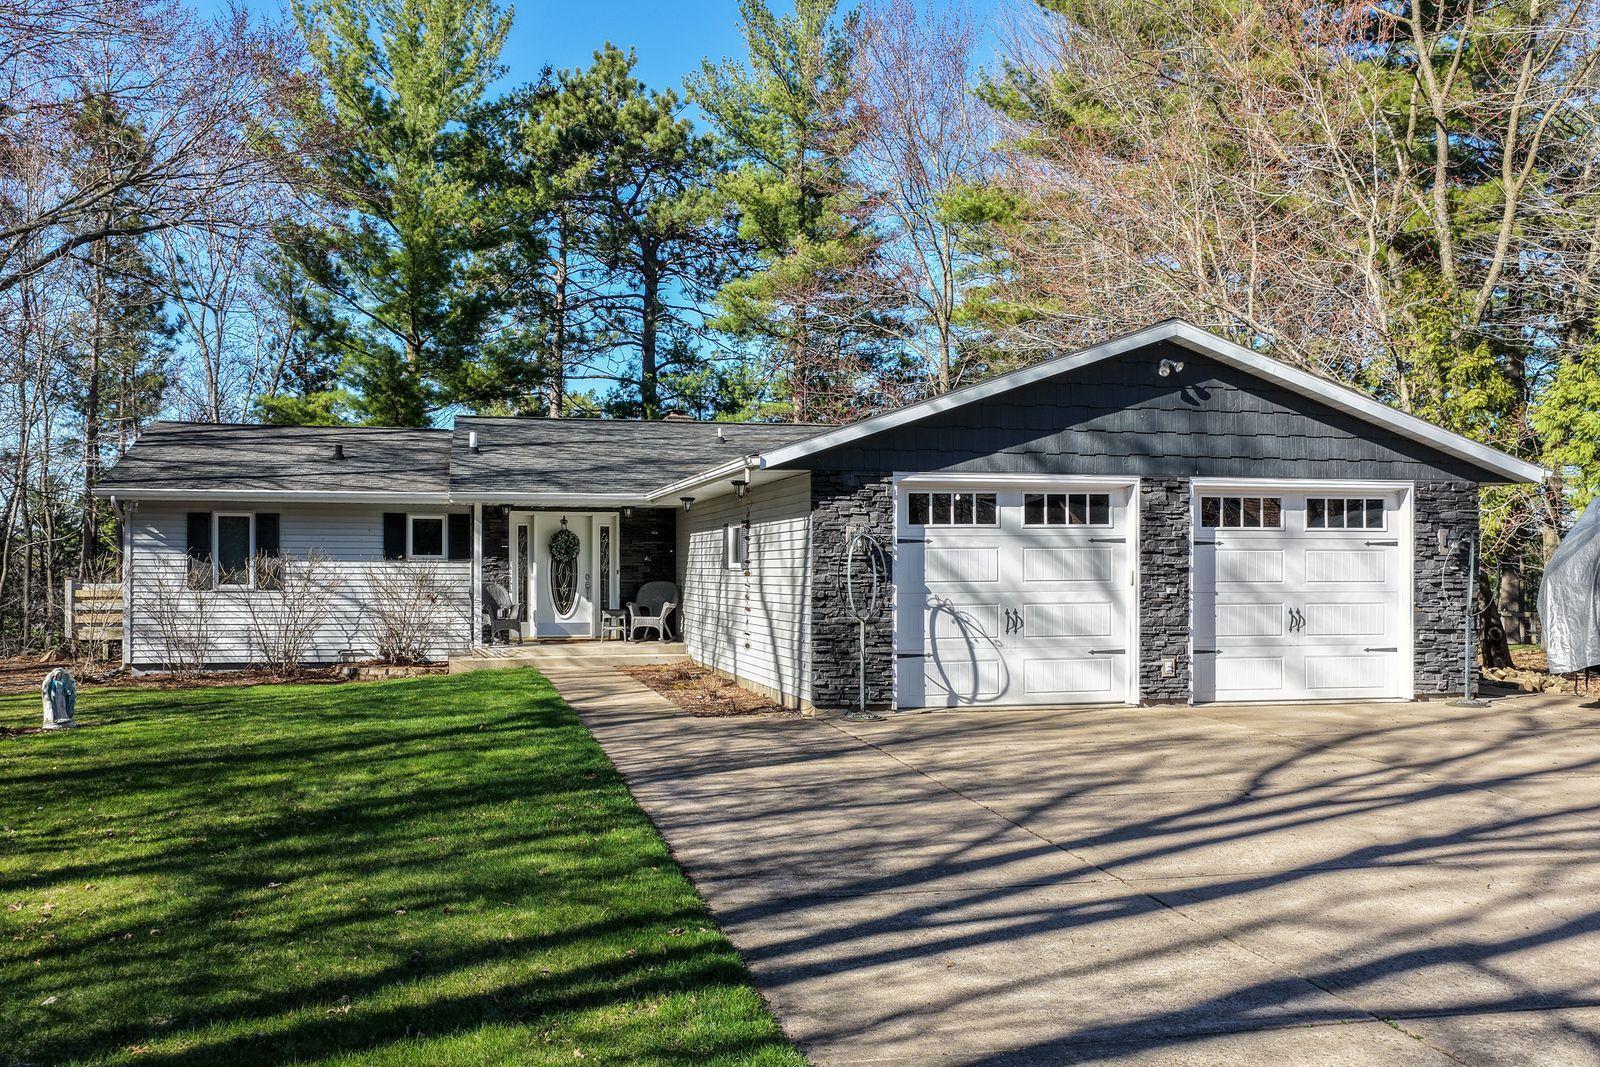
18792 76th Avenue, Chippewa Falls, WI 54729
Chippewa County
Key Facts
Description
Lake Wissota living at its finest—available only due to relocation! Enjoy 77 feet of prime lake frontage, complete with your own dock—perfect for making the most of every season on the water. This beautifully updated home is designed to capture stunning lake views from nearly every room, creating a light-filled, inviting atmosphere throughout. The open-concept main level is ideal for both everyday living and entertaining. The chef-inspired kitchen shines with new stainless steel appliances, abundant granite countertops, and stylish tiled flooring, all flowing seamlessly into the spacious dining area—perfect for hosting gatherings with family and friends. The living room is equally impressive, featuring oversized windows, continued updated flooring, and direct access to an entertainment-sized deck where you can relax and take in the serene lake setting. Three bedrooms are conveniently located on the main level, including a comfortable primary suite with a private half bath, along with a full bath for guests. The open staircase leads to the walkout lower level, where you’ll find a cozy family room with a fireplace, access to a brand-new patio, a ¾ bath, and a generous laundry area—offering both comfort and functionality. Car enthusiasts and lake lovers alike will appreciate the heated and insulated attached garage, along with an additional oversized detached garage—providing ample space for vehicles, water toys, and storage. Set on a beautifully landscaped lot with stairs leading down to the water’s edge, this property offers the perfect blend of relaxation, recreation, and refined lake living. Don’t miss this rare opportunity to own a slice of Lake Wissota—your waterfront lifestyle starts here!
Property Information
Property Type
Residential
Sub-Type
Single Family Residence
Style
(SF) Single Family
Year Built
1968
Stories
1
Living Area
2,267 sq ft
Lot Size
0.62 acres
Lot Dimensions
75x367x77x358
Garage Spaces
4
Zoning
Residential-Single Family
Days on Market
15
MLS® Listing#
7053613
Property Features
Interior
Exterior
Appliances
Cooling
Heating
Flooring
Fireplace
Basement
Parking
Laundry
Patio
Roof
Water Source
Rooms
- 13 x 13Main
- 10 x 13Main
- 14 x 13Main
- Dining Room11 x 15Main
- Family Room12 x 16Main
- Family Room28 x 19Lower
- Kitchen12 x 16Main
- Living Room23 x 13Main
Financial Details
HOA
None
Annual Taxes
$5,459
Parcel Number
22908361462680026
Directions
Hwy X to 190th , to 70th right to 192nd left to 72nd, left to 76th left to home
Affordability Calculator
$159,800
Estimated monthly payment
$4,253/mo
Principal $639,200 · Est. interest $891,741 over 30 yrs
Neighborhood Market Statistics
How this home compares to active listings in Chippewa Falls, WI
- $473,881
- Median Listing Price
- 66
- Median Days on Market
- 2,044
- Median Sq Ft
- $221
- Median Price / Sq Ft
- 457
- Active Listings
- This home’s price is 69% above the area median.
- Its price per sq ft is 59% above the area median.
Market statistics compiled from active EXIT Realty® and MLS listings in Chippewa Falls, WI.
Location

Points of Interest in Chippewa Falls, WI
Showing the Chippewa Falls area map.
Nearby Schools
Stillson Elementary School
Elementary · 2.9 mi away
Northern Wisconsin Center
School · 3.3 mi away
Chippewa Falls Alternative School
School · 3.3 mi away
Chippewa Valley Correctional
Secondary · 3.5 mi away
Southview Elementary
Elementary · 5.1 mi away
Halmstad Elementary
Elementary · 5.2 mi away
Parkview Elementary School
Elementary · 5.2 mi away
Holy Ghost Elementary School
Elementary · 5.3 mi away
Korger-Chestnut
School · 5.4 mi away
St Charles Borromeo Primary School
Elementary · 5.6 mi away
Chippewa Falls Sr High School
Secondary · 6.0 mi away
Hillcrest Elementary School
Elementary · 6.1 mi away
McDonell Area Catholic Schools
School · 6.1 mi away
Notre Dame Middle School
School · 6.1 mi away
Jim Falls Elementary School
Elementary · 6.1 mi away
Chippewa Falls Middle School
Secondary · 6.5 mi away
Cadott Community School
Secondary · 7.0 mi away
Cadott Elementary School
Elementary · 7.2 mi away
St Peter School
School · 8.0 mi away
Circle of Friends Early Learning Center
School · 9.6 mi away
Commute Calculator
Nearby Homes


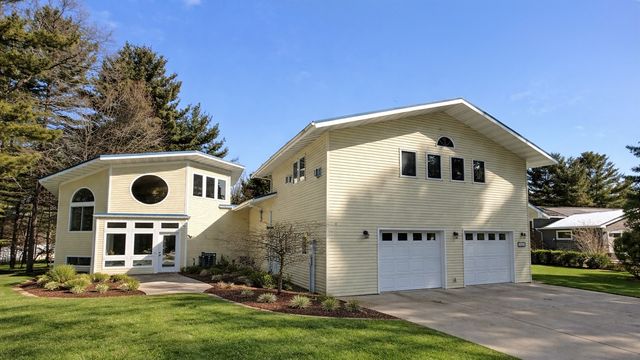
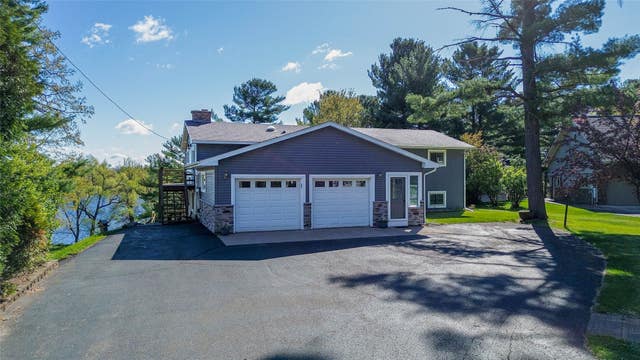

Similar Homes Nearby

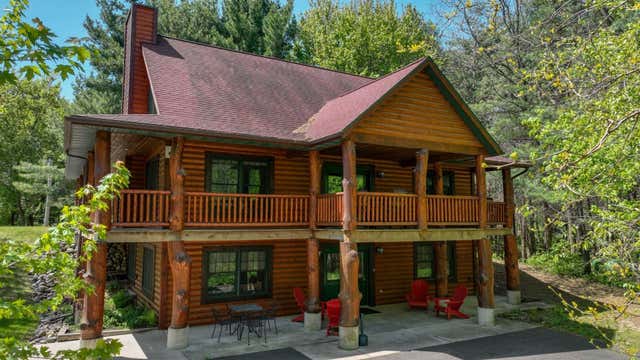
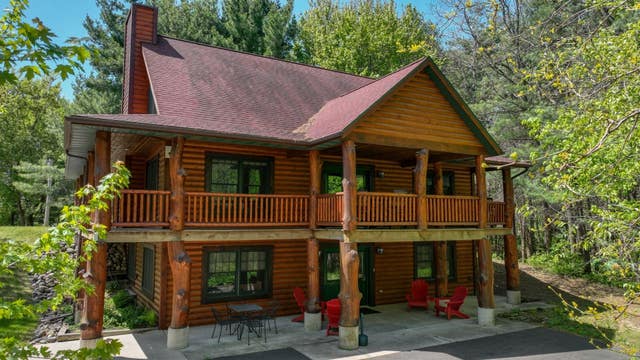

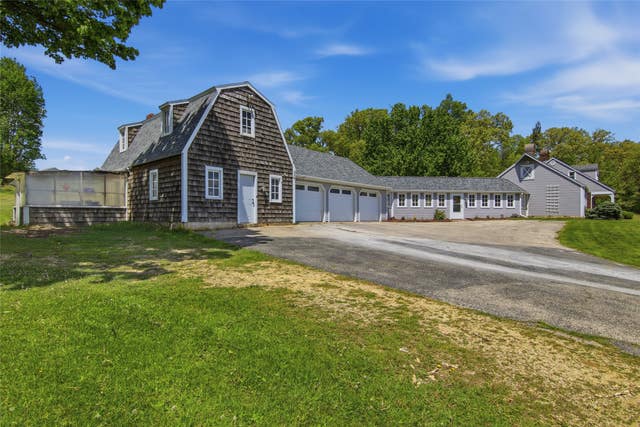

Similar Home Values
Comparable nearby listings and their asking prices.
| Address | Price | Beds | Baths | Sq Ft |
|---|---|---|---|---|
| 2265 State Road 87, Saint Croix Falls, WI | $564,900 | 3 | 1 | 1,248 |
| 18061 County Highway OO, Chippewa Falls, WI | $564,900 | 3 | 2 | 2,780 |
| 18061 County Highway OO, Chippewa Falls, WI | $564,900 | 3 | 2 | 2,780 |
| 386 Laurel Place, River Falls, WI | $569,900 | 4 | 3 | 2,382 |
| W11815 County Road C, Black River Falls, WI | $570,000 | 5 | 4 | 5,556 |
| W161N5785 Cheryln Dr, Menomonee Falls, WI | $570,000 | 3 | 2 | 2,742 |
Moving Cost Estimate
EXIT Agents in Chippewa Falls


Listing Courtesy: Coldwell Banker Realty - 6517389262
Presented by: Carol A. Toner