

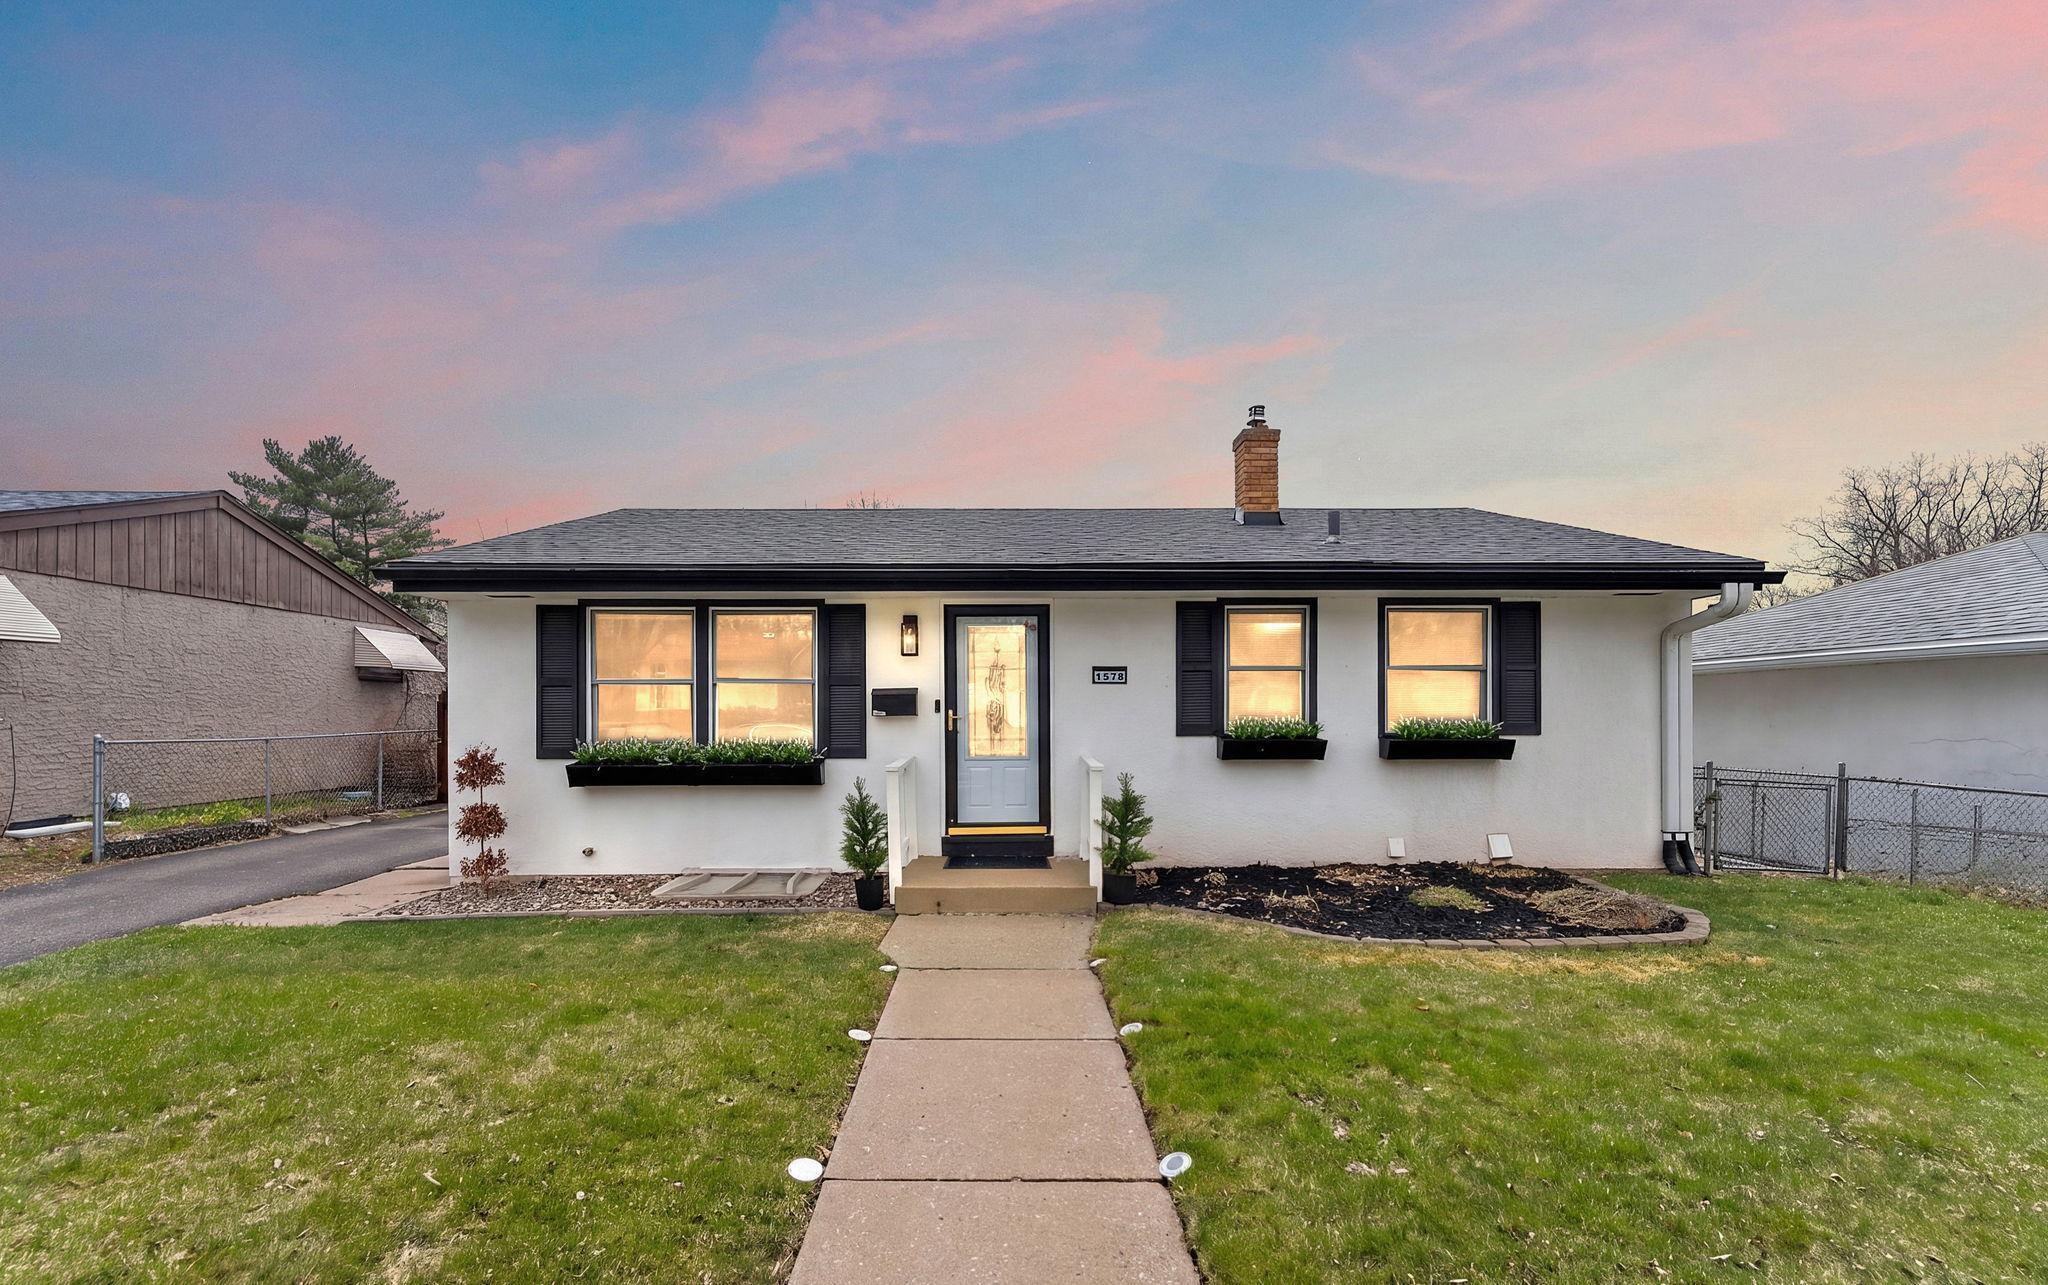
1578 Euclid Street, Saint Paul, MN 55106
Willard Linder Add 1 · Ramsey County
Key Facts
Description
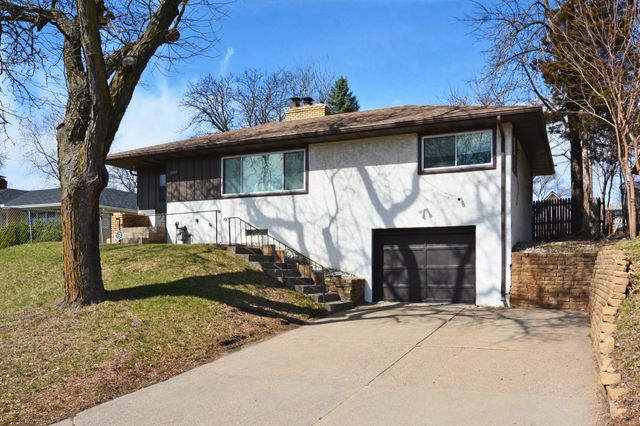
***Multiple offers received. Highest and Best due by 8:30PM April 17, 2026. *** Welcome to this beautifully refreshed 4-bedroom, 2-bath home tucked into St. Paul’s Battle Creek–Highwood neighborhood, offering a move-in ready space that’s easy to settle into and enjoy from day one. Step inside and you’ll immediately notice the warmth of refinished hardwood floors and the bright, inviting feel created by fresh interior paint and added recessed lighting throughout. The main level offers a natural, comfortable flow with three bedrooms and an updated kitchen featuring freshly refinished cabinetry, new hardware, and a full suite of stainless steel appliances, including a refrigerator, dishwasher, and gas range all replaced in August 2025, bringing both style and everyday functionality to the space. The lower level creates a second living area that truly adds to the home’s versatility. With a cozy electric fireplace, custom bar, and a fourth bedroom, it’s the perfect setup for relaxing evenings, hosting guests, or creating a private work-from-home retreat. Out back is where this home really shines. The fully fenced yard offers privacy and room to unwind, while the two-tier deck, complete with a pergola and fresh stain, creates an ideal setting for summer nights, weekend gatherings, or simply enjoying your own outdoor space. It’s the kind of backyard that makes you want to stay home a little more often. Major improvements have already been taken care of, including Andersen windows and exterior doors (2022), a new roof (2022), and an ADT security system (2023) with 13 sensors and Ring cameras at each exterior door. The home also features a gas dryer, adding to the convenience and efficiency of daily living. Positioned in a well-established pocket of St. Paul, the location offers seamless access to surrounding areas while maintaining a quiet, residential feel. Move-in ready and designed for the way you live today, this is a home you won’t want to miss!
Property Information
Property Type
Residential
Sub-Type
Single Family Residence
Style
(SF) Single Family
Year Built
1956
Stories
1
Living Area
1,575 sq ft
Lot Size
0.13 acres
Lot Dimensions
52x146x20x69x85
Garage Spaces
1
Zoning
Residential-Single Family
Days on Market
2
MLS® Listing#
7052957
Property Features
Appliances
Cooling
Heating
Flooring
Fireplace
Basement
Laundry
Patio
Fencing
Lot Features
Construction
Roof
Security
Sewer
Water Source
Rooms
- 11'8"x11'6"Main
- 8'7"x12'6"Main
- 16'10"x12'6"Lower
- 35'7"x11'6"Lower
- 8'5"x11'6"Main
- Dining Room5'10"x11'10"Main
- Kitchen9'0"x8'0"Main
- Living Room18'1"x12'6"Main
Financial Details
HOA
None
Annual Taxes
$3,910
Parcel Number
342922420073
Directions
From downtown St. Paul, take I-94 E to exit 245 for White Bear Ave. Turn left onto White Bear Ave, then left onto E Euclid St. Continue to 1578 E Euclid St, which will be on the left.
Affordability Calculator
$63,000
Estimated monthly payment
$1,677/mo
Principal $252,000 · Est. interest $351,562 over 30 yrs
Neighborhood Market Statistics
How this home compares to active listings in Saint Paul, MN
- $343,457
- Median Listing Price
- 89
- Median Days on Market
- 1,787
- Median Sq Ft
- $193
- Median Price / Sq Ft
- 3,097
- Active Listings
- This home’s price is 8% below the area median.
- Its price per sq ft is 4% above the area median.
Market statistics compiled from active EXIT Realty® and MLS listings in Saint Paul, MN.
Location

Points of Interest in Saint Paul, MN
Showing the Saint Paul area map.
Nearby Schools
Harding High School
Secondary · 0.3 mi away
St. Pascal Regional Catholic School
School · 0.4 mi away
Nokomis Montessori South Campus
Elementary · 0.4 mi away
Sheridan Elementary School
Elementary · 0.4 mi away
Saint Paul Public Schools
School · 0.8 mi away
Letoile du Nord French School
School · 0.8 mi away
Eastern Heights Elementary
Elementary · 1.0 mi away
Brittany's Place
School · 1.0 mi away
American Indian Magnet School
Elementary · 1.0 mi away
L'Etoile du Nord French Immersion
Elementary · 1.2 mi away
Academia Cesar Chavez
Elementary · 1.3 mi away
Battle Creek Middle School
Secondary · 1.3 mi away
Head Start
Elementary · 1.3 mi away
Bethlehem Lutheran Church LCMS
Elementary · 1.4 mi away
Montessori Center of Minnesota
Elementary · 1.4 mi away
Nokomis Montessori Magnet School
Elementary · 1.4 mi away
Battle Creek Elementary School
Elementary · 1.5 mi away
Ames Elementary School
Elementary · 1.5 mi away
Step Academy
School · 1.5 mi away
Achieve Language Academy
School · 1.6 mi away
Commute Calculator
Nearby Homes

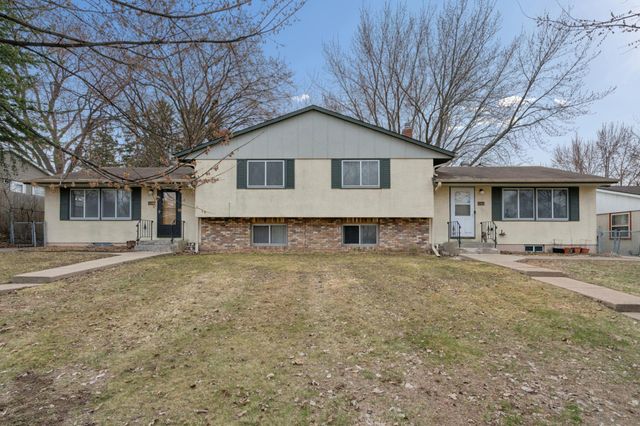
Similar Homes Nearby


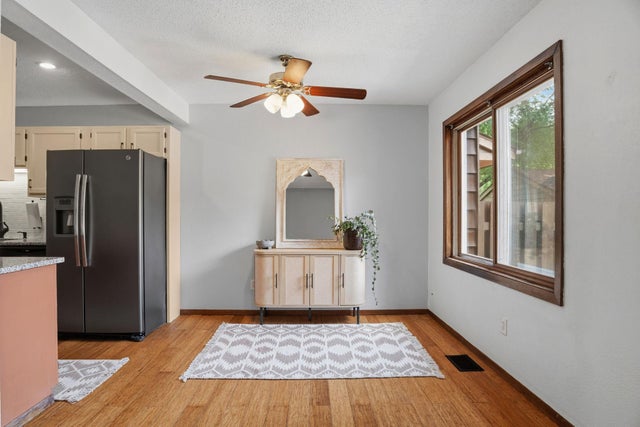


Similar Home Values
Comparable nearby listings and their asking prices.
| Address | Price | Beds | Baths | Sq Ft |
|---|---|---|---|---|
| 1613 25th Avenue N, Saint Cloud, MN | $222,500 | 3 | 4 | 2,058 |
| 306 9th Avenue S, Saint Cloud, MN | $222,500 | 5 | 2 | 2,234 |
| 2455 Crestwood Drive, North Saint Paul, MN | $224,000 | 3 | 2 | 1,405 |
| 112 16th Avenue S, Saint Cloud, MN | $224,900 | 3 | 3 | 1,917 |
| 1306 11th Street SE, Saint Cloud, MN | $224,900 | 4 | 2 | 1,744 |
| 1418 7th Street N, Saint Cloud, MN | $224,900 | 3 | 1 | 1,584 |
Moving Cost Estimate
EXIT Agents in Saint Paul


Listing Courtesy: Ferndale Realty - 8889832544
Presented by: Dustin Dodge