

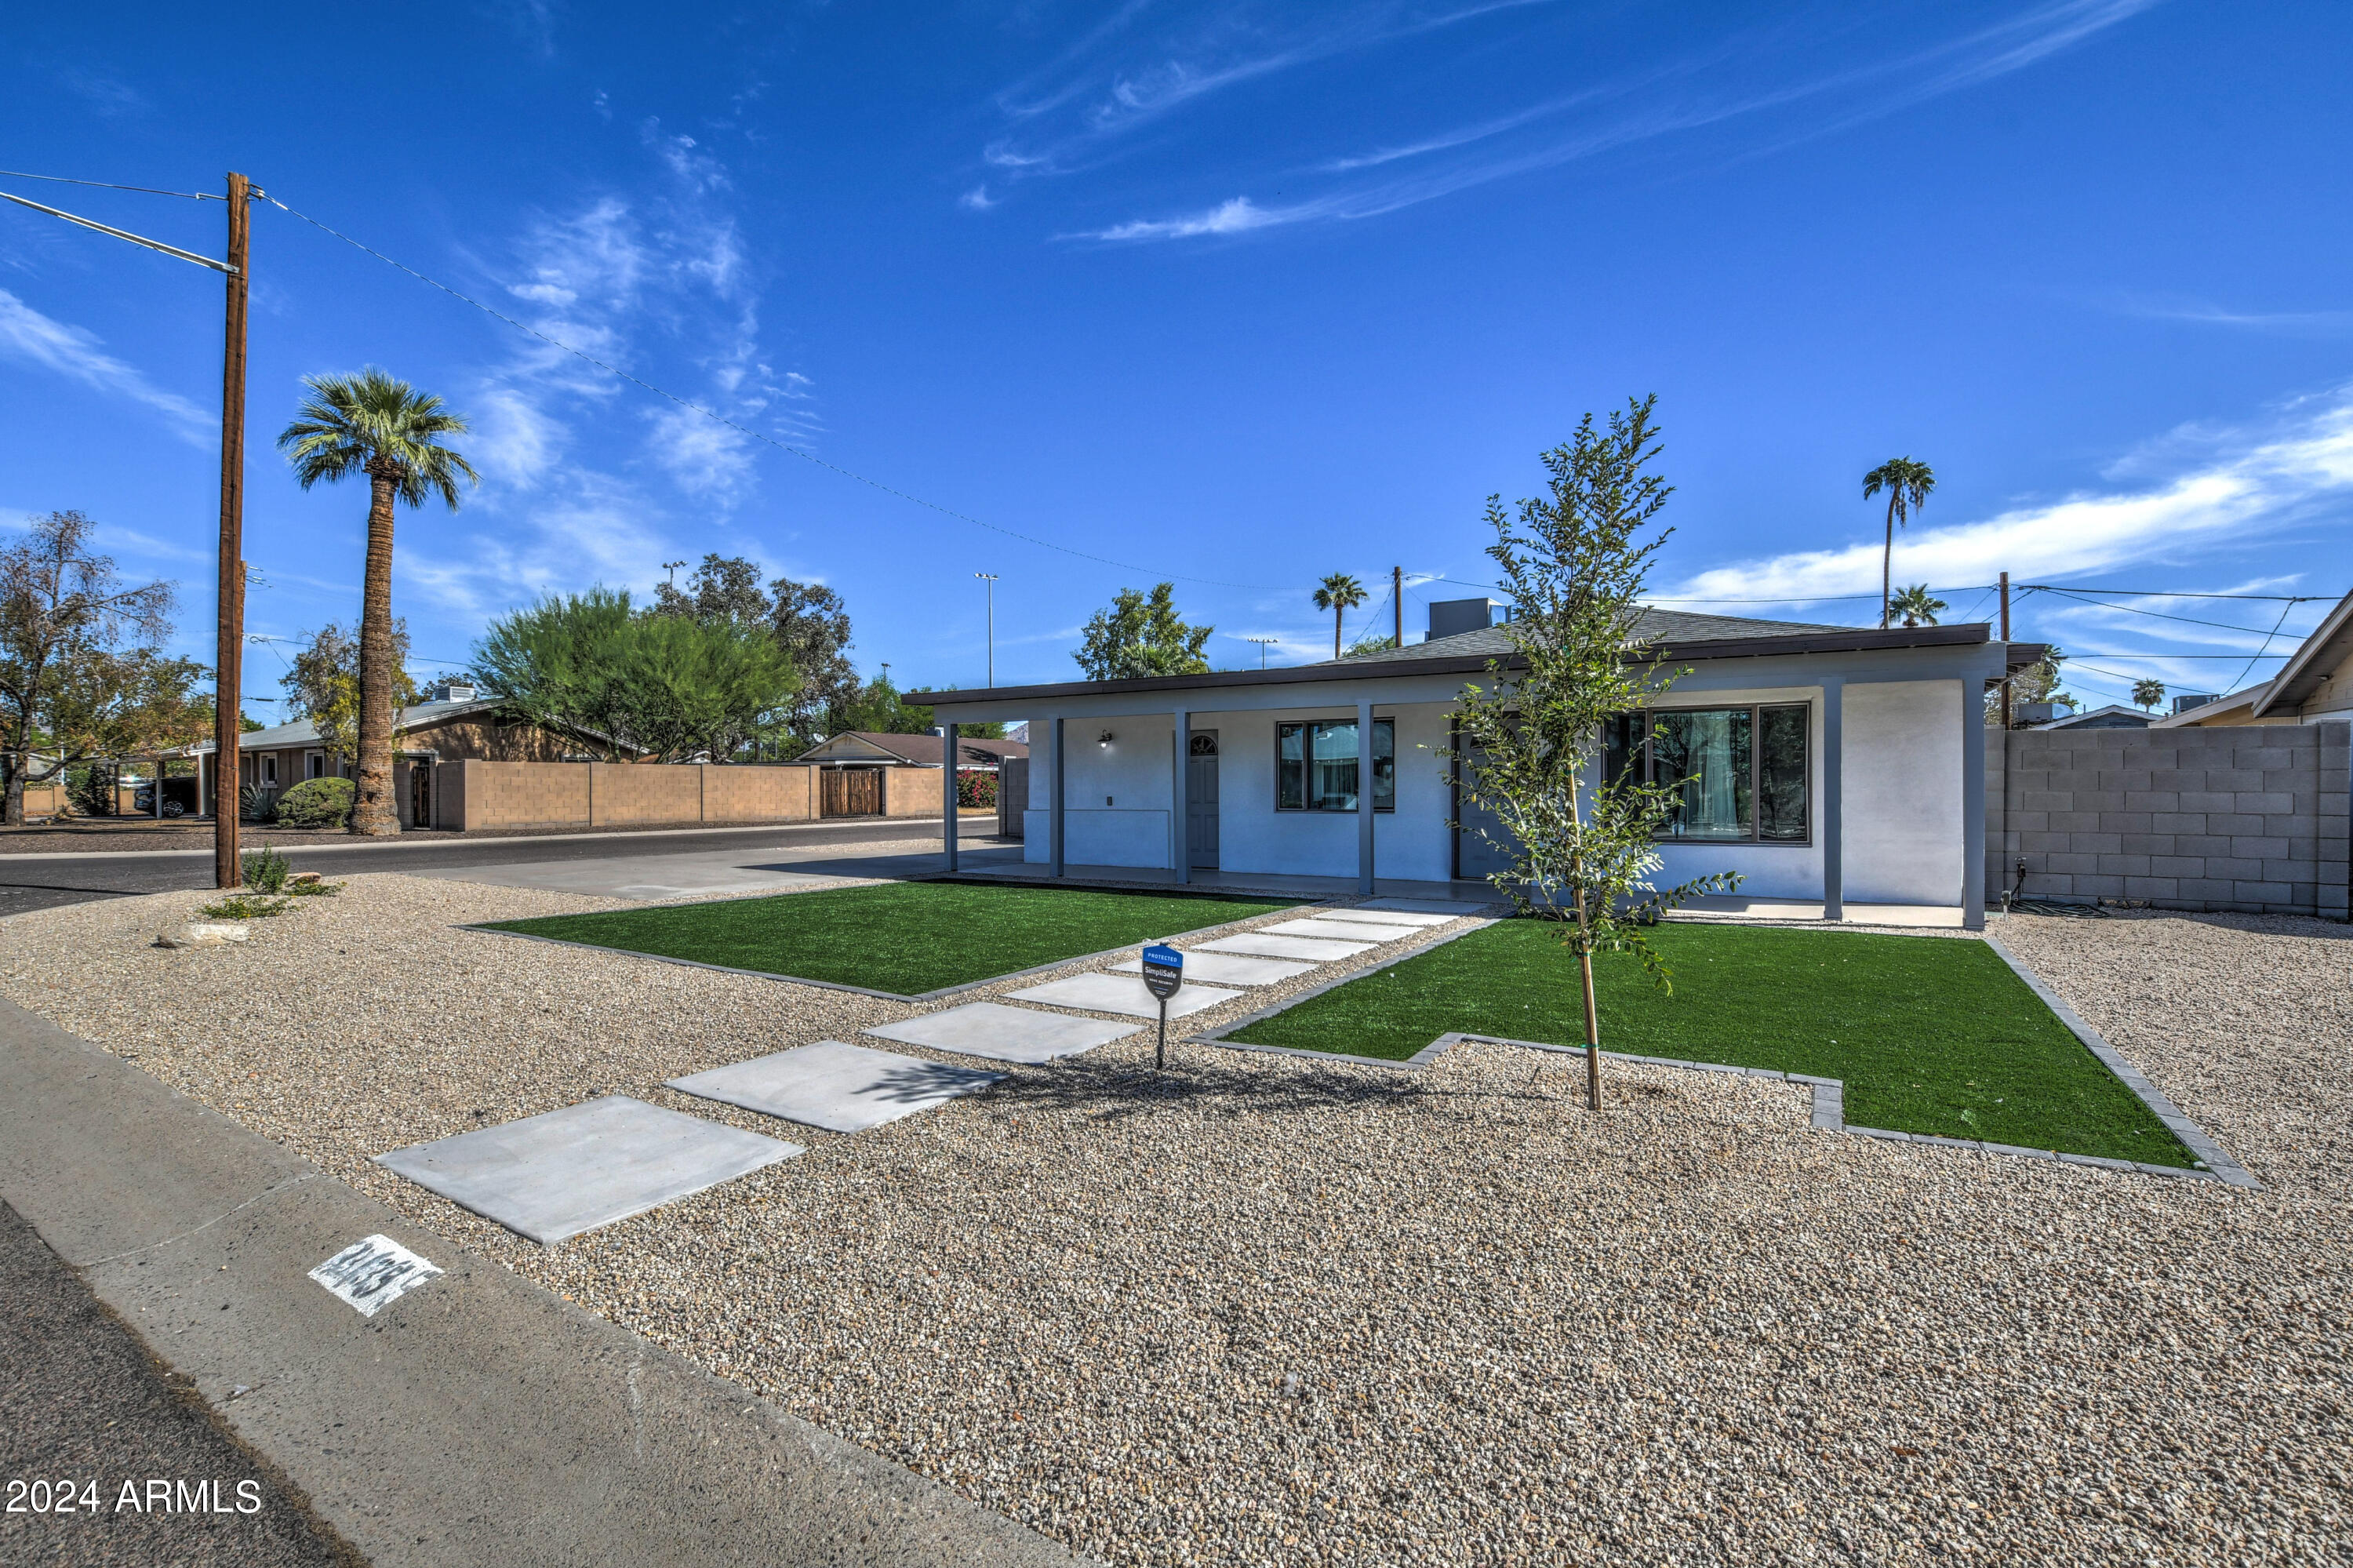
3135 N 34TH Street, Phoenix, AZ 85018
PARK VISTA · Maricopa County
Key Facts
Listing Courtesy: Coldwell Banker Realty - 6239771776
Description
Extensively remodeled 1950 home in Phoenix's desirable 85018 zip code! Situated on a beautifully landscaped, low-maintenance corner lot with two RV gates, this versatile property features an attached private 1-bedroom, 1-bath in-law suite with its own front entrance, backyard access, and an interior connecting door. Offering 4 bedrooms, 3 bathrooms, 2 kitchens, and 2 separate living areas, the flexible floor plan is ideal for multigenerational living, guests, a home office, or income potential. The updated kitchens feature quartz countertops, white shaker cabinetry, and stainless appliances. Relax on the covered front porch or spacious covered patio with two ceiling fans. Conveniently located near the dining, shopping, parks, and entertainment of Arcadia Lite and the Biltmore.
Property Information
Property Type
Residential
Sub-Type
Single Family Residence
Style
Ranch
Year Built
1950
Stories
1
Living Area
1,670 sq ft
Lot Size
0.15 acres
Parking Spaces
2
Listing #
7052814
Property Features
Interior
Appliances
Cooling
Heating
Flooring
Laundry
Patio
Fencing
Lot Features
Construction
Roof
Windows
Sewer
Water Source
Schools
- Elementary:
- Monte Vista Elementary School
- Middle:
- Monte Vista Elementary School
- High:
- Camelback High School
Financial Details
HOA
None
Annual Taxes
$1,653
Tax year 2025
Parcel Number
127-29-036
Directions
South on 32nd St. from Osborn, East on Flower, South on 34th St. to home
Affordability Calculator
$119,980
Estimated monthly payment
$3,193/mo
Principal $479,920 · Est. interest $669,531 over 30 yrs
Neighborhood Market Statistics
How this home compares to active listings in Phoenix, AZ
- $474,843
- Median Listing Price
- 73
- Median Days on Market
- 1,570
- Median Sq Ft
- $276
- Median Price / Sq Ft
- 4,053
- Active Listings
- This home’s price is 26% above the area median.
- Its price per sq ft is 30% above the area median.
Market statistics compiled from active EXIT Realty® and MLS listings in Phoenix, AZ.
Location

Points of Interest in Phoenix, AZ
Showing the Phoenix area map.
Nearby Schools
Monte Vista Elementary School
Elementary · 0.2 mi away
Sage Elementary School
Elementary · 0.3 mi away
Villa Montessori
Elementary · 0.5 mi away
Hossana Learning Center
School · 0.7 mi away
Ombudsman Charter School
Secondary · 0.8 mi away
Creighton School District
School · 0.8 mi away
Phoenix Woodworking School
Secondary · 0.8 mi away
Christ Lutheran School
School · 0.8 mi away
Larry C Kennedy School
Elementary · 0.9 mi away
Ombudsman Charter East II
Secondary · 0.9 mi away
St Paul's Preparatory Academy
School · 1.0 mi away
School of Rock Arcadia
School · 1.0 mi away
Papago School
Elementary · 1.1 mi away
Creighton School District
Elementary · 1.1 mi away
Phoenix Christian School Prek-8
Secondary · 1.2 mi away
Biltmore Preparatory Academy
School · 1.4 mi away
Create Academy
School · 1.4 mi away
Sonoran Science Academy Phoenix
School · 1.4 mi away
Creighton Elementary School
Elementary · 1.4 mi away
Tavan Elementary School
Elementary · 1.5 mi away
Commute Calculator
Nearby Homes
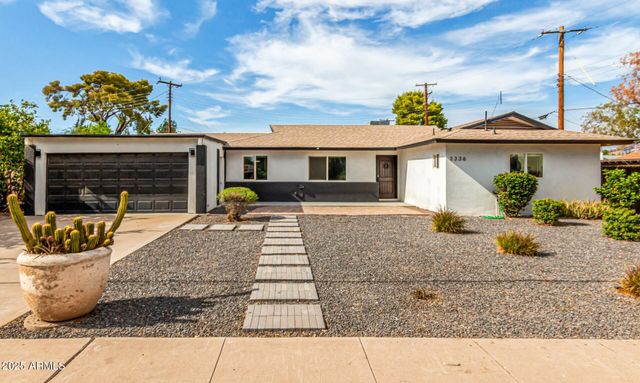
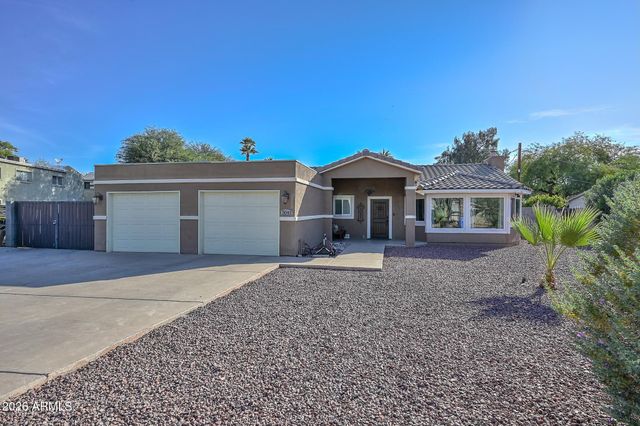
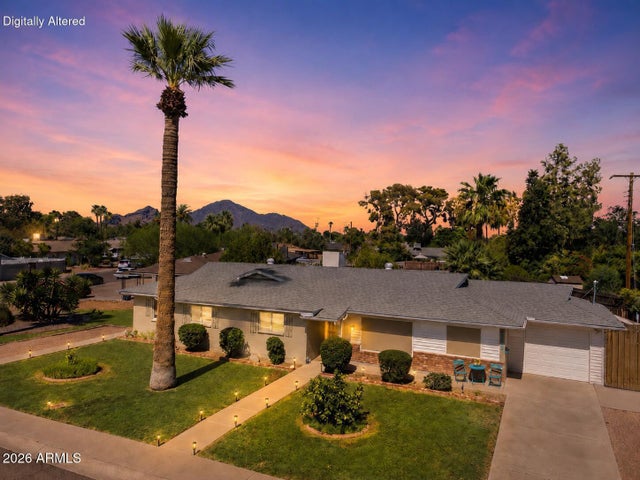
Similar Homes Nearby
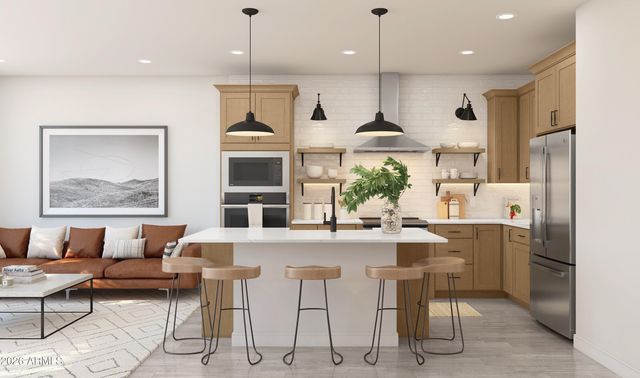
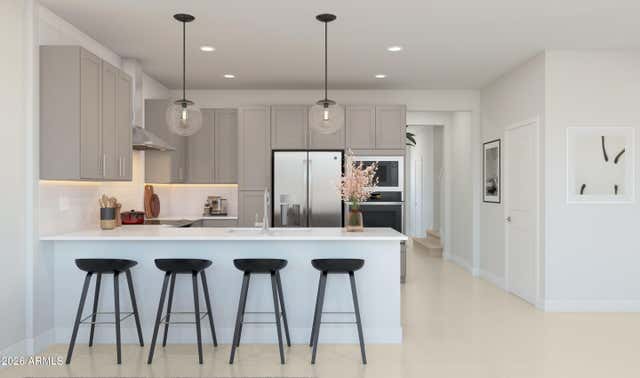
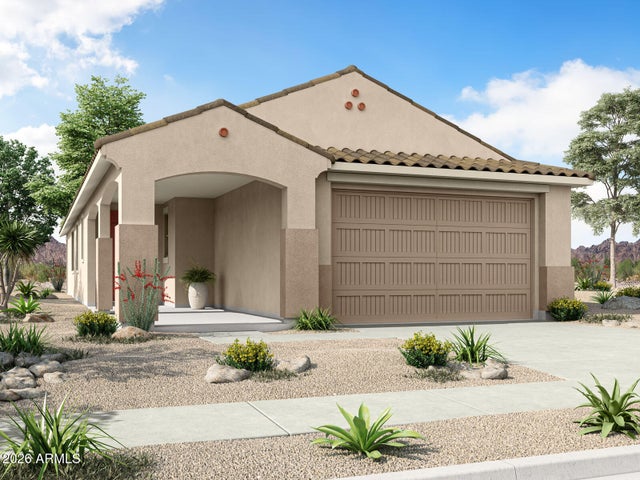


Similar Home Values
Comparable nearby listings and their asking prices.
| Address | Price | Beds | Baths | Sq Ft |
|---|---|---|---|---|
| 5435 S 35th Way, Phoenix, AZ | $419,990 | 3 | 3 | 1,713 |
| 5440 S 35th Way, Phoenix, AZ | $419,990 | 3 | 3 | 1,582 |
| 8027 W Berkeley Road, Phoenix, AZ | $419,990 | 3 | 2 | 1,565 |
| 3234 E FRIESS Drive, Phoenix, AZ | $419,999 | 3 | 2 | 1,064 |
| 5531 S 23RD Drive, Phoenix, AZ | $420,000 | 3 | 2 | 1,411 |
| 12409 N Columbine Drive, Phoenix, AZ | $420,000 | 3 | 2 | 1,421 |
Moving Cost Estimate
EXIT Agents in Phoenix


Last Updated: 2026-07-10