

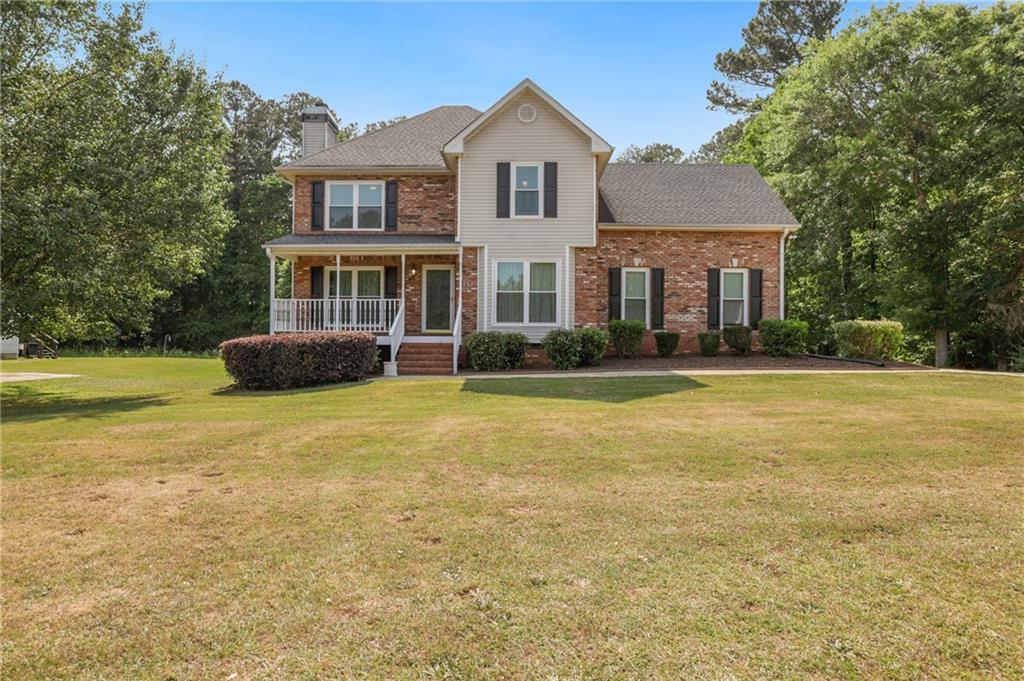
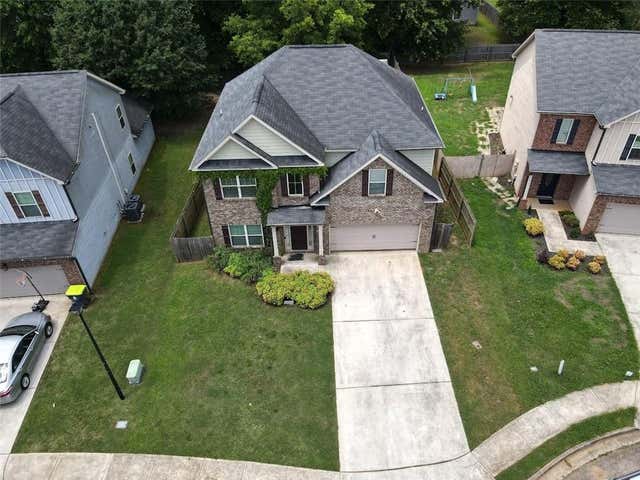
106 Wynnfield Boulevard, Mcdonough, GA 30252
WYNNFIELD PLANTATION · Henry County
Key Facts
Description
Welcome to this two story home on a finished basement in sought-after Union Grove School district. Enter off the rocking chair front porch to the main level featuring hardwood floors throughout, separate dining room and living room with fireplace. Enjoy the eat-in kitchen with bay window, Bosch SS appliances, plenty of cabinets, granite countertops and views to the private backyard. The large primary suite is upstairs and features trey ceilings, walk-in closet, garden tub, dual vanity and separate shower. Three additional bedrooms, bath, and laundry room complete the second floor. The finished basement features a living area, kitchen, bedroom, full bath and flex room. The private entrance to the basement makes it great for teen, in-law suite, or AirB&B. Enjoy the tranquility of the fenced in garden backyard with deck, patio and two storage houses. This quiet community has NO HOA! HIGHEST AND BEST OFFERS DUE Monday, May 23rd at 4:00 p.m. Seller's to make a decision by 8:00 p.m. Monday.
Property Information
Property Type
Residential
Sub-Type
Single Family Residence
Style
Other
Year Built
1997
Stories
2
Living Area
2,860 sq ft
Lot Size
0.06 acres
Lot Dimensions
x
Garage Spaces
2
Days on Market
3
MLS® Listing#
7052316
Property Features
Interior
Exterior
Appliances
Cooling
Heating
Flooring
Fireplace
Basement
Pool
Parking
Laundry
Patio
Fencing
Lot Features
Construction
Foundation
Roof
Windows
Security
Other Structures
Community
Utilities
Sewer
Water Source
Schools
- Elementary:
- Timber Ridge - Henry
- Middle:
- Union Grove
- High:
- Union Grove
Financial Details
HOA
None
Annual Taxes
$3,169
Tax year 2021
Parcel Number
153B01048000
Directions
Use GPS
Affordability Calculator
$77,000
Estimated monthly payment
$2,049/mo
Principal $308,000 · Est. interest $429,687 over 30 yrs
Neighborhood Market Statistics
How this home compares to active listings in Mcdonough, GA
- $395,088
- Median Listing Price
- 45
- Median Days on Market
- 2,622
- Median Sq Ft
- $158
- Median Price / Sq Ft
- 1,158
- Active Listings
- This home’s price is 3% below the area median.
- Its price per sq ft is 15% below the area median.
Market statistics compiled from active EXIT Realty® and MLS listings in Mcdonough, GA.
Location

Points of Interest in Mcdonough, GA
Showing the Mcdonough area map.
Nearby Schools
Sharon Christian Academy
School · 1.9 mi away
Ola Middle School
Secondary · 2.1 mi away
Ola High School
Secondary · 2.2 mi away
J B Henderson Elementary School
Elementary · 2.3 mi away
Timber Ridge Elementary School
Elementary · 2.4 mi away
Ola Elementary School
Elementary · 2.5 mi away
New Creation Christian Academy
School · 3.9 mi away
Oak Hill Elementary School
Elementary · 4.4 mi away
Henry County High School
Secondary · 4.9 mi away
Henry County Schools
School · 5.0 mi away
Union Grove Middle School
Secondary · 5.0 mi away
Excel Academy
School · 5.0 mi away
East Lake Elementary
Elementary · 5.0 mi away
McDonough Elementary School
Elementary · 5.0 mi away
McDonough Middle School
Secondary · 5.1 mi away
Union Grove High School
Secondary · 5.1 mi away
Impact Academy
School · 5.1 mi away
Henry County Board of Education
School · 5.1 mi away
McDonough High School
Secondary · 5.2 mi away
East Lake Academy
School · 5.4 mi away
Commute Calculator
Nearby Homes


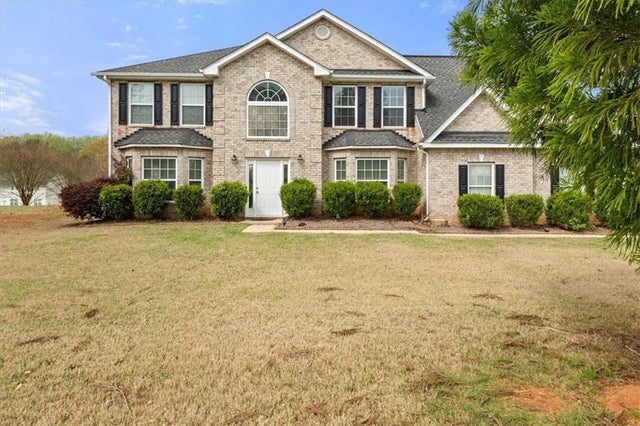

Similar Homes Nearby
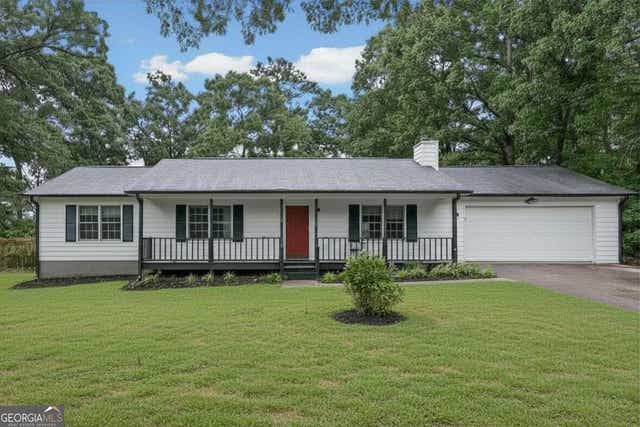

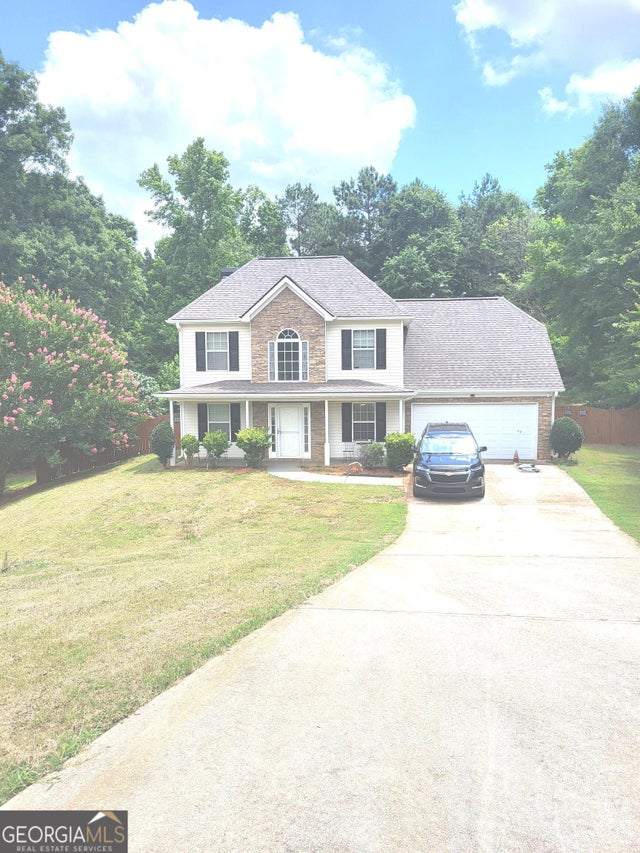


Similar Home Values
Comparable nearby listings and their asking prices.
| Address | Price | Beds | Baths | Sq Ft |
|---|---|---|---|---|
| 142 Summerfield DR, Mcdonough, GA | $269,999 | 4 | — | 1,795 |
| 142 Summerfield Drive, Mcdonough, GA | $269,999 | 4 | 2 | 1,795 |
| 230 Hastings CT, McDonough, GA | $275,000 | 4 | — | 1,911 |
| 2357 Cornell CIR, McDonough, GA | $285,000 | 4 | — | 1,920 |
| 549 Tulip LN, McDonough, GA | $285,000 | 4 | — | 2,358 |
| 425 CATHEDRAL Drive, Mcdonough, GA | $290,000 | 4 | 3 | 2,232 |
Moving Cost Estimate
EXIT Agents in Mcdonough


Listing Courtesy: Redfin Corporation - 4048003623
Last Updated: 2022-05-20