

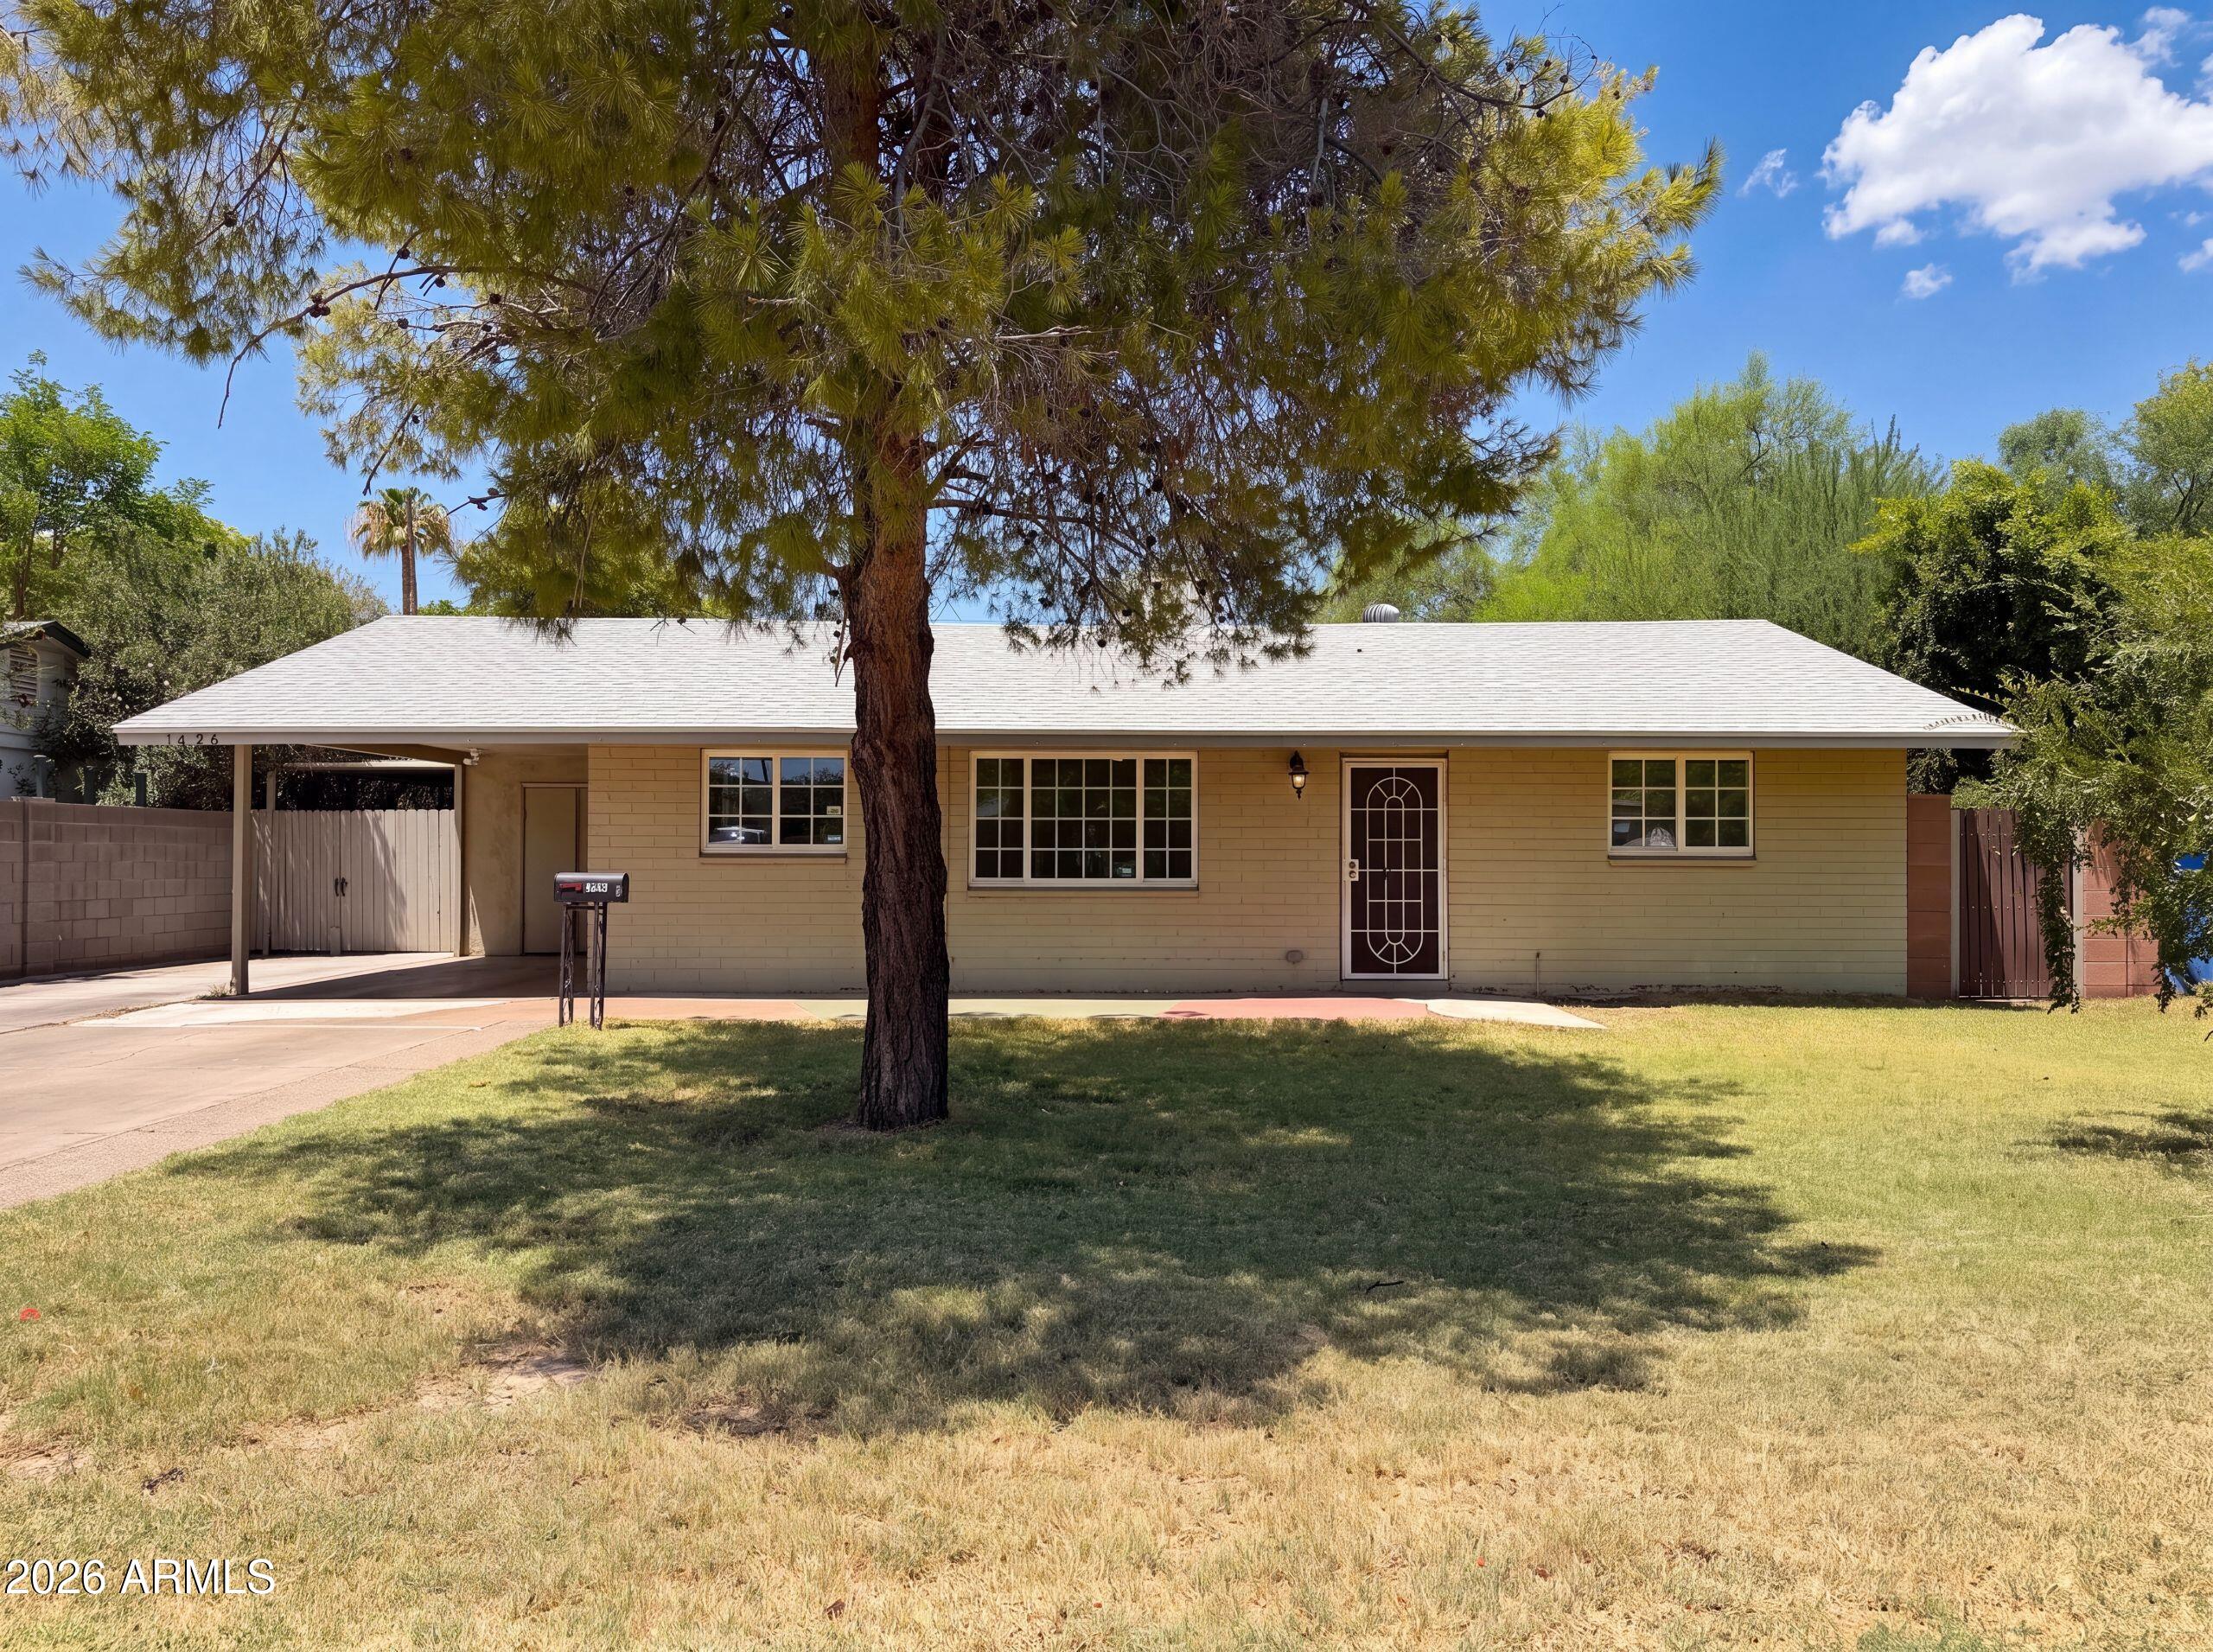
1426 E WILLIAMS Street, Tempe, AZ 85281
HUDSON MANOR 3 · Maricopa County
Key Facts
Listing Courtesy: Opendoor Brokerage, LLC - homes@opendoor.com
Description
1426 E Williams St is a residence with a functional layout and modern finishes throughout. The kitchen features stainless steel appliances, creating an efficient and well-equipped cooking space. A covered patio extends the living space outdoors, with a storage shed adding extra utility for everyday use. This residence combines practical design with comfortable living spaces, delivering functional amenities throughout every room.. Included 100-Day Home Warranty with buyer activation
Property Information
Property Type
Residential
Sub-Type
Single Family Residence
Year Built
1955
Stories
1
Living Area
1,544 sq ft
Lot Size
0.21 acres
Listing #
7051773
Property Features
Interior
Appliances
Cooling
Heating
Laundry
Fencing
Construction
Roof
Security
Sewer
Water Source
Schools
- Elementary:
- Joseph P. Spracale Elementary School
- Middle:
- Connolly Middle School
- High:
- McClintock High School
Financial Details
HOA
None
Annual Taxes
$2,613
Tax year 2025
Parcel Number
133-08-028
Directions
Head North on South McClintock Drive.. Turn Left onto East Spence Avenue.. Turn Right onto South 14th Street.. Turn Left onto East Williams Street.. Arrive at 1426 East Williams Street on your Left.
Affordability Calculator
$98,400
Estimated monthly payment
$2,619/mo
Principal $393,600 · Est. interest $549,107 over 30 yrs
Neighborhood Market Statistics
How this home compares to active listings in Tempe, AZ
- $472,455
- Median Listing Price
- 55
- Median Days on Market
- 1,457
- Median Sq Ft
- $312
- Median Price / Sq Ft
- 467
- Active Listings
- This home’s price is 4% above the area median.
- Its price per sq ft is 2% above the area median.
Market statistics compiled from active EXIT Realty® and MLS listings in Tempe, AZ.
Location

Points of Interest in Tempe, AZ
Showing the Tempe area map.
Nearby Schools
New School for the Arts and Academics
Secondary · 0.3 mi away
International Commerce High School - Tempe
Secondary · 0.6 mi away
Humanities and Sciences Academy
School · 0.6 mi away
Harrison Middleton University
School · 0.6 mi away
Meyer Montessori
Elementary · 0.8 mi away
Tempe Pappas Reg'l Elementary School
Elementary · 0.8 mi away
Children First Academy
School · 0.8 mi away
Slam
Elementary · 0.8 mi away
Our Lady of Mt Carmel School
Elementary · 0.8 mi away
Curry Elementary School
Elementary · 1.0 mi away
Connolly Middle School
Secondary · 1.1 mi away
Heartprints Montessori
Elementary · 1.2 mi away
Cactus Preschool
School · 1.2 mi away
McClintock High School
Secondary · 1.2 mi away
Thew Elementary School
Elementary · 1.2 mi away
Broadmor Elementary School
Elementary · 1.2 mi away
Imagine Elementary at Tempe
Elementary · 1.3 mi away
McKemy Middle School
School · 1.3 mi away
Lattie F. Coor Hall
School · 1.4 mi away
Tempe Elementary School District
Elementary · 1.4 mi away
Commute Calculator
Nearby Homes

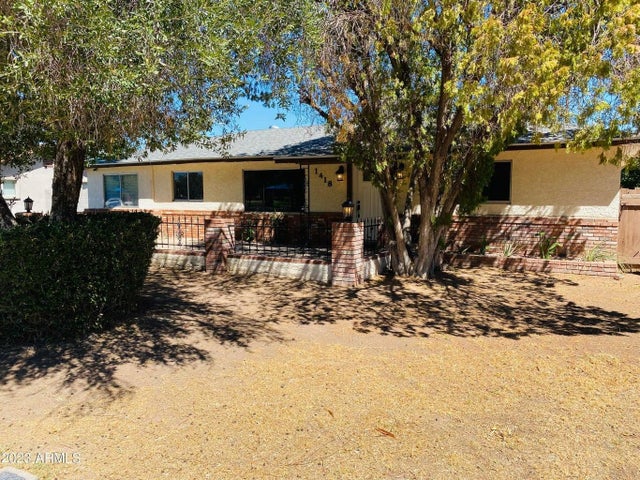
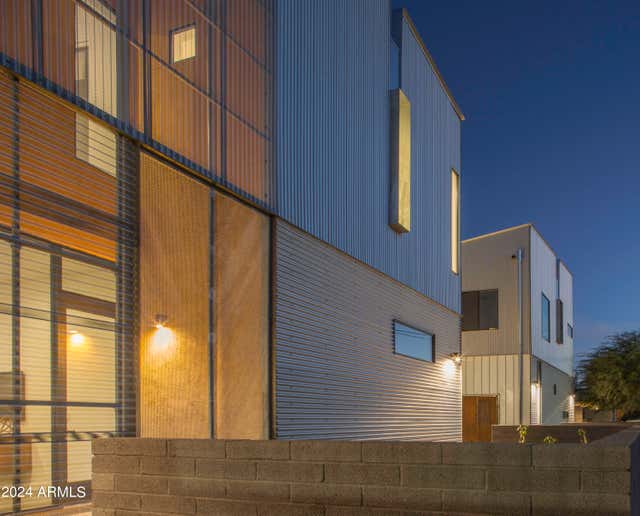
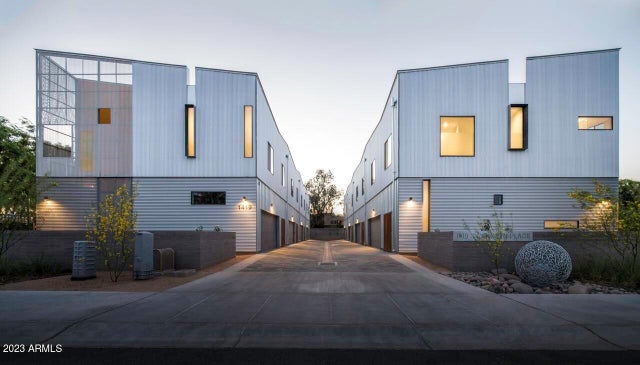
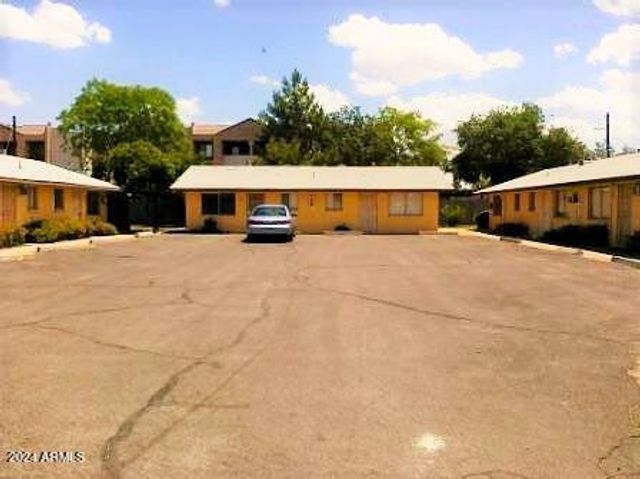

Similar Homes Nearby
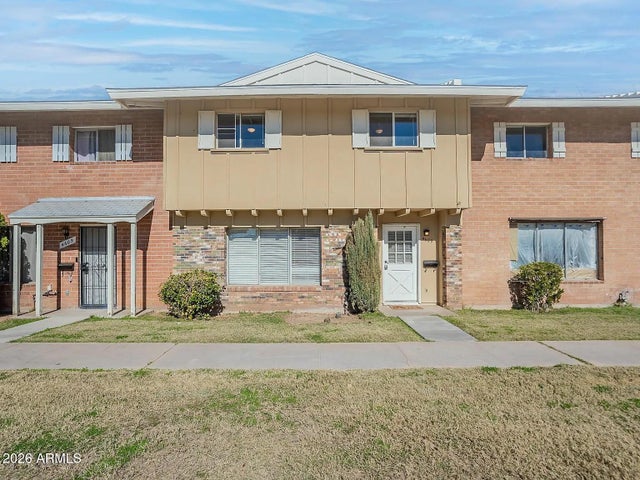
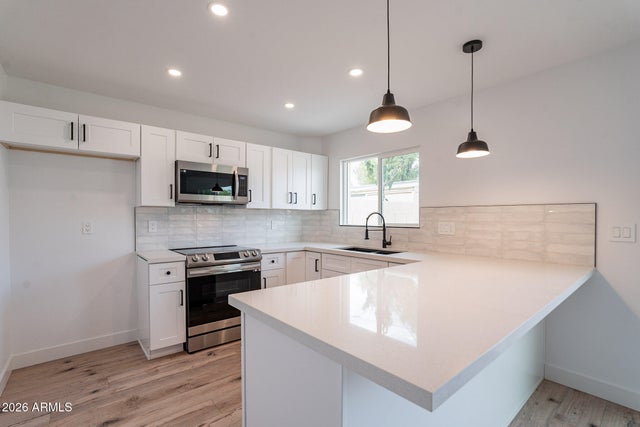


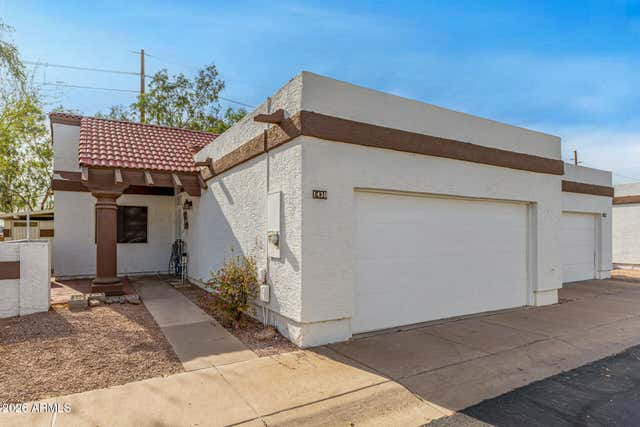
Similar Home Values
Comparable nearby listings and their asking prices.
| Address | Price | Beds | Baths | Sq Ft |
|---|---|---|---|---|
| 4609 S Mill Ave Avenue, Tempe, AZ | $345,000 | 4 | 3 | 1,536 |
| 3909 S MILL Avenue, Tempe, AZ | $346,500 | 4 | 3 | 1,536 |
| 1312 W 15th Street, Tempe, AZ | $350,000 | 3 | 2 | 1,040 |
| 617 W 13TH Street, Tempe, AZ | $350,000 | 3 | 2 | 1,320 |
| 1407 E MALIBU Drive, Tempe, AZ | $360,000 | 3 | 3 | 1,704 |
| 1430 N DORSEY Lane, Tempe, AZ | $360,000 | 3 | 2 | 1,374 |
Moving Cost Estimate
EXIT Agents in Tempe


Last Updated: 2026-07-09