

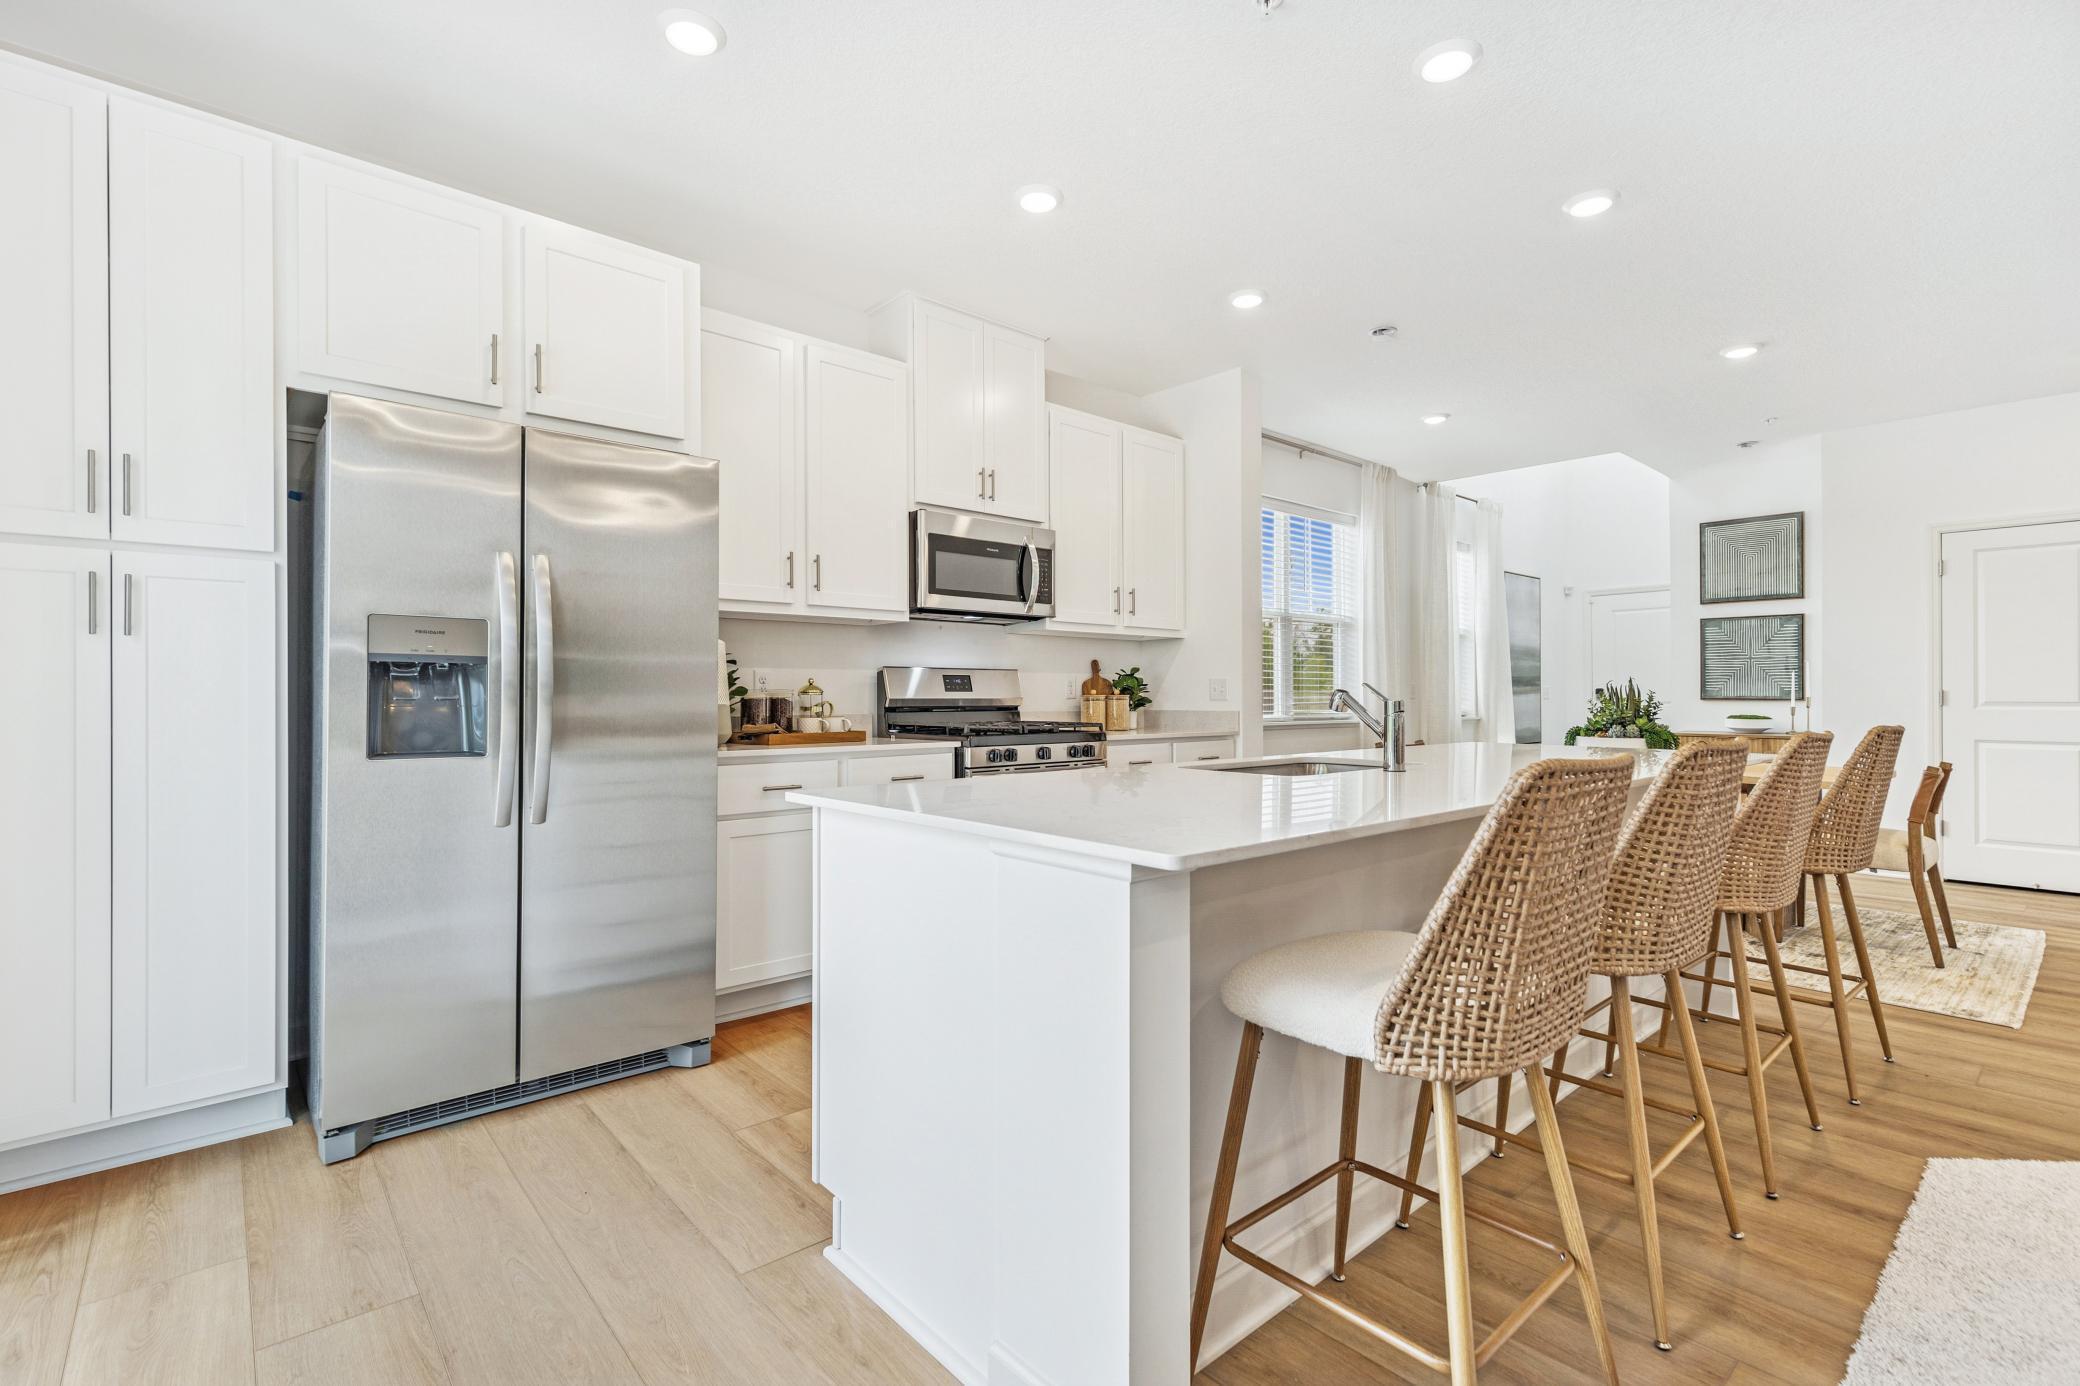
14493 Allerton Way, Rosemount, MN 55068
Talamore · Dakota County
Key Facts
Description
Home is under construction and will be complete in August! This stunning two-story end unit home boasts a spacious two-car garage and sits on a generous homesite. As you enter, you'll be greeted by an open layout that flows seamlessly into a family room with an electric fireplace perfect for cozy nights in, a dining room ideal for gathering with loved ones, and a kitchen equipped with stainless steel appliances. The kitchen is also complemented by additional features like a kitchen island and outdoor living space that's perfect for al fresco dining. Upstairs, you'll find the Owner's Suite, complete with a walk-in closet and private owner's bath, plus two additional bedrooms with backyard views. With its highly functional layout and array of modern features, including a low-maintenance yard, this home is sure to be popular with buyers in today's market and won't last long. Includes Lennar's home automation features and full HOA maintenance for lawn care, snow removal, garbage/recycling, community irrigation, and access/upkeep of future amenities to make homeownership life as easy as possible.
Property Information
Property Type
Residential
Sub-Type
Townhouse
Style
(TH) Side x Side
Year Built
2026
Stories
2
Living Area
1,777 sq ft
Lot Size
0.06 acres
Lot Dimensions
TBD
Garage Spaces
2
Zoning
Residential-Single Family
Days on Market
27
MLS® Listing#
7051663
Property Features
Interior
Appliances
Cooling
Heating
Fireplace
Basement
Parking
Laundry
Patio
Construction
Foundation
Roof
Utilities
Sewer
Water Source
Rooms
- 10x12Upper
- 14x17Upper
- 13x10Upper
- Dining Room14x9Main
- Kitchen11x15Main
- Living Room13x15Main
Financial Details
HOA
$280 / Monthly
Parcel Number
TBD
Directions
CR 42 east to Akron Ave., turn left/north, ½ mile turn right/east onto Connemara Trail, proceed to Acer Ave. on the left, turn right onto 144th St. E. In the Google Maps app – search “Lennar at Talamore.”
Affordability Calculator
$77,140
Estimated monthly payment
$2,053/mo
Principal $308,560 · Est. interest $430,469 over 30 yrs
Neighborhood Market Statistics
How this home compares to active listings in Rosemount, MN
- $460,156
- Median Listing Price
- 82
- Median Days on Market
- 2,122
- Median Sq Ft
- $206
- Median Price / Sq Ft
- 365
- Active Listings
- This home’s price is 16% below the area median.
- Its price per sq ft is 5% above the area median.
Market statistics compiled from active EXIT Realty® and MLS listings in Rosemount, MN.
Location

Points of Interest in Rosemount, MN
Showing the Rosemount area map.
Nearby Schools
Dakota Cty. Alc
Secondary · 0.5 mi away
DCTC Trio Upward Bound - Henry Sibley and South St Paul High Schools
School · 0.5 mi away
Intermediate School District 917
School · 0.5 mi away
Intermediate School District 917
School · 2.2 mi away
St. Joseph School
School · 2.2 mi away
Rosemount Elementary School
Elementary · 2.9 mi away
Rosemount Middle School
Secondary · 2.9 mi away
Rosemount High School
Secondary · 3.1 mi away
Independent School District 196
Secondary · 3.4 mi away
Isd196 Magnet Schools
School · 3.4 mi away
Red Pine Elementary School
Elementary · 3.4 mi away
Shannon Park Elementary
Elementary · 3.7 mi away
First Baptist School
School · 4.2 mi away
Diamond Path Elementary School
Elementary · 4.3 mi away
Dakota Ridge School
School · 4.3 mi away
Independent School District 196
School · 4.3 mi away
Pinewood Community School
Elementary · 4.6 mi away
East Lake Elementary School - District 196
Elementary · 4.7 mi away
Pine Bend Elementary School
Elementary · 4.8 mi away
Primrose Schools
Elementary · 5.2 mi away
Commute Calculator
Nearby Homes

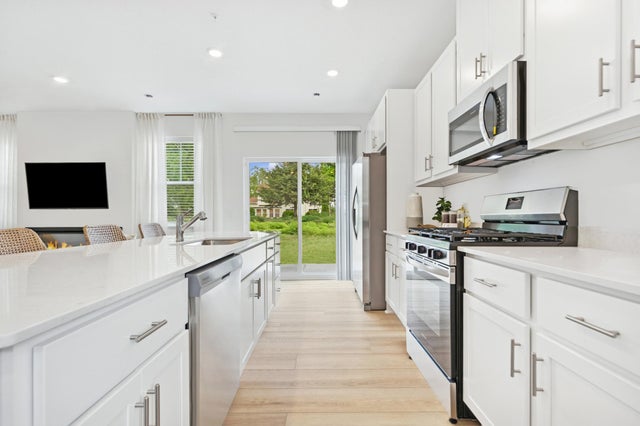
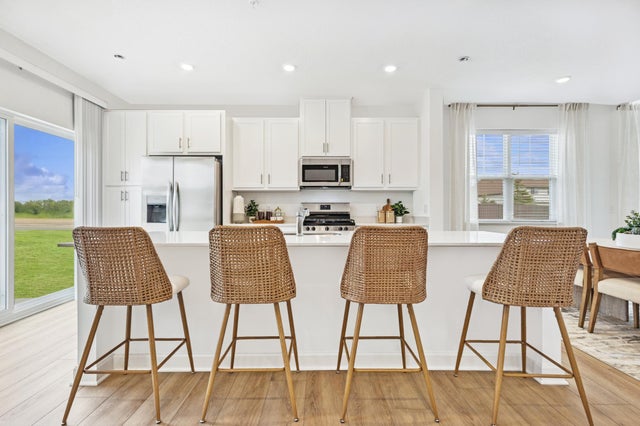


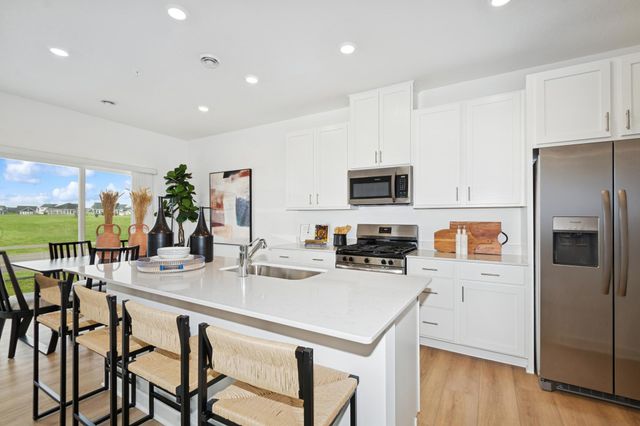
Similar Homes Nearby


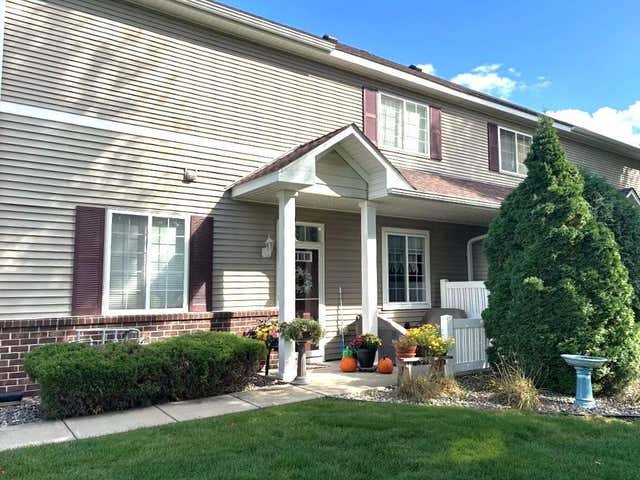
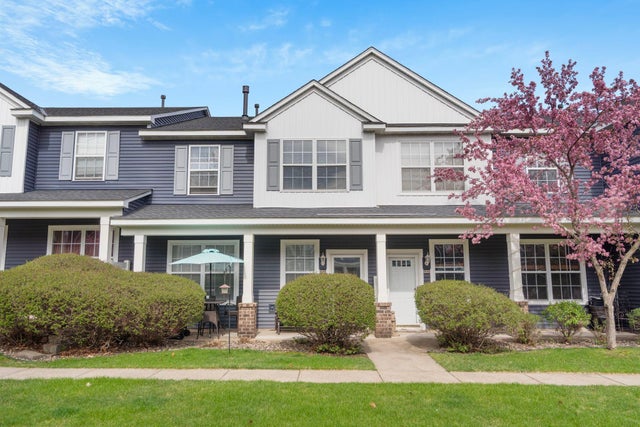

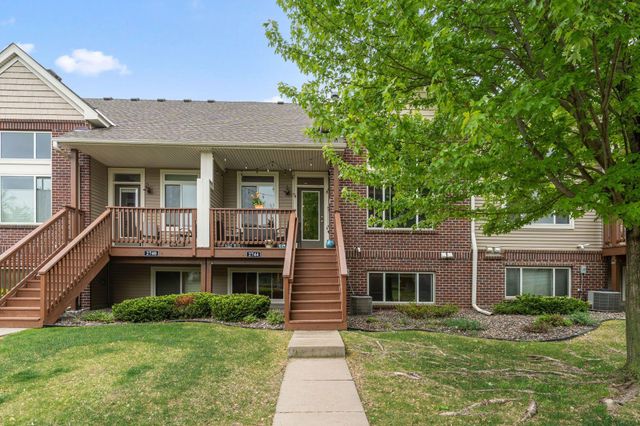
Similar Home Values
Comparable nearby listings and their asking prices.
| Address | Price | Beds | Baths | Sq Ft |
|---|---|---|---|---|
| 13510 Brick Path, Rosemount, MN | $275,000 | 2 | 2 | 1,353 |
| 14397 Banyan Lane, Rosemount, MN | $279,500 | 2 | 2 | 1,526 |
| 13793 Atwood Avenue 1706, Rosemount, MN | $279,900 | 3 | 2 | 1,688 |
| 14243 Banyan Lane, Rosemount, MN | $279,900 | 3 | 3 | 1,606 |
| 15081 December Way, Rosemount, MN | $299,900 | 3 | 2 | 1,574 |
| 2744 135th Street W, Rosemount, MN | $305,000 | 3 | 2 | 1,850 |
Moving Cost Estimate
EXIT Agents in Rosemount


Listing Courtesy: Lennar Sales Corp - 9523730485
Presented by: Kaylee Elaine Schultz