

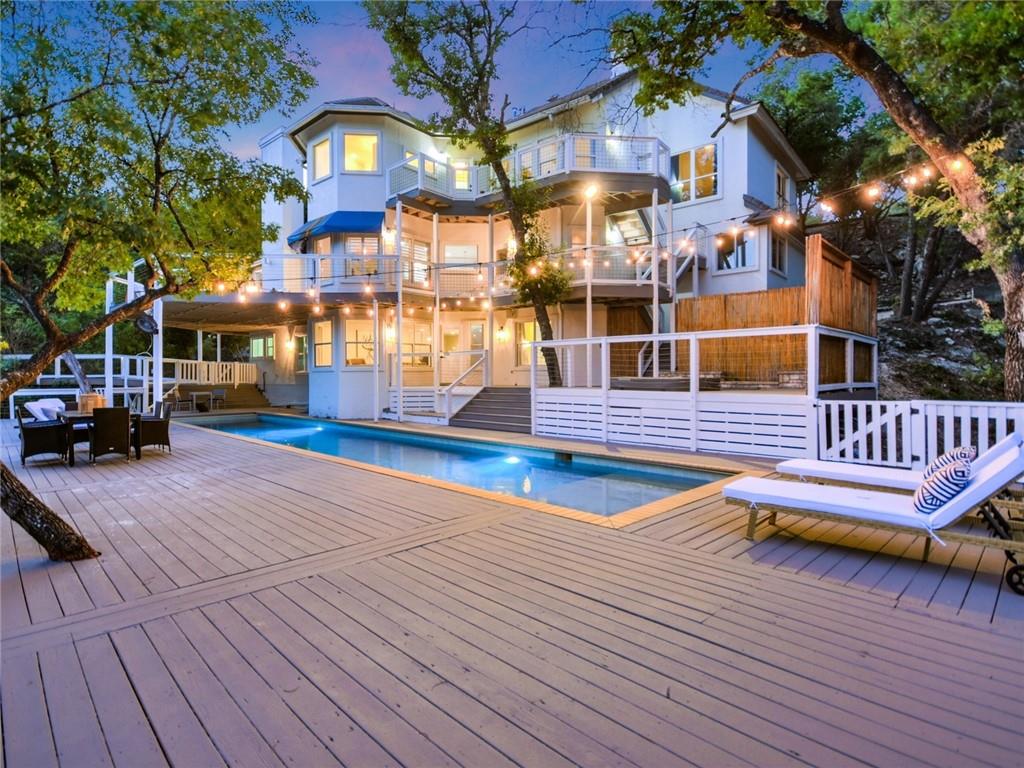
4115 Firstview DR, Austin, TX 78731
Northwest Hills Lakeview 02 · Travis County
Key Facts
Description
Tucked into a hillside of sought after Northwest Hills Lakeview community, sits this sensational 7 bedroom private 1.9 acre estate w/guest house & pool offering panoramic views. The essence of sophistication & style are captured at every turn. Open airy modern living spaces adorned with wood flooring, crown molding, plantation shutters & sweeping views of the sparkling pool & lush treetops enhance the ambiance of this exquisite home. A grand two-story entry welcomes you into this captivating space spilling into formal living & dining rooms, through to the main living & outside to view Texas sunsets from 3 levels of decks. The impressive chef's kitchen is well-appointed with a center island & breakfast bar, high-end quartz countertops, an arabesque tile backsplash, pot filler, apron sink & state of the art ILVE black & brass range. A custom designed staircase leads you up where you'll find the library/play room, 2 large bedrooms & the primary retreat featuring a private terrace, custom walk-in closet w/coffee bar & luxurious bath that easily rivals any HGTV reveal w/quartz double vanity, marble floors, designer wallpaper, freestanding soaking tub & walk-in vertical spa shower. The lower floor hosts 3 additional bedrooms w/dedicated baths, awesome rec room & mini kitchen. The backyard will be your favorite spot to hangout & host gatherings w/sprawling wood decks, heated pool, spa & fire pit surrounded by native landscapes. The property backs to a wet weather creek where you can commune with nature along a scenic hiking trail or gather up some eggs from your chicken coop while laughter rises from the custom-made treehouse with an air-conditioned loft. Let them stay awhile in the separate guest house just over one of the two bridges casting over 2 wet weather creeks. Equipped with its own stand-by generator & home automation system. Location, schools, shopping & community culture can't be beat.
Property Information
Property Type
Residential Lease
Sub-Type
Single Family Residence
Year Built
1990
Stories
3
Living Area
5,030 sq ft
Lot Size
1.94 acres
Garage Spaces
3
Parking Spaces
6
Days on Market
103
MLS® Listing#
7051485
Property Features
Interior
Exterior
Appliances
Cooling
Heating
Flooring
Fireplace
Pool
Parking
Laundry
Patio
Fencing
Lot Features
Construction
Foundation
Roof
Windows
Security
Other Structures
Community
Utilities
Sewer
Water Source
Rooms
- Second
- Second
- BedroomSecond
- BedroomLower
- BedroomLower
- BedroomLower
- BedroomSecond
- Dining RoomMain
- Family RoomMain
- Game RoomLower
- KitchenMain
- Living RoomMain
- LoftSecond
Schools
- Elementary:
- Highland Park
- Middle:
- Lamar (Austin ISD)
- High:
- McCallum
Financial Details
HOA
None
Parcel Number
01350702110000
Directions
2222 to Mesa, Right on Firstview, House on Right; from MoPac take the Far West exit; left on Mesa Dr.; left on Firstview
Affordability Calculator
$2,200
Estimated monthly payment
$59/mo
Principal $8,800 · Est. interest $12,277 over 30 yrs
Neighborhood Market Statistics
How this home compares to active listings in Austin, TX
- $550,448
- Median Listing Price
- 76
- Median Days on Market
- 1,775
- Median Sq Ft
- $324
- Median Price / Sq Ft
- 5,333
- Active Listings
- This home’s price is 98% below the area median.
- Its price per sq ft is 99% below the area median.
Market statistics compiled from active EXIT Realty® and MLS listings in Austin, TX.
Location

Points of Interest in Austin, TX
Showing the Austin area map.
Nearby Schools
St. Theresa's Catholic School
Elementary · 0.4 mi away
Doss Elementary School
Elementary · 0.7 mi away
Murchison Middle School
Secondary · 0.8 mi away
Leaps N Bounds
School · 0.9 mi away
Anderson High School
Secondary · 0.9 mi away
Magellan International School the
School · 0.9 mi away
International Montessori House
Elementary · 0.9 mi away
Austin Jewish Academy
School · 1.0 mi away
Int'l Montessori Hse of Children
Elementary · 1.1 mi away
Temple Beth Shalom
School · 1.1 mi away
Huntington-Surrey School
School · 1.2 mi away
Crenshaw Athletic Club
School · 1.4 mi away
Gullett Elementary School
Elementary · 1.4 mi away
Austin Montessori School
Elementary · 1.4 mi away
Highland Park Elementary School
Elementary · 1.4 mi away
First Presbyterian Church
School · 1.6 mi away
Ypw Spanish Immersion School
School · 1.7 mi away
The Children's Courtyard
School · 1.7 mi away
Magellan International School
Secondary · 1.9 mi away
Lamar Middle School
Secondary · 2.0 mi away
Commute Calculator
Nearby Homes

Similar Homes Nearby



Similar Home Values
Comparable nearby listings and their asking prices.
| Address | Price | Beds | Baths | Sq Ft |
|---|---|---|---|---|
| 2008 Gathright CV A, Austin, TX | $7,900/mo | 4 | 4 | 2,581 |
| 4908 Balcones DR, Austin, TX | $7,900/mo | 4 | 3 | 2,464 |
| 1036 Liberty Park DR 34B, Austin, TX | $7,900/mo | 4 | 3 | 2,877 |
| 2000 Kenwood Ave, Austin, TX | $7,975/mo | 4 | 3 | 2,268 |
| 2105 Goodrich Ave 2, Austin, TX | $8,000/mo | 4 | 3 | 2,146 |
| 2104 E 2nd ST 1, Austin, TX | $8,000/mo | 4 | 4 | 2,089 |
Moving Cost Estimate
EXIT Agents in Austin


Listing Courtesy: Compass RE Texas, LLC - 5125753644
Last Updated: 2022-06-30