

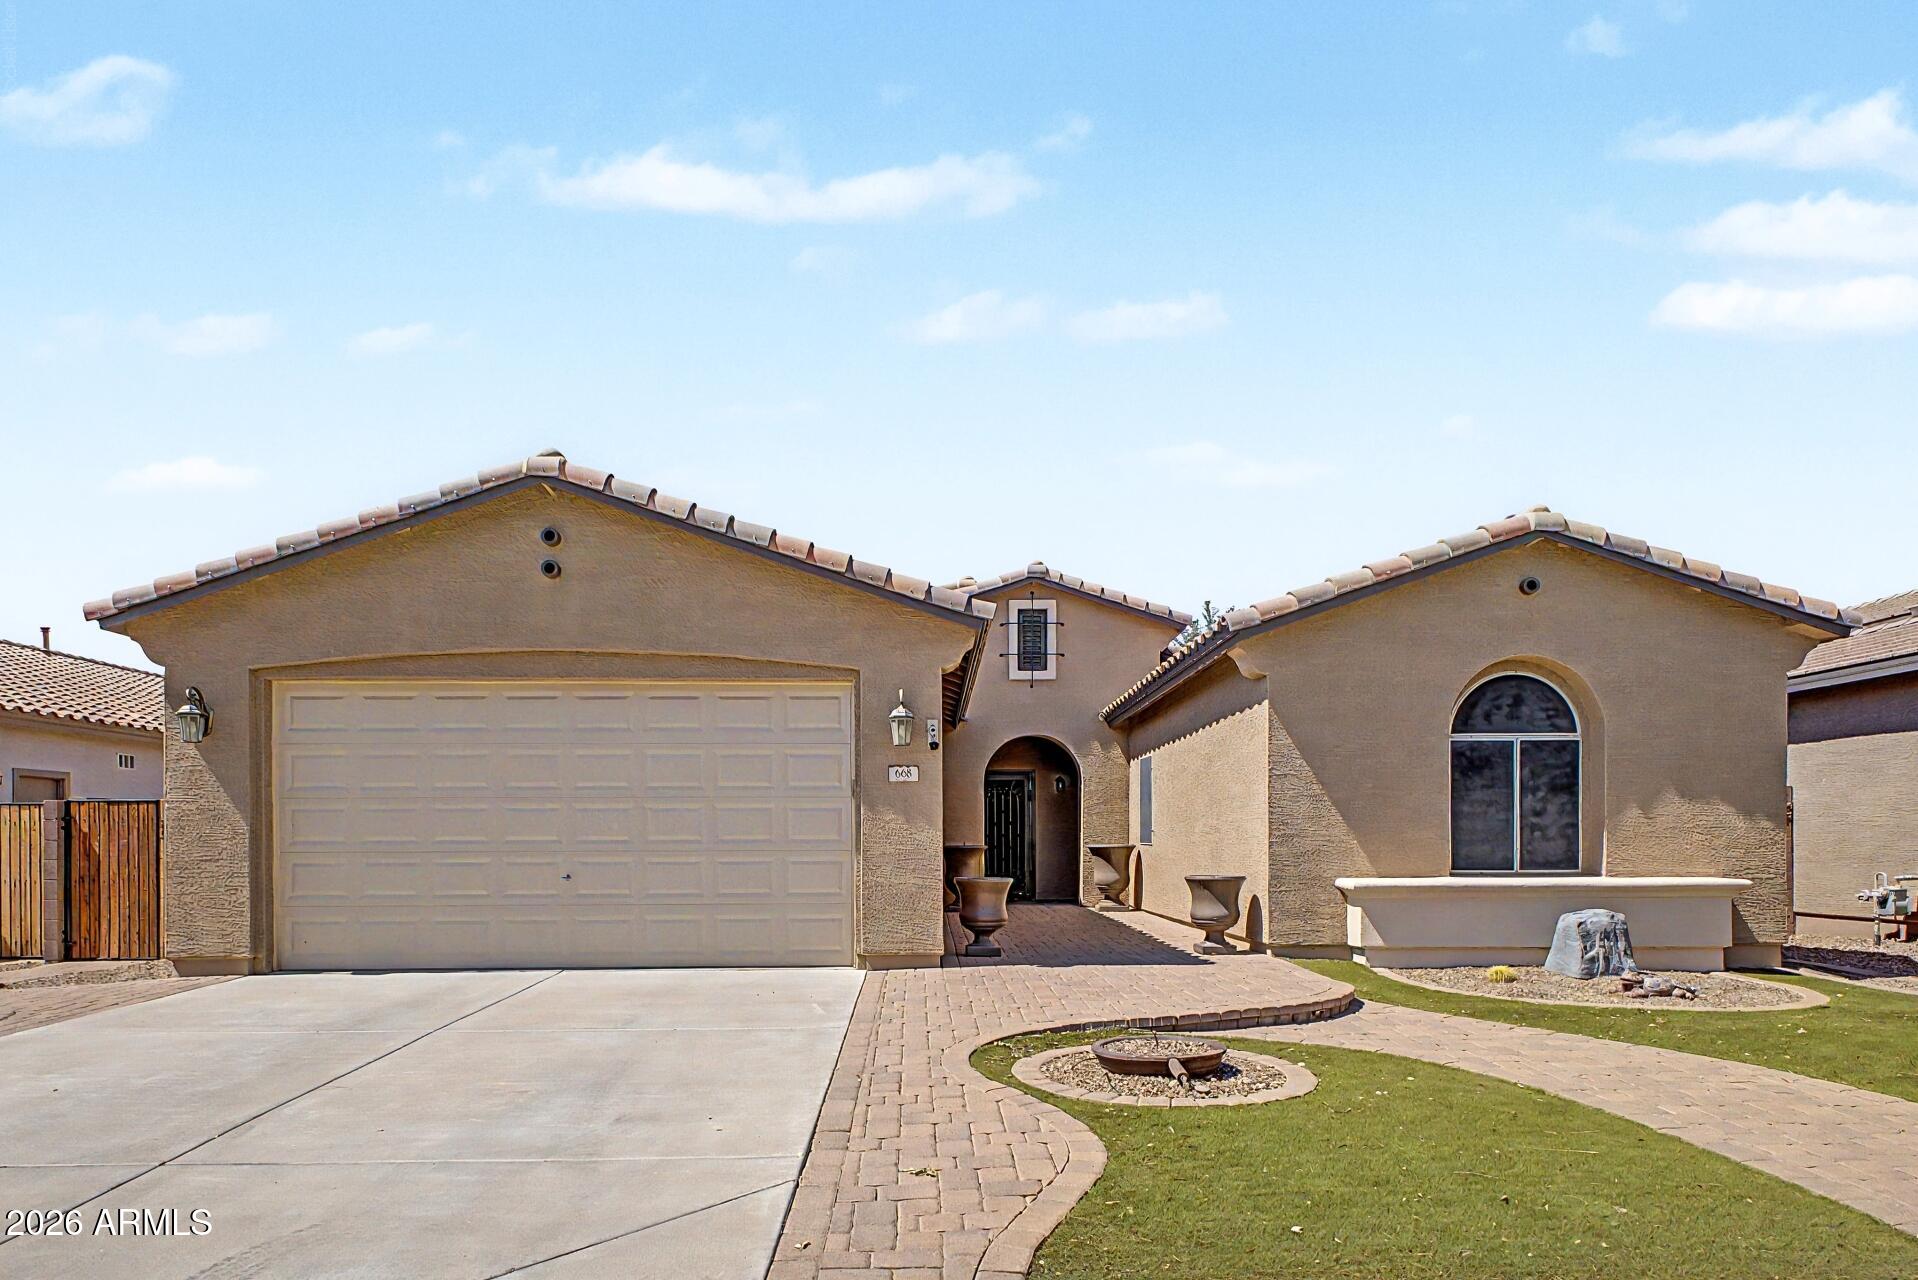
668 W STANLEY Avenue, Queen Creek, AZ 85140
IRONWOOD CROSSING - UNIT 1 · Pinal County
Key Facts
Listing Courtesy: Mark Brower Properties, LLC - 4803362556
Description
Don't miss this beautiful single-story stunner in Ironwood Crossing. Offering 3 beds, bonus room, and 2 full baths, you'll love everything about the home. This open floor plan welcomes you from the grand entry to the back door. You'll appreciate the neutral palette, wood-look floors, and the natural light that floods the home. The kitchen offers abundant cabinetry with crown molding, a walk-in pantry, and a center island with a breakfast bar. The primary ensuite provides dual vanities, a separate tub & shower, toilet room, and walk-in closet. Bath #2 also features a double vanity. The 2-car garage and sizable back yard add to the win column! In addition to the aquatic center and sports courts, this community features parks, paths, and playgrounds. Don't wait! Exterior paint 11/2024 Gas Water Heater 10/2025 Washing Machine 5/2026
Property Information
Property Type
Residential
Sub-Type
Single Family Residence
Style
Ranch
Year Built
2011
Stories
1
Living Area
2,364 sq ft
Lot Size
0.17 acres
Garage Spaces
2
Parking Spaces
2
Listing #
7050793
Property Features
Interior
Appliances
Cooling
Heating
Flooring
Parking
Laundry
Fencing
Lot Features
Construction
Roof
Windows
Community
Utilities
Sewer
Water Source
Schools
- Elementary:
- Ranch Elementary School
- Middle:
- J. O. Combs Middle School
- High:
- Combs High School
Financial Details
HOA
$225 / Monthly
IRONWOOD CROSSINGS
Annual Taxes
$2,603
Tax year 2025
Parcel Number
109-18-577
Directions
From Ironwood, turn on to W Westbrooke Road, LEFT on N Barnes Pkwy, LEFT on Stanley Ave, LEFT on N Eliana, RIGHT on W Stanley, House is on the LEFT. From Queen Creek Rd, go SOUTH on Euell Dr, LEFT on N Barnes Pkwy, LEFT on Stanley Ave, LEFT on N Eliana, RIGHT on W Stanley, House is on the LEFT.
Affordability Calculator
$95,000
Estimated monthly payment
$2,528/mo
Principal $380,000 · Est. interest $530,134 over 30 yrs
Neighborhood Market Statistics
How this home compares to active listings in Queen Creek, AZ
- $798,396
- Median Listing Price
- 72
- Median Days on Market
- 2,767
- Median Sq Ft
- $305
- Median Price / Sq Ft
- 783
- Active Listings
- This home’s price is 41% below the area median.
- Its price per sq ft is 34% below the area median.
Market statistics compiled from active EXIT Realty® and MLS listings in Queen Creek, AZ.
Location

Points of Interest in Queen Creek, AZ
Showing the Queen Creek area map.
Nearby Schools
Legacy Traditional School
Elementary · 0.2 mi away
Happy Valley School East Campus
Elementary · 0.6 mi away
Jack Harmon Elementary School
Elementary · 1.6 mi away
Katherine Mecham Barney Elementary School
Elementary · 1.8 mi away
Faith Mather Sossaman Elementary
Elementary · 1.8 mi away
J.O. Combs Unified School District
School · 1.8 mi away
Ranch Elementary School
Elementary · 1.9 mi away
Seminary - the Church of Jesus Christ of Latter-Day Saints
School · 1.9 mi away
Benjamin Franklin Charter School
Elementary · 2.1 mi away
Queen Creek High School
Secondary · 2.2 mi away
Ellsworth Elementary School
Elementary · 2.2 mi away
Combs High School
Secondary · 2.3 mi away
American Leadership Academy
School · 2.5 mi away
Benjamin Franklin Charter School Crismon
Secondary · 2.7 mi away
J. O. Combs Middle School
Elementary · 2.8 mi away
Frances Brandon Pickett Elementary
Elementary · 2.8 mi away
Kathryn Sue Simonton Elementary School
Elementary · 2.9 mi away
Jack Barnes Elementary School
Elementary · 3.1 mi away
Schnepf Elementary School
Elementary · 3.3 mi away
Crismon High School
Secondary · 3.5 mi away
Commute Calculator
Nearby Homes

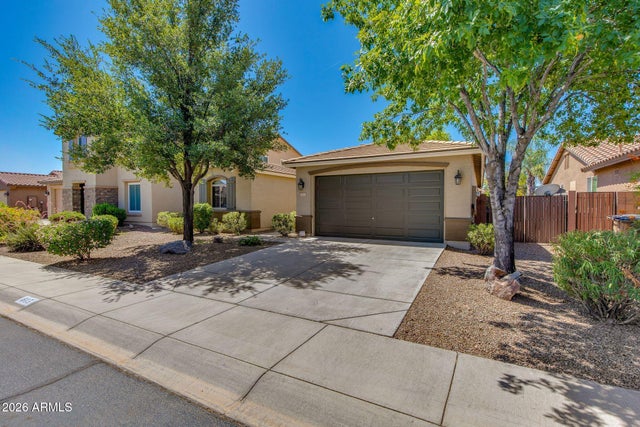

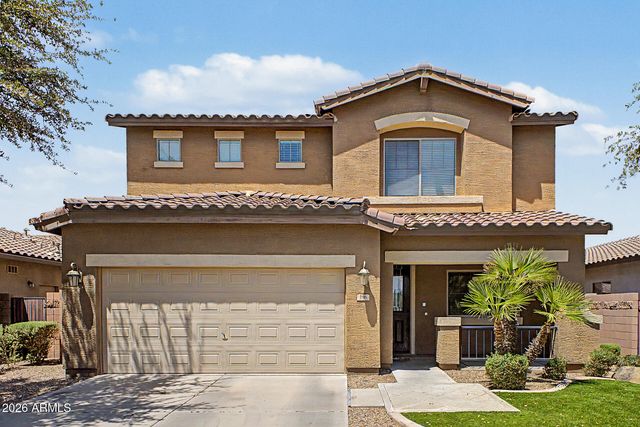


Similar Homes Nearby
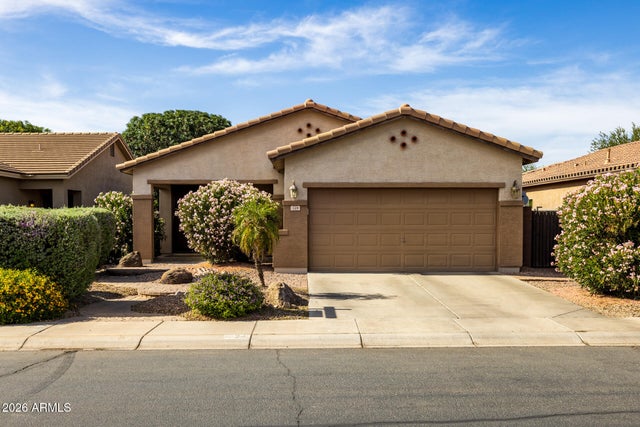
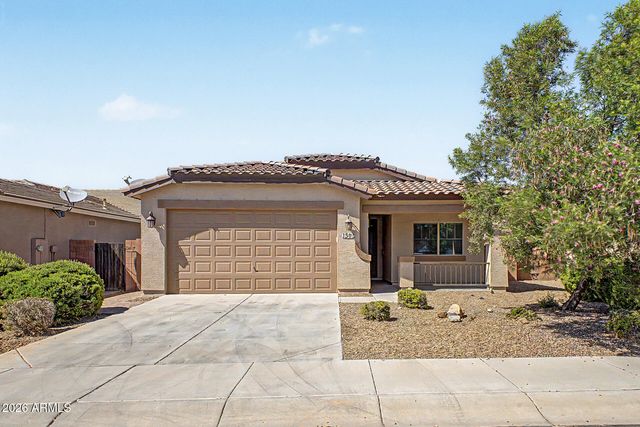
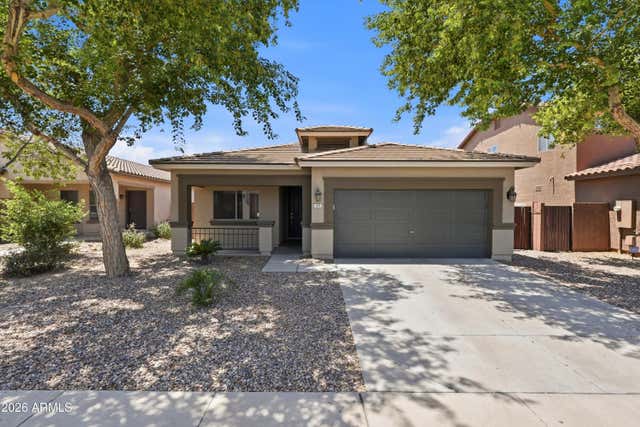

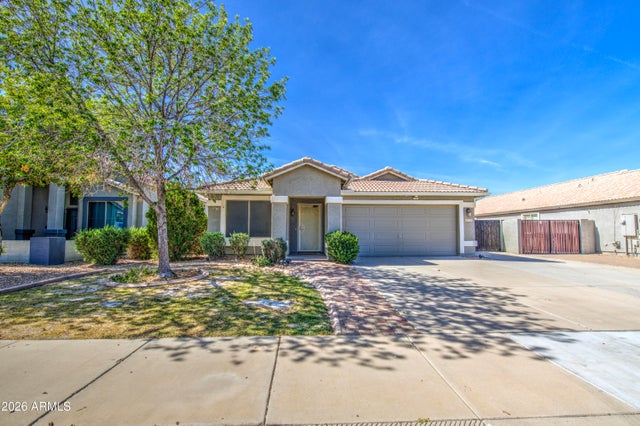

Similar Home Values
Comparable nearby listings and their asking prices.
| Address | Price | Beds | Baths | Sq Ft |
|---|---|---|---|---|
| 724 W TRELLIS Road, Queen Creek, AZ | $369,900 | 3 | 2 | 1,447 |
| 1502 W ALDER Road, Queen Creek, AZ | $389,900 | 3 | 2 | 1,513 |
| 225 W REEVES Avenue, Queen Creek, AZ | $395,000 | 3 | 2 | 1,513 |
| 19115 E SUPERSTITION Court, Queen Creek, AZ | $399,900 | 3 | 3 | 1,757 |
| 22355 E VIA DEL PALO --, Queen Creek, AZ | $399,900 | 4 | 2 | 1,863 |
| 21044 E DUNCAN Street, Queen Creek, AZ | $399,999 | 3 | 2 | 1,380 |
Moving Cost Estimate
EXIT Agents in Queen Creek


Last Updated: 2026-07-07