

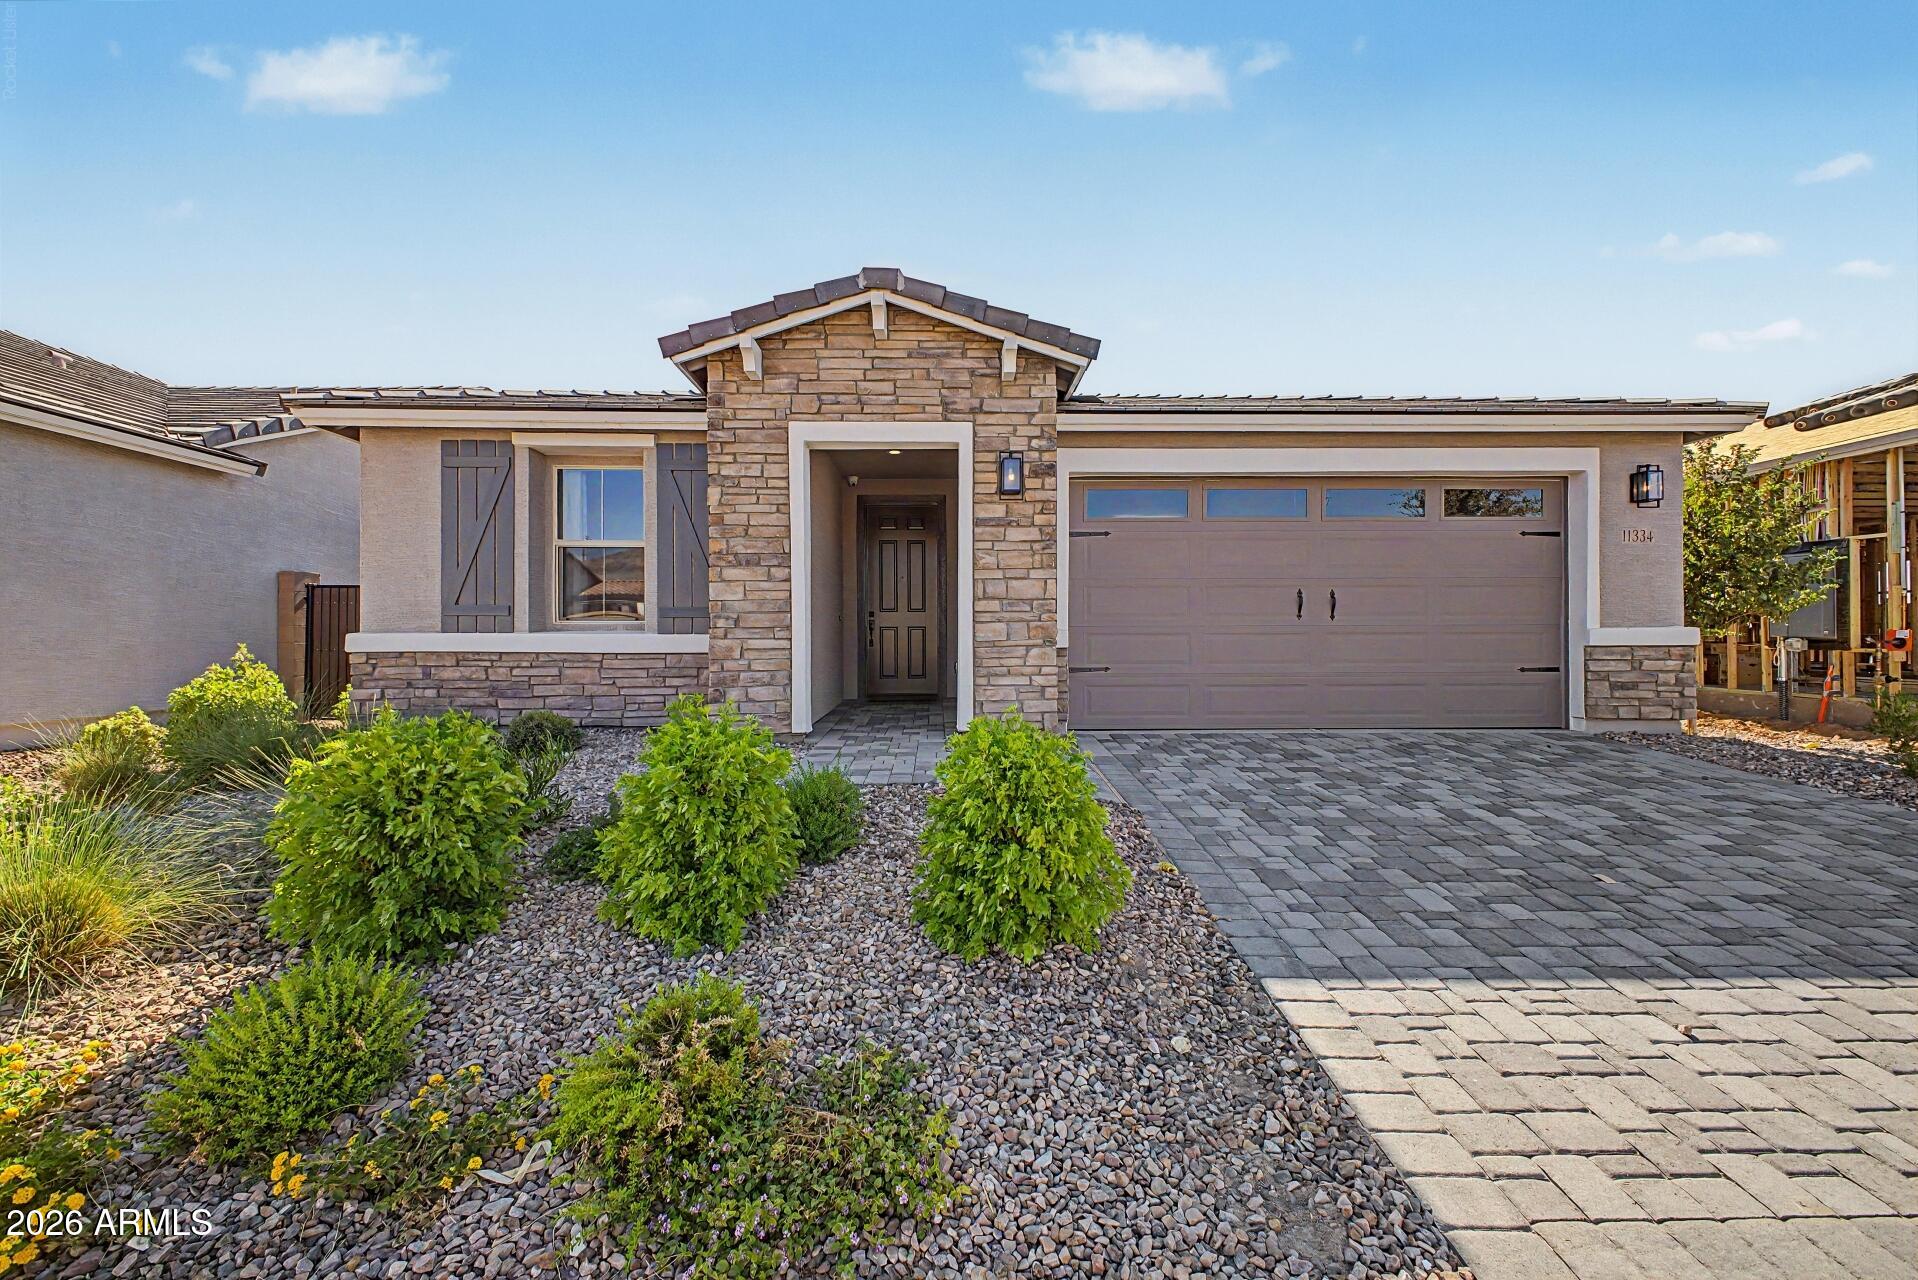
11334 S 50TH Lane, Laveen, AZ 85339
LAVEEN VISTAS PARCEL 3 PHASE 2 · Maricopa County
Key Facts
Listing Courtesy: Richmond American Homes - 4806240244
Description
The thoughtfully designed Slate floor plan opens with two bedrooms flanking a full hall bath. Beyond the entry, you'll find an open layout featuring a dining nook, a great room with access to an inviting covered patio, and a kitchen boasting a center island and walk-in pantry. The primary suite is nearby, offering a generous walk-in closet and a private bath with double sinks, a shower and a soaking tub. A laundry room and a fourth bedroom with a private bath completes the home.
Property Information
Property Type
Residential
Sub-Type
Single Family Residence
Style
Contemporary
Year Built
2024
Stories
1
Living Area
2,077 sq ft
Lot Size
0.13 acres
Garage Spaces
2
Parking Spaces
2
Listing #
7050441
Property Features
Interior
Appliances
Cooling
Heating
Flooring
Parking
Laundry
Patio
Fencing
Lot Features
Construction
Roof
Windows
Community
Sewer
Water Source
Schools
- Elementary:
- Laveen Elementary School
- Middle:
- Laveen Elementary School
- High:
- Betty Fairfax High School
Financial Details
HOA
$105 / Monthly
Laveen Vistas HOA
Annual Taxes
$3,493
Tax year 2025
Parcel Number
300-09-618
Directions
See google Maps
Affordability Calculator
$109,999
Estimated monthly payment
$2,927/mo
Principal $439,996 · Est. interest $613,834 over 30 yrs
Neighborhood Market Statistics
How this home compares to active listings in Laveen, AZ
- $508,029
- Median Listing Price
- 59
- Median Days on Market
- 2,208
- Median Sq Ft
- $232
- Median Price / Sq Ft
- 208
- Active Listings
- This home’s price is 8% above the area median.
- Its price per sq ft is 14% above the area median.
Market statistics compiled from active EXIT Realty® and MLS listings in Laveen, AZ.
Location

Points of Interest in Laveen, AZ
Showing the Laveen area map.
Nearby Schools
Laveen Elementary School Dist No 59 District Adm Office
Elementary · 1.2 mi away
Laveen Elementary School
Elementary · 1.3 mi away
Laveen Elementary School
Elementary · 1.4 mi away
Cheatham Elementary School
Elementary · 1.8 mi away
Betty Fairfax High School
Secondary · 2.0 mi away
Skyrise School of Laveen
School · 2.2 mi away
Legacy Traditional School - Laveen
Elementary · 2.3 mi away
Vista del Sur
Elementary · 2.3 mi away
Children's Learning Adventure
School · 2.3 mi away
Cesar Chavez High School
Secondary · 2.6 mi away
Rogers Ranch School
Elementary · 2.9 mi away
Desert Meadows School
Elementary · 2.9 mi away
Riverbend Prep
Elementary · 3.5 mi away
Country Gardens Charter School
Secondary · 3.6 mi away
Gila Crossing Community School
Elementary · 3.7 mi away
Eagle College Preparatory
Primary School · 3.8 mi away
Eagle College Preparatory School
Primary School · 3.8 mi away
Trailside Point Performing Arts Academy
School · 3.9 mi away
Sun Valley Charter School
School · 4.0 mi away
Maurice C Cash Elementary School
Elementary · 4.2 mi away
Commute Calculator
Nearby Homes

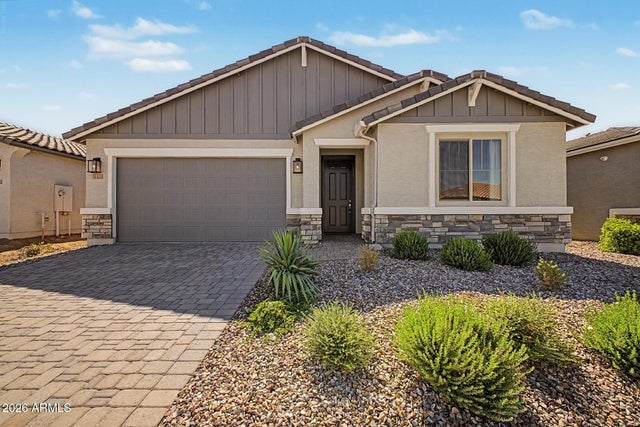


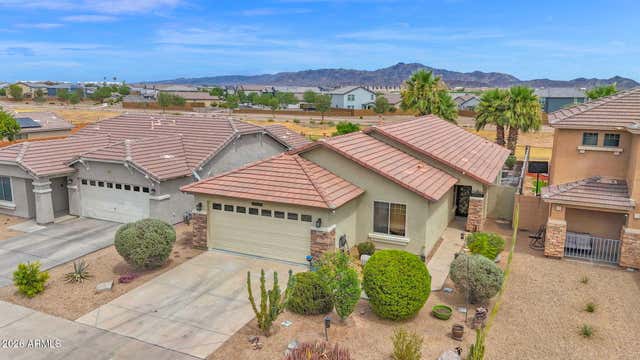
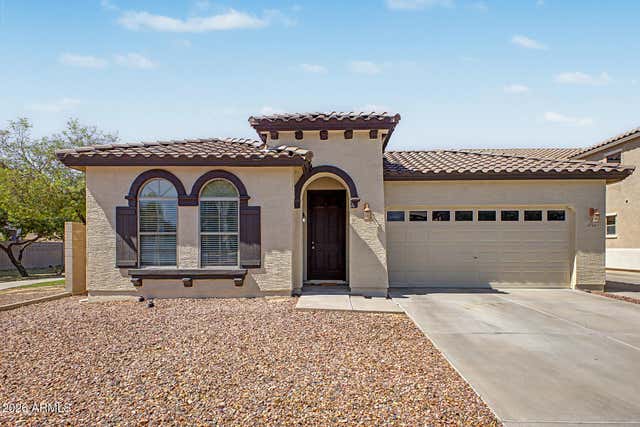
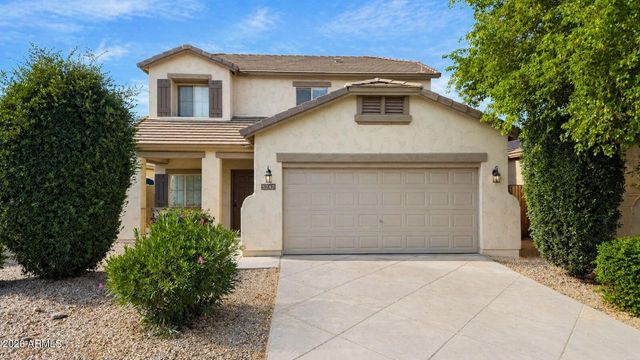
Similar Homes Nearby

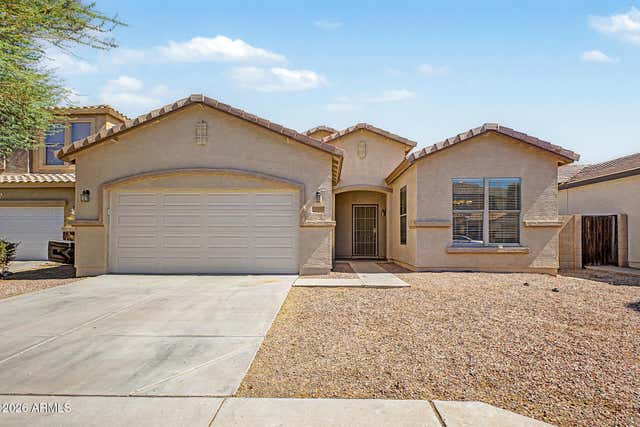

Similar Home Values
Comparable nearby listings and their asking prices.
| Address | Price | Beds | Baths | Sq Ft |
|---|---|---|---|---|
| 6342 W VALENCIA Drive, Laveen, AZ | $385,000 | 4 | 3 | 2,373 |
| 4332 W Hasan Drive S, Laveen, AZ | $385,000 | 3 | 2 | 1,701 |
| 6809 W DESERT Lane, Laveen, AZ | $387,000 | 4 | 2 | 1,666 |
| 4024 W VALLEY VIEW Drive, Laveen, AZ | $390,000 | 3 | 2 | 1,288 |
| 4541 W FAWN Drive, Laveen, AZ | $390,000 | 3 | 2 | 1,763 |
| 5247 W Maldonado Road, Laveen, AZ | $390,000 | 3 | 3 | 2,000 |
Moving Cost Estimate
EXIT Agents in Laveen


Last Updated: 2026-07-06