

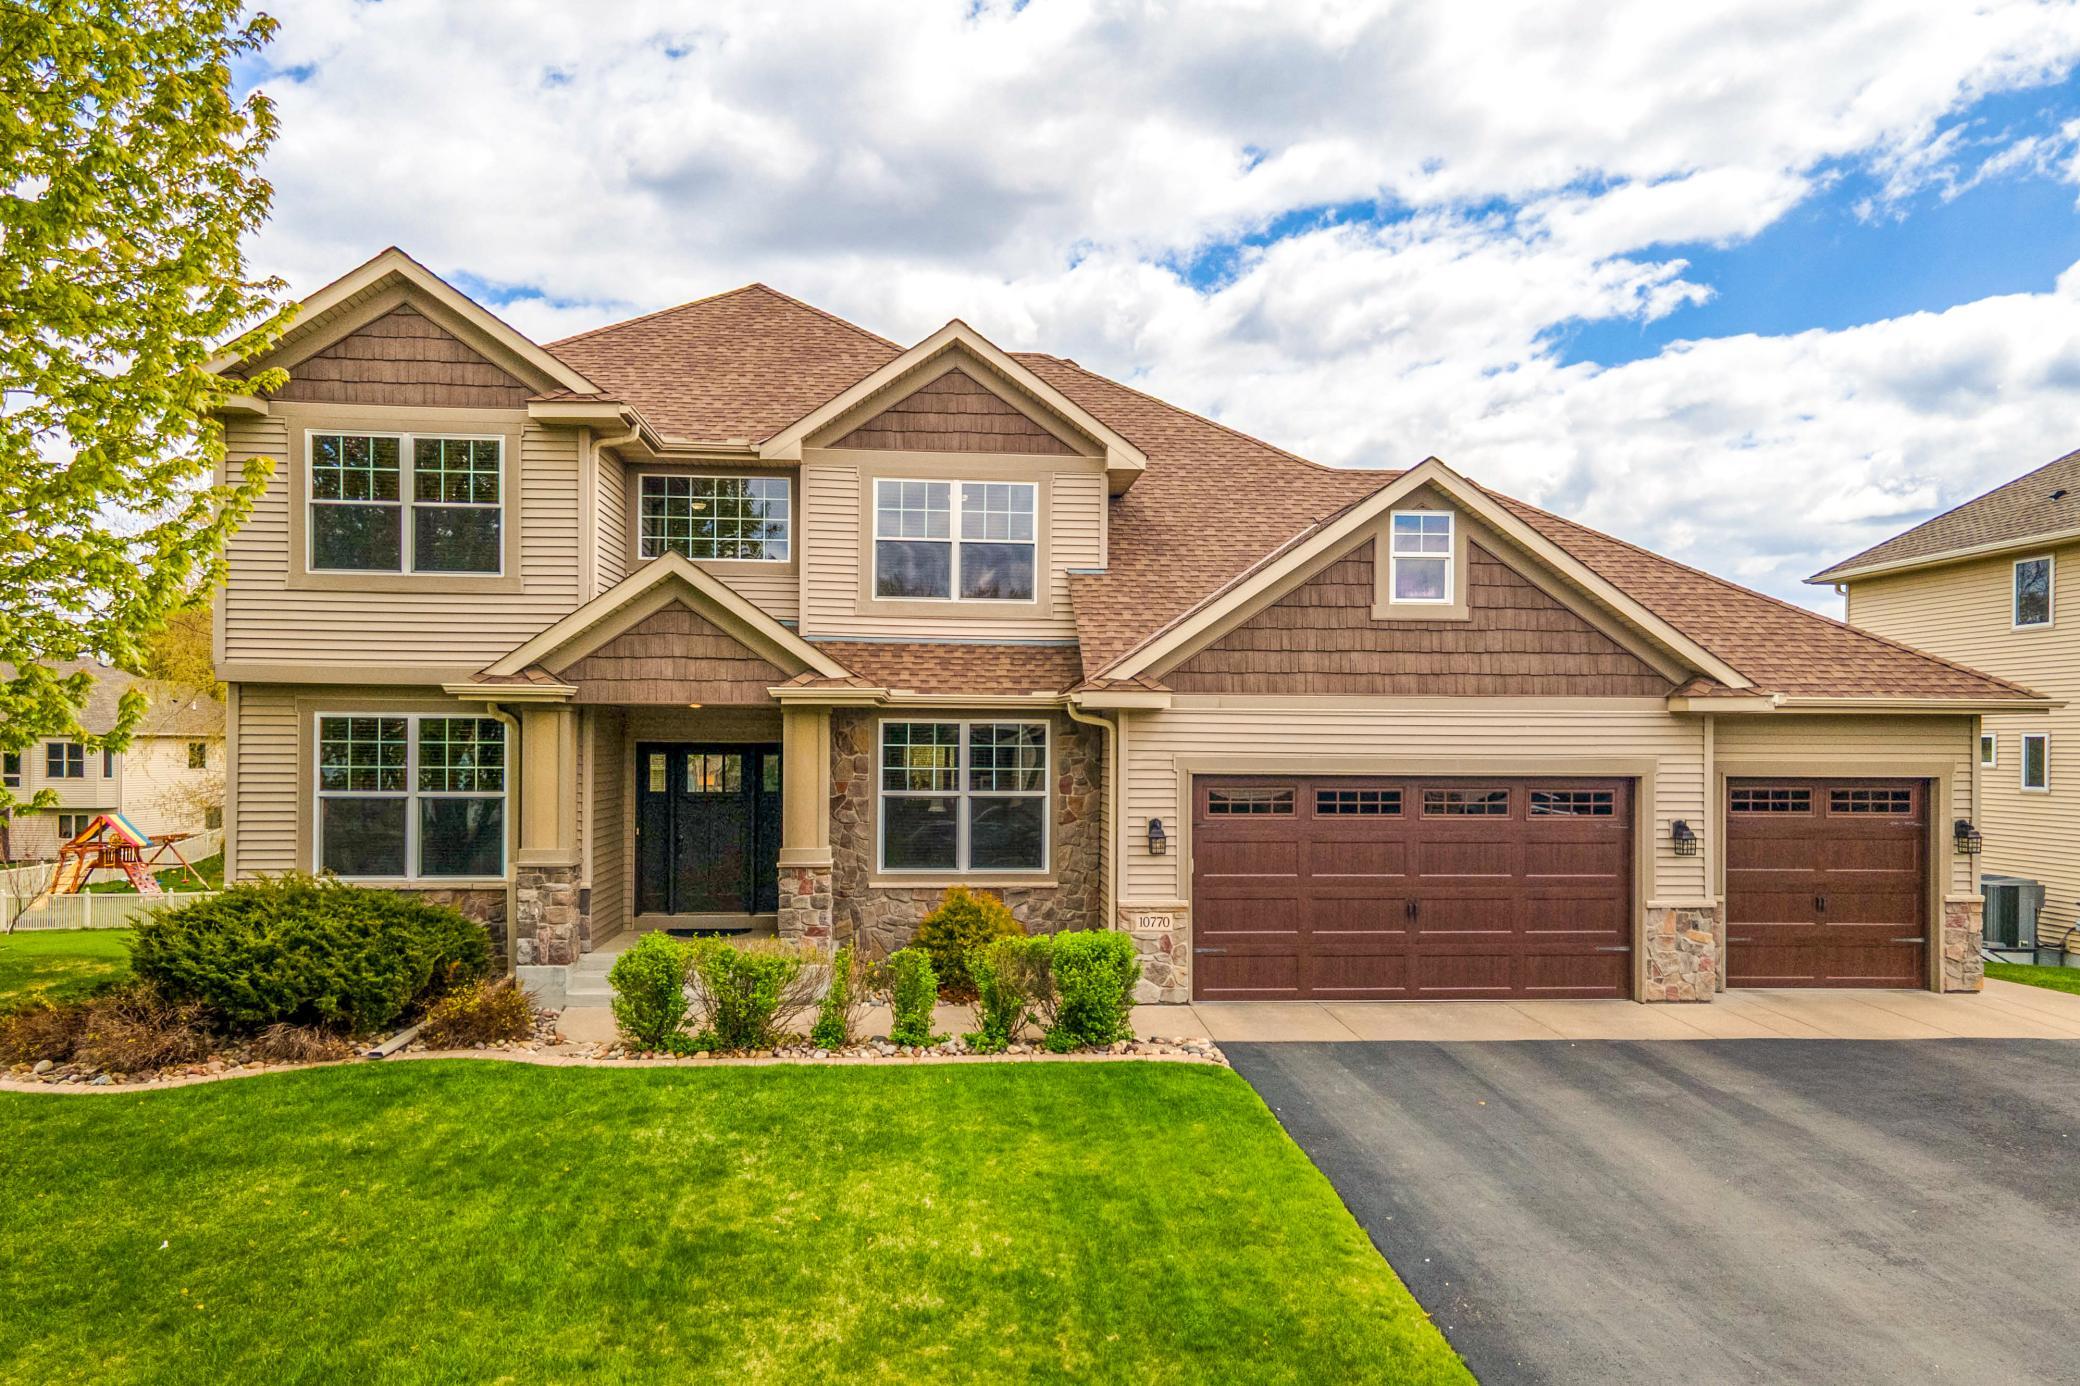
10770 Scott Avenue N, Minneapolis, MN 55443
Shadowbrook · Hennepin County
Key Facts
Description
Welcome to this stunning two-story Craftsman-style home in the highly sought-after Shadowbrook neighborhood! Thoughtfully designed with exceptional living spaces and timeless finishes, this home offers comfort, style, and functionality throughout. The main level features a spacious living room anchored by a beautiful stone gas fireplace and custom built-in entertainment center, a bright formal dining room with elegant columned entry, and a private den off the foyer. The gourmet eat-in kitchen is designed to impress with oak flat-panel cabinetry, stainless steel appliances, gleaming granite countertops, a planning desk, walk-in pantry, and abundant workspace. Step outside from the main living spaces to enjoy the large maintenance-free deck and expansive lower-level concrete patio overlooking the lush backyard—perfect for relaxing or hosting gatherings. Upstairs, you’ll find four bedrooms including a luxurious tray-vaulted primary suite with French door entry, dual walk-in closets, and a spa-like ensuite complete with dual sinks, whirlpool jetted tub, walk-in shower, and private water closet. The newly finished walkout basement (2024) expands the living space with a large family room, stylish wet bar featuring a spacious island, sink, and refrigerator, plus an amusement area ideal for entertaining. Additional highlights include an oversized 3-car garage with 8’ doors, built-in storage, and extra-deep stalls perfect for oversized recreational vehicles. Conveniently located just minutes from Champlin Park High School, restaurants, shopping, parks, entertainment, and more!
Property Information
Property Type
Residential
Sub-Type
Single Family Residence
Style
(SF) Single Family
Year Built
2007
Stories
2
Living Area
4,572 sq ft
Lot Size
0.30 acres
Lot Dimensions
152x85
Garage Spaces
3
Zoning
Residential-Single Family
Days on Market
1
MLS® Listing#
7050281
Property Features
Interior
Appliances
Cooling
Heating
Flooring
Fireplace
Basement
Pool
Parking
Laundry
Patio
Fencing
Construction
Roof
Security
Sewer
Water Source
Rooms
- 17x16Upper
- 15x14Main
- 16x13Lower
- 11x10Upper
- 19x18Main
- 45x18Lower
- 20x7Upper
- 11x11Lower
- 12x10Upper
- 11x11Upper
- 13x8Lower
- Den12x11Main
- Dining Room14x11Main
- Family Room17x17Lower
- Kitchen18x12Main
- Laundry10x6Upper
- Living Room19x18Main
- Loft10x10Upper
Financial Details
HOA
None
Annual Taxes
$7,429
Parcel Number
0411921120036
Directions
From 109th Ave, South onto Regent, West onto 108th Ave, South onto Scott Ave, Home on the Left
Affordability Calculator
$139,980
Estimated monthly payment
$3,725/mo
Principal $559,920 · Est. interest $781,138 over 30 yrs
Neighborhood Market Statistics
How this home compares to active listings in Minneapolis, MN
- $342,805
- Median Listing Price
- 97
- Median Days on Market
- 1,584
- Median Sq Ft
- $213
- Median Price / Sq Ft
- 3,111
- Active Listings
- This home’s price is 104% above the area median.
- Its price per sq ft is 28% below the area median.
Market statistics compiled from active EXIT Realty® and MLS listings in Minneapolis, MN.
Location

Points of Interest in Minneapolis, MN
Showing the Minneapolis area map.
Nearby Schools
Champlin Park High School
Secondary · 0.4 mi away
Jackson Middle School
Elementary · 0.4 mi away
Champlin-Brooklyn Park Academy for Math and Environmental Science
Elementary · 0.6 mi away
Oxbow Creek Elementary School
Elementary · 0.9 mi away
Primrose Schools
Elementary · 1.0 mi away
Mississippi Elementary School
Elementary · 1.1 mi away
Woodland Elementary School
Elementary · 1.5 mi away
Hoover Elementary School
Elementary · 1.7 mi away
Anoka-Hennepin Independent School District No 11
Secondary · 1.7 mi away
L O Jacob Elementary School
Elementary · 1.8 mi away
Goddard School
School · 1.9 mi away
Morning Star Montessori
Elementary · 2.1 mi away
Coon Rapids Baptist Church
School · 2.1 mi away
Crossroads Altn High School
Secondary · 2.3 mi away
Edinbrook Elementary
Elementary · 2.3 mi away
Coon Rapids Middle School
Secondary · 2.4 mi away
Coon Rapids High School
Secondary · 2.5 mi away
Hamilton Elementary
Elementary · 2.6 mi away
Morris Bye Elementary School
Elementary · 2.7 mi away
Northwest Passage High School
Secondary · 2.7 mi away
Commute Calculator
Nearby Homes


Similar Homes Nearby
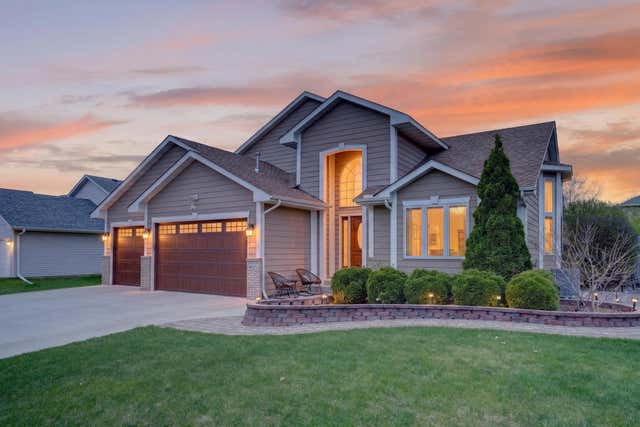


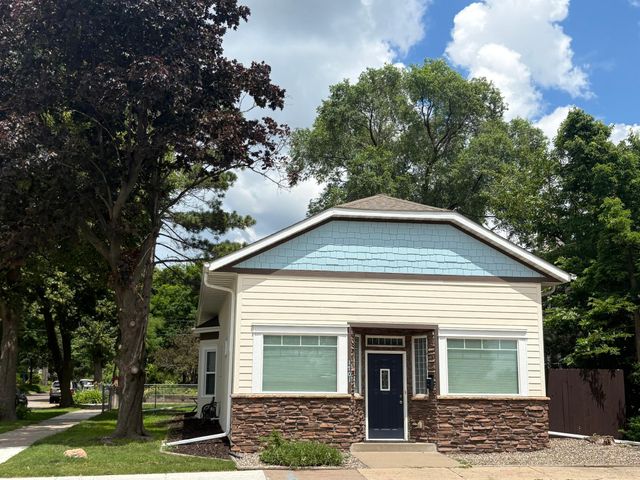
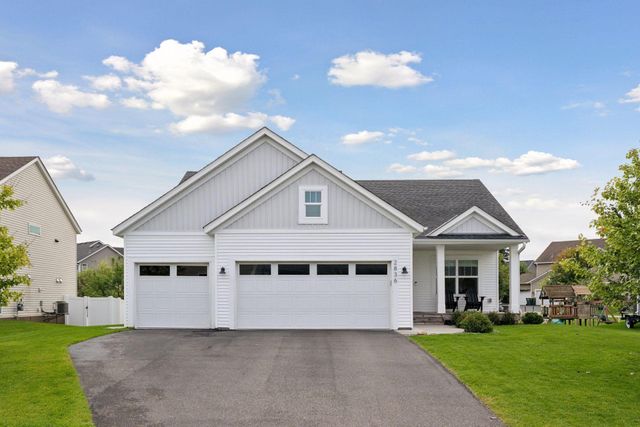
Similar Home Values
Comparable nearby listings and their asking prices.
| Address | Price | Beds | Baths | Sq Ft |
|---|---|---|---|---|
| 9325 Austrian Pine Avenue N, Minneapolis, MN | $490,000 | 4 | 4 | 2,488 |
| 3045 Dupont Avenue S, Minneapolis, MN | $495,000 | 6 | 4 | 3,072 |
| 2000 Hampshire Avenue S, Minneapolis, MN | $495,000 | 4 | 3 | 2,062 |
| 1701 Lowry Avenue NE, Minneapolis, MN | $495,000 | 5 | 2 | 2,636 |
| 2836 129th Lane NE, Minneapolis, MN | $495,000 | 4 | 3 | 2,128 |
| 2444 1st Avenue S, Minneapolis, MN | $495,000 | 5 | 3 | 3,009 |
Moving Cost Estimate
EXIT Agents in Minneapolis


Listing Courtesy: RE/MAX Results - 7635916000
Presented by: Jon G Perkins