

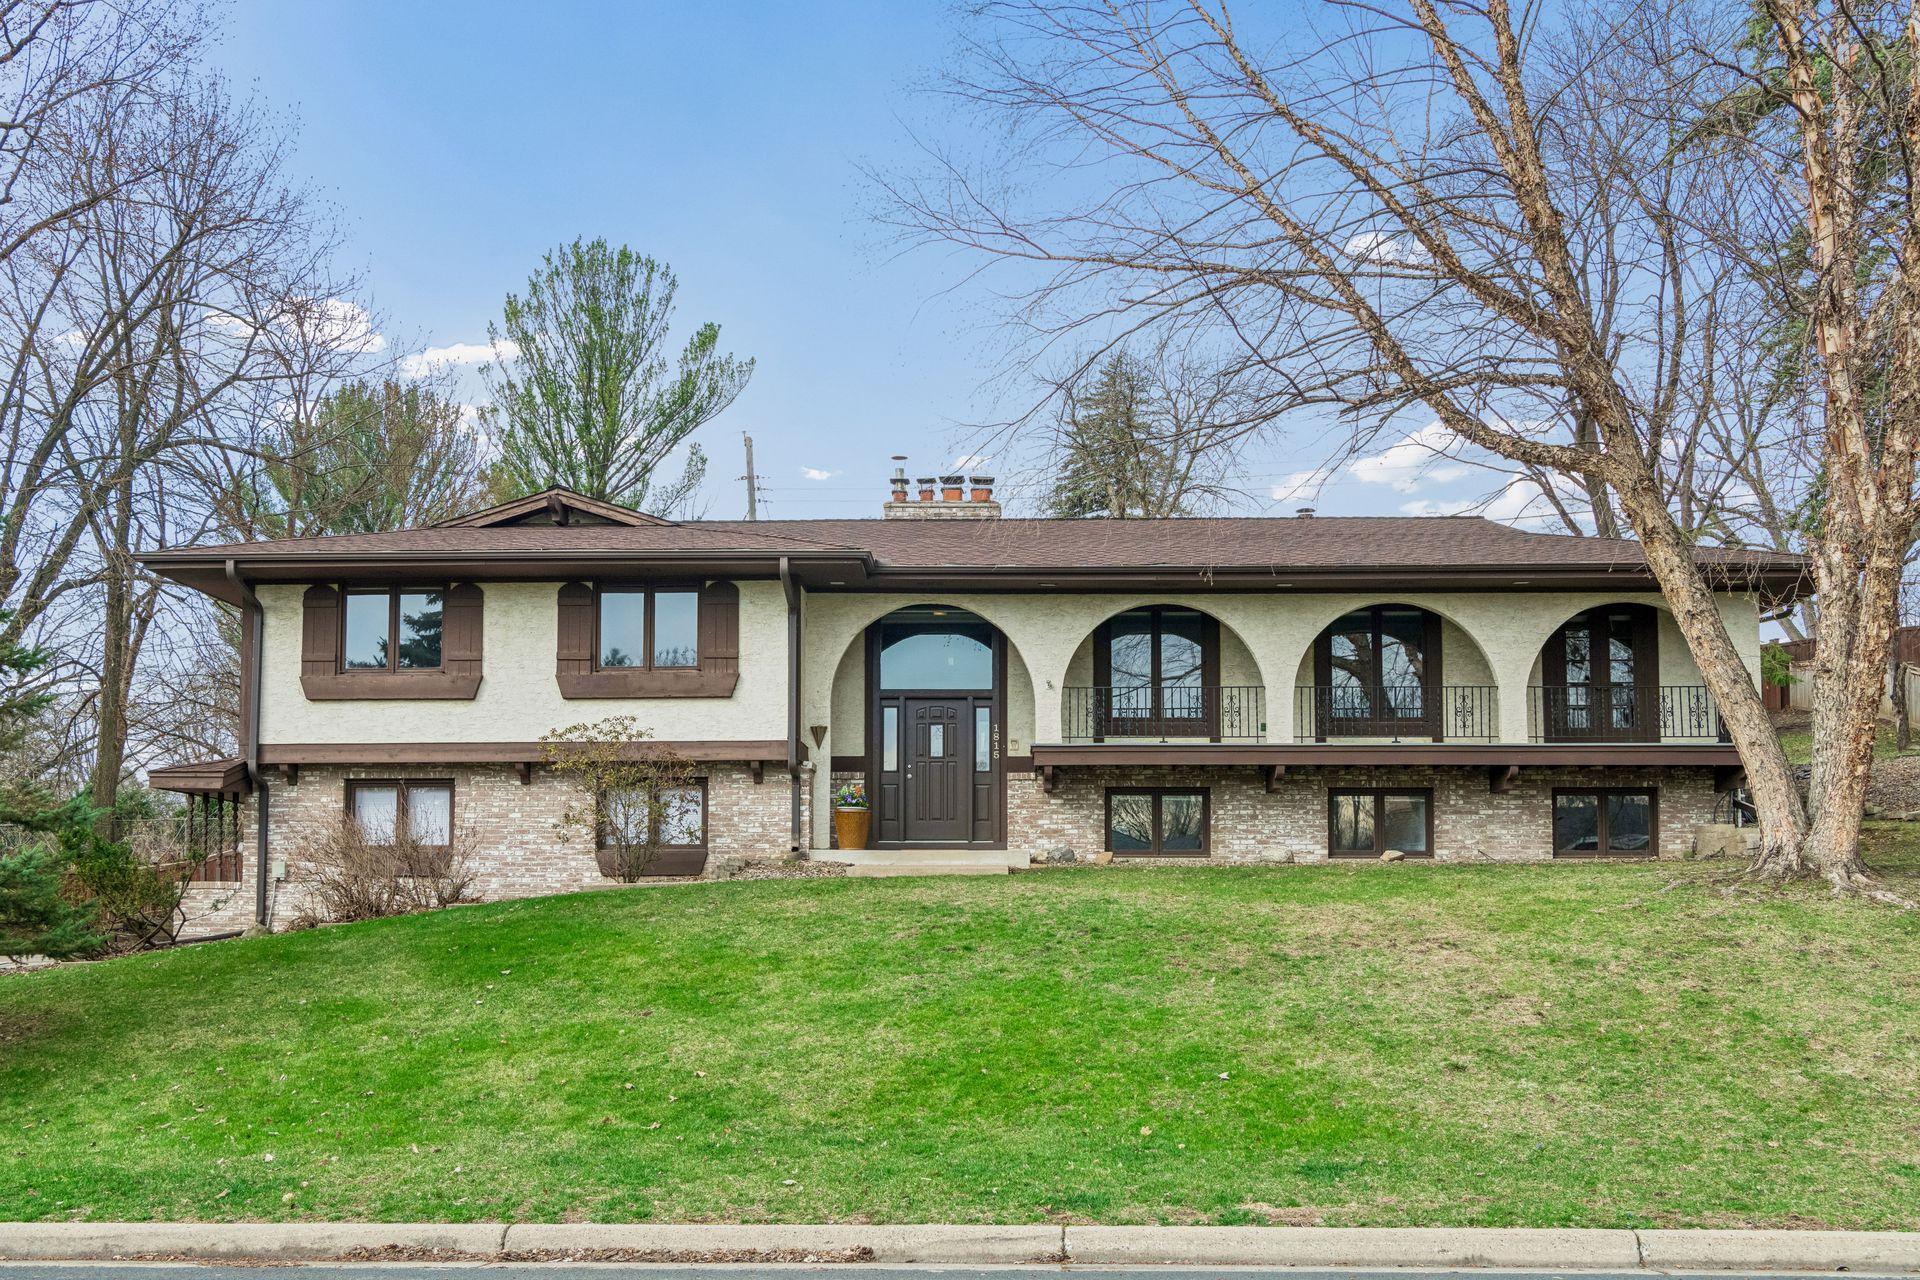
1815 Noble Drive N, Minneapolis, MN 55422
Heathbrooke · Hennepin County
Key Facts
Description
Stunning Walkout Home in Heathbrook Near Lake Sweeney — Welcome to this beautifully updated 4-bedroom, 3-bathroom home in the highly desirable Heathbrook neighborhood, just minutes from downtown and close to the scenic beauty of Lake Sweeney. This move-in-ready home features freshly refinished hardwood floors, newer Furnace and Air conditioner, and new paint throughout the home, creating a bright, clean, and updated feel. The spacious, flexible layout includes multiple family rooms, perfect for relaxing, entertaining, or working from home. The walkout lower level offers exceptional versatility with a wet bar that can easily function as a second kitchen—ideal for hosting guests, multi-generational living, or creating a private, separate living space with potential rental income. A rare highlight, the home also includes a three-car tuck-under garage, providing ample storage and convenience. Enjoy a peaceful, park-like setting with nearby trails and parks while staying close to all the amenities and accessibility of downtown living. This is a must-see property!
Property Information
Property Type
Residential
Sub-Type
Single Family Residence
Style
(SF) Single Family
Year Built
1970
Living Area
3,480 sq ft
Lot Size
0.32 acres
Lot Dimensions
111x118
Garage Spaces
3
Zoning
Residential-Single Family
Days on Market
12
MLS® Listing#
7050197
Property Features
Interior
Cooling
Heating
Flooring
Fireplace
Basement
Pool
Parking
Laundry
Patio
Fencing
Construction
Roof
Sewer
Water Source
Rooms
- 17x9Lower
- 18x14Lower
- 14x13Upper
- 13x10Upper
- 13x12Lower
- 14x10Upper
- 12x10Upper
- Dining Room13x12Upper
- Family Room18x17Lower
- Family Room19x13Upper
- Family Room21x14Upper
- Kitchen19x13Upper
- Laundry7x6Upper
- Living Room19x14Upper
Financial Details
HOA
None
Annual Taxes
$8,838
Parcel Number
1802924420006
Directions
HWY 100 (to) Duluth St. (east to) Noble Dr N (south to) Home.
Affordability Calculator
$134,000
Estimated monthly payment
$3,566/mo
Principal $536,000 · Est. interest $747,768 over 30 yrs
Neighborhood Market Statistics
How this home compares to active listings in Minneapolis, MN
- $342,805
- Median Listing Price
- 97
- Median Days on Market
- 1,584
- Median Sq Ft
- $213
- Median Price / Sq Ft
- 3,111
- Active Listings
- This home’s price is 95% above the area median.
- Its price per sq ft is 10% below the area median.
Market statistics compiled from active EXIT Realty® and MLS listings in Minneapolis, MN.
Location

Points of Interest in Minneapolis, MN
Showing the Minneapolis area map.
Nearby Schools
Noble Elementary School
Elementary · 0.6 mi away
Loveworks Academy for Visual & Performing Arts
School · 0.8 mi away
King of Grace Lutheran Church
Elementary · 0.9 mi away
Breck School
Secondary · 1.1 mi away
Sandburg Learning Center
School · 1.4 mi away
Meadowbrook Elementary
Elementary · 1.4 mi away
Sandburg Middle School
Secondary · 1.4 mi away
Neill Elementary
Elementary · 1.4 mi away
Exploration High School
Secondary · 1.5 mi away
Kipp Legacy Academy
School · 1.5 mi away
Pyc Arts & Tech High School
Secondary · 1.6 mi away
Minneapolis College Preparatory School
School · 1.6 mi away
Sea School of Engineering and Arts
Elementary · 1.7 mi away
Robbinsdale Middle School
Secondary · 1.8 mi away
North High School
Secondary · 1.9 mi away
Rivertree School
School · 1.9 mi away
Anwatin Middle School
Elementary · 1.9 mi away
Good Shepherd Catholic Church
School · 1.9 mi away
Good Shepherd School
School · 2.0 mi away
Minneapolis Public Schools
School · 2.1 mi away
Commute Calculator
Nearby Homes


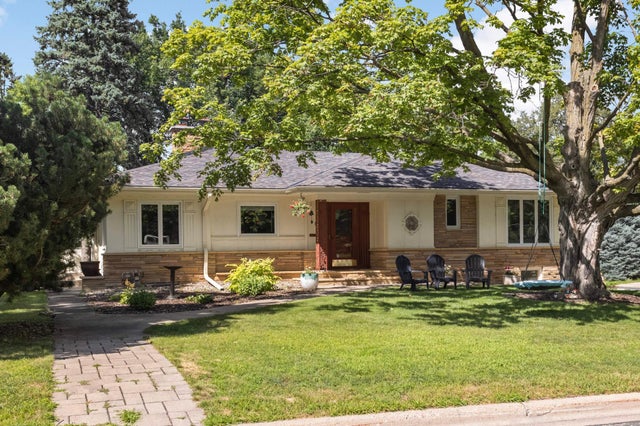
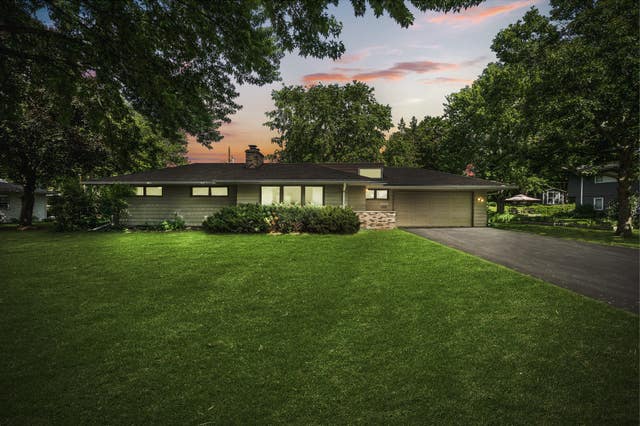
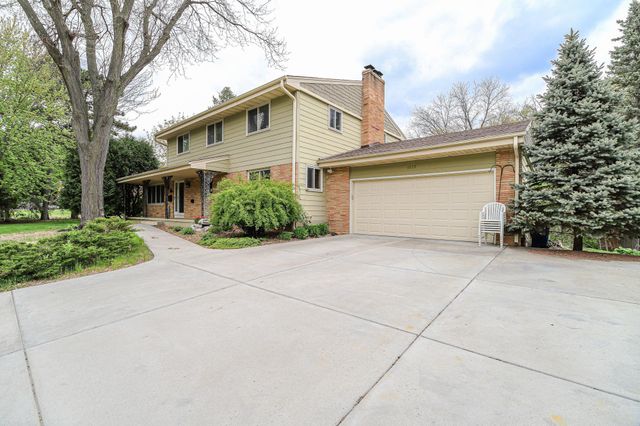
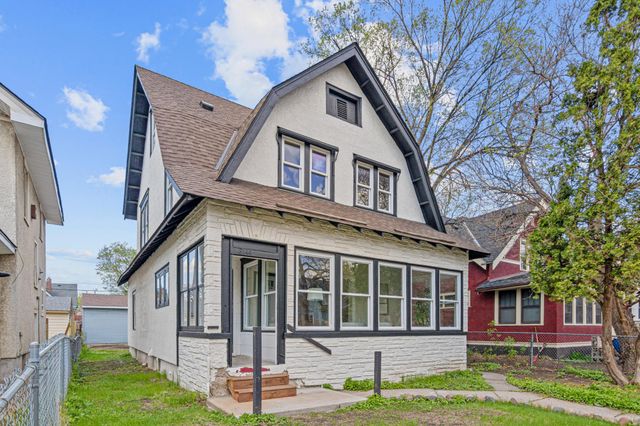
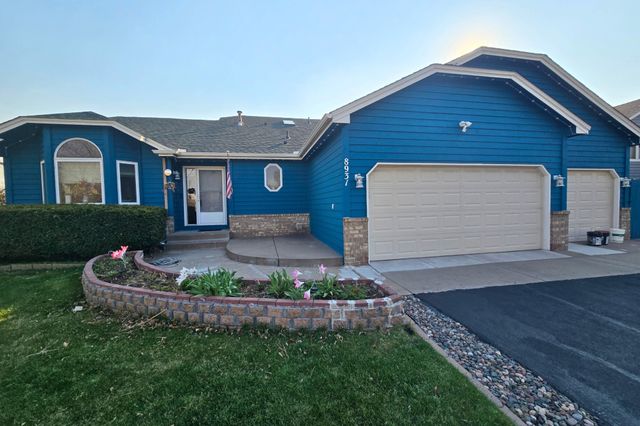
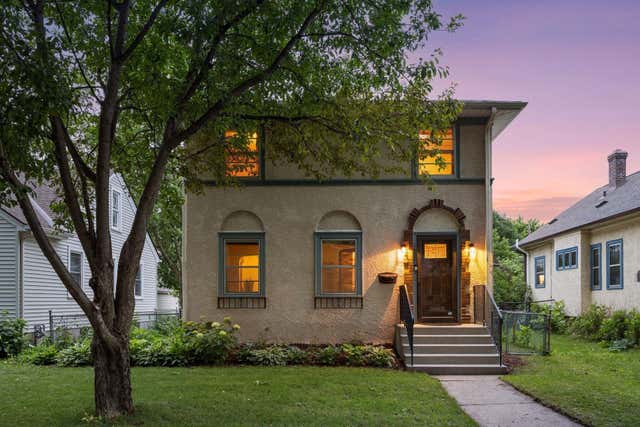
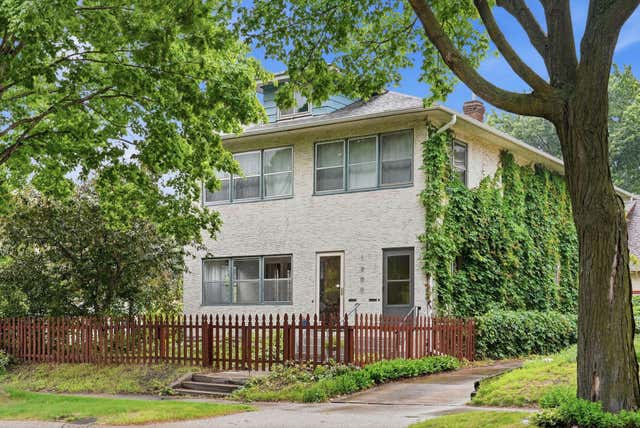
Similar Homes Nearby


Similar Home Values
Comparable nearby listings and their asking prices.
| Address | Price | Beds | Baths | Sq Ft |
|---|---|---|---|---|
| 3744 5th Avenue S, Minneapolis, MN | $469,000 | 4 | 3 | 3,160 |
| 6021 Chicago Avenue, Minneapolis, MN | $469,900 | 4 | 2 | 2,311 |
| 6815 Irving Avenue S, Minneapolis, MN | $469,900 | 4 | 2 | 2,295 |
| 8931 Prestwick Parkway N, Minneapolis, MN | $469,900 | 4 | 3 | 2,550 |
| 4340 29th Avenue S, Minneapolis, MN | $469,900 | 3 | 1 | 1,310 |
| 1900 Buchanan Street NE, Minneapolis, MN | $469,900 | 4 | 2 | 2,200 |
Moving Cost Estimate
EXIT Agents in Minneapolis


Listing Courtesy: RE/MAX Results - 9528482400
Presented by: Devin M Harrington