

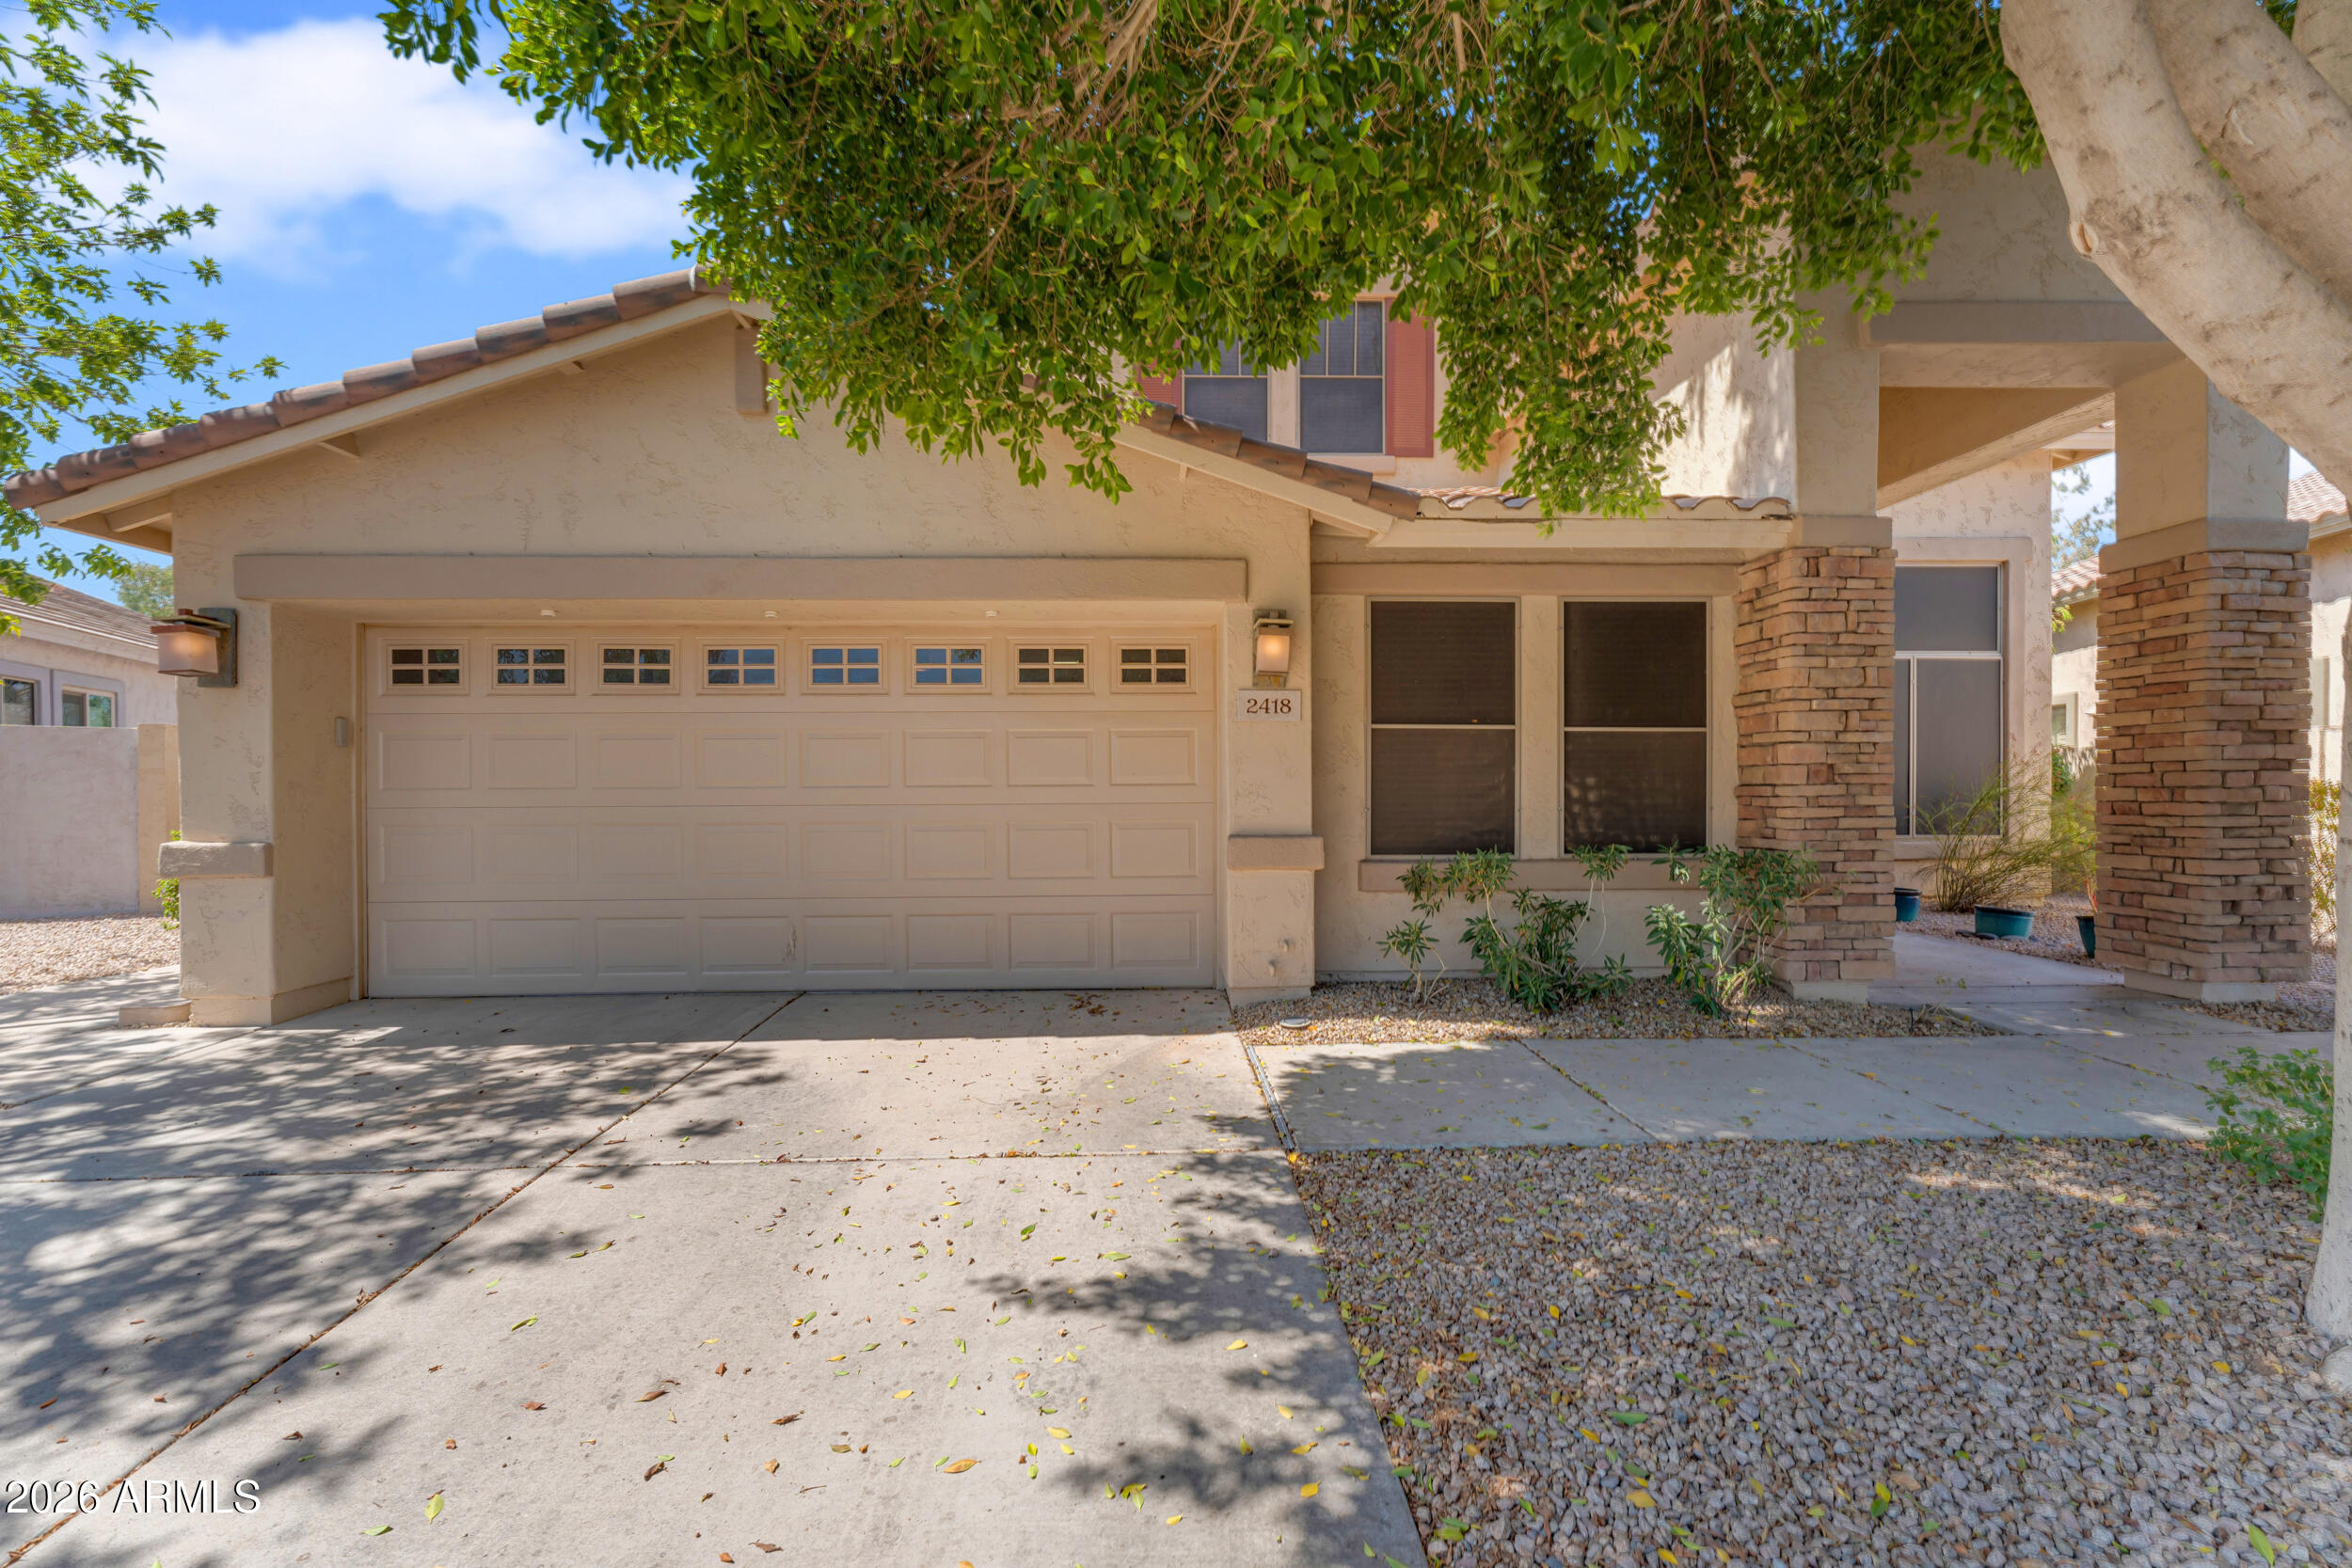
2418 E GLASS Lane, Phoenix, AZ 85042
FAIRWAYS AT THE LEGACY UNIT 2 REPLAT · Maricopa County
Key Facts
Listing Courtesy: West USA Realty - 4808203333
Description
Located in the gated Fairways at the Legacy, this beautifully updated 3-bedroom + den + loft, 2.5-bath home offers an exceptional blend of style, comfort, and stunning golf course views. Soaring vaulted ceilings and abundant natural light create a warm, inviting atmosphere from the moment you enter. The thoughtfully designed floor plan features formal living and dining rooms, along with a private den just off the entry. The upgraded kitchen is a chef's dream, showcasing custom cabinetry, stainless steel appliances with a gas range, granite countertops, a tile backsplash, a center island with breakfast bar, and a sunny dining nook with a charming bay window. The adjacent great room opens seamlessly to the resort-style backyard, complete with an outdoor kitchen--perfect for entertaining. The spacious first-floor primary suite offers a walk-in closet and a beautifully remodeled ensuite bath featuring dual vanities and a custom tiled walk-in shower with a luxurious rain shower head. Upstairs, the expansive loft includes a wet bar and private balcony with breathtaking golf course and sunset views. Two generously sized secondary bedrooms share a remodeled full bath with dual vanities. Situated on an oversized lot, this exceptional home also features newer A/C units, remodeled bathrooms, and whole-house surround sound, making it the perfect combination of luxury, functionality, and everyday living.
Property Information
Property Type
Residential
Sub-Type
Single Family Residence
Year Built
2000
Stories
2
Living Area
3,033 sq ft
Lot Size
0.22 acres
Garage Spaces
2
Parking Spaces
2
Listing #
7049914
Property Features
Interior
Appliances
Cooling
Heating
Flooring
Parking
Patio
Fencing
Lot Features
Construction
Roof
Windows
Security
Other Structures
Community
Utilities
Sewer
Water Source
Schools
- Elementary:
- T G Barr School
- Middle:
- T G Barr School
- High:
- South Mountain High School
Financial Details
HOA
$120 / Monthly
The Legacy
Annual Taxes
$5,431
Tax year 2025
Parcel Number
122-96-341
Directions
From Baseline - North on 24th - East (right) on Fremont through gate - left on 24th Place - left on Darrel Road - right on 24 Place - right on E Glass Lane - House is on left
Affordability Calculator
$126,000
Estimated monthly payment
$3,353/mo
Principal $504,000 · Est. interest $703,125 over 30 yrs
Neighborhood Market Statistics
How this home compares to active listings in Phoenix, AZ
- $473,740
- Median Listing Price
- 66
- Median Days on Market
- 1,613
- Median Sq Ft
- $280
- Median Price / Sq Ft
- 4,098
- Active Listings
- This home’s price is 33% above the area median.
- Its price per sq ft is 26% below the area median.
Market statistics compiled from active EXIT Realty® and MLS listings in Phoenix, AZ.
Location

Points of Interest in Phoenix, AZ
Showing the Phoenix area map.
Nearby Schools
Champions at T.G. Barr Academy of Global Studies
Elementary · 0.4 mi away
Desert Marigold School
Elementary · 0.6 mi away
91st Psalm Christian School
School · 0.6 mi away
South Pointe Elementary School
Elementary · 0.7 mi away
Aaec South Mountain Ffa
School · 0.7 mi away
Cloves C Campbell Sr Elementary School
Elementary · 1.0 mi away
Sierra Vista Elementary School
Elementary · 1.0 mi away
Sabis International School
Secondary · 1.2 mi away
Paideia Academies Inc
Elementary · 1.3 mi away
Percy L Julian School
Elementary · 1.3 mi away
M L King Elementary School
Elementary · 1.4 mi away
Sun Valley Charter School
Secondary · 1.5 mi away
Brooks Academy
School · 1.5 mi away
Amy Houston Academy
School · 1.6 mi away
Kennedy Elementary
Elementary · 1.7 mi away
Skyline Prep High School
Secondary · 1.9 mi away
Awakening Seed School
Elementary · 1.9 mi away
South Phoenix Prep & Arts Academy
School · 1.9 mi away
Irene Lopez Elementary School
Elementary · 2.1 mi away
Asu Preparatory Academy
School · 2.1 mi away
Commute Calculator
Nearby Homes
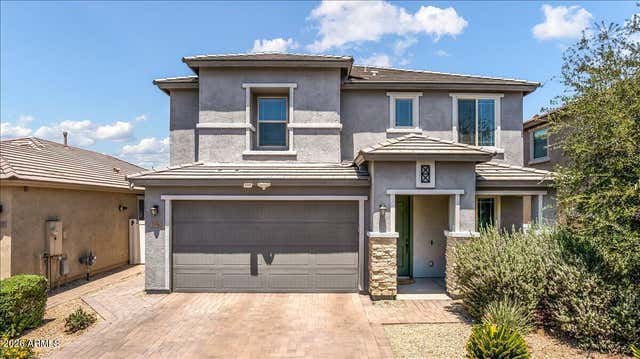


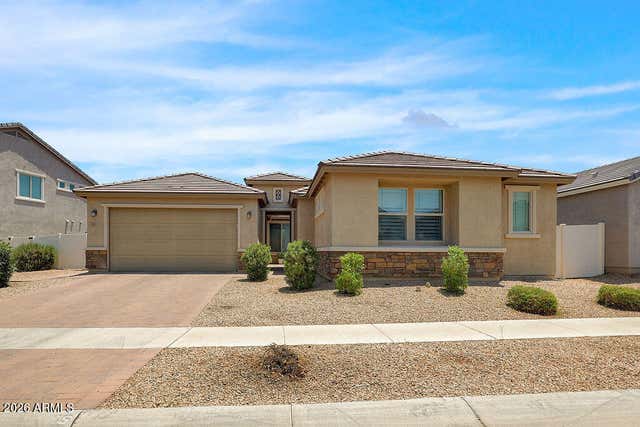
Similar Homes Nearby
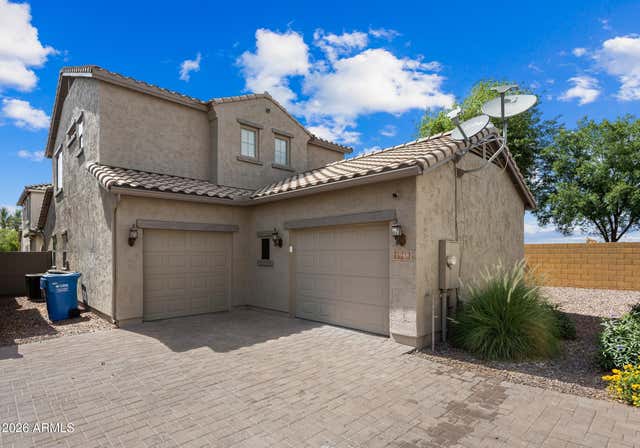

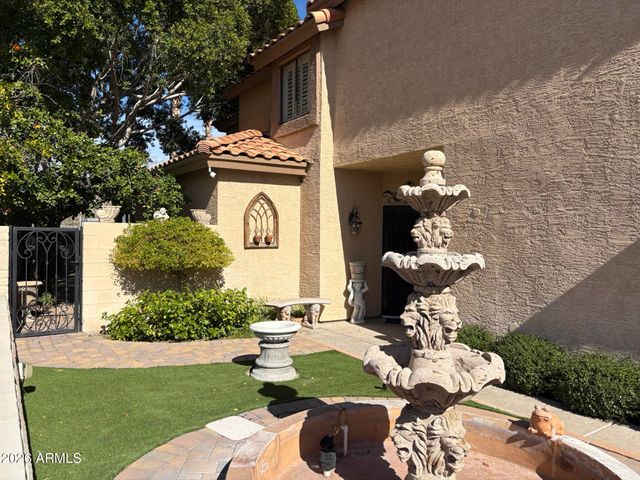


Similar Home Values
Comparable nearby listings and their asking prices.
| Address | Price | Beds | Baths | Sq Ft |
|---|---|---|---|---|
| 1948 W DAVIS Road, Phoenix, AZ | $441,500 | 3 | 3 | 1,871 |
| 14407 N 23RD Street, Phoenix, AZ | $443,000 | 3 | 3 | 1,438 |
| 9740 W VERDE Lane, Phoenix, AZ | $444,040 | 3 | 3 | 1,958 |
| 1636 E Villa Theresa Drive, Phoenix, AZ | $444,444 | 3 | 3 | 1,770 |
| 8032 W Berkeley Road, Phoenix, AZ | $444,490 | 3 | 2 | 1,802 |
| 10074 W DEVONSHIRE Avenue, Phoenix, AZ | $444,990 | 4 | 3 | 1,912 |
Moving Cost Estimate
EXIT Agents in Phoenix


Last Updated: 2026-07-03