

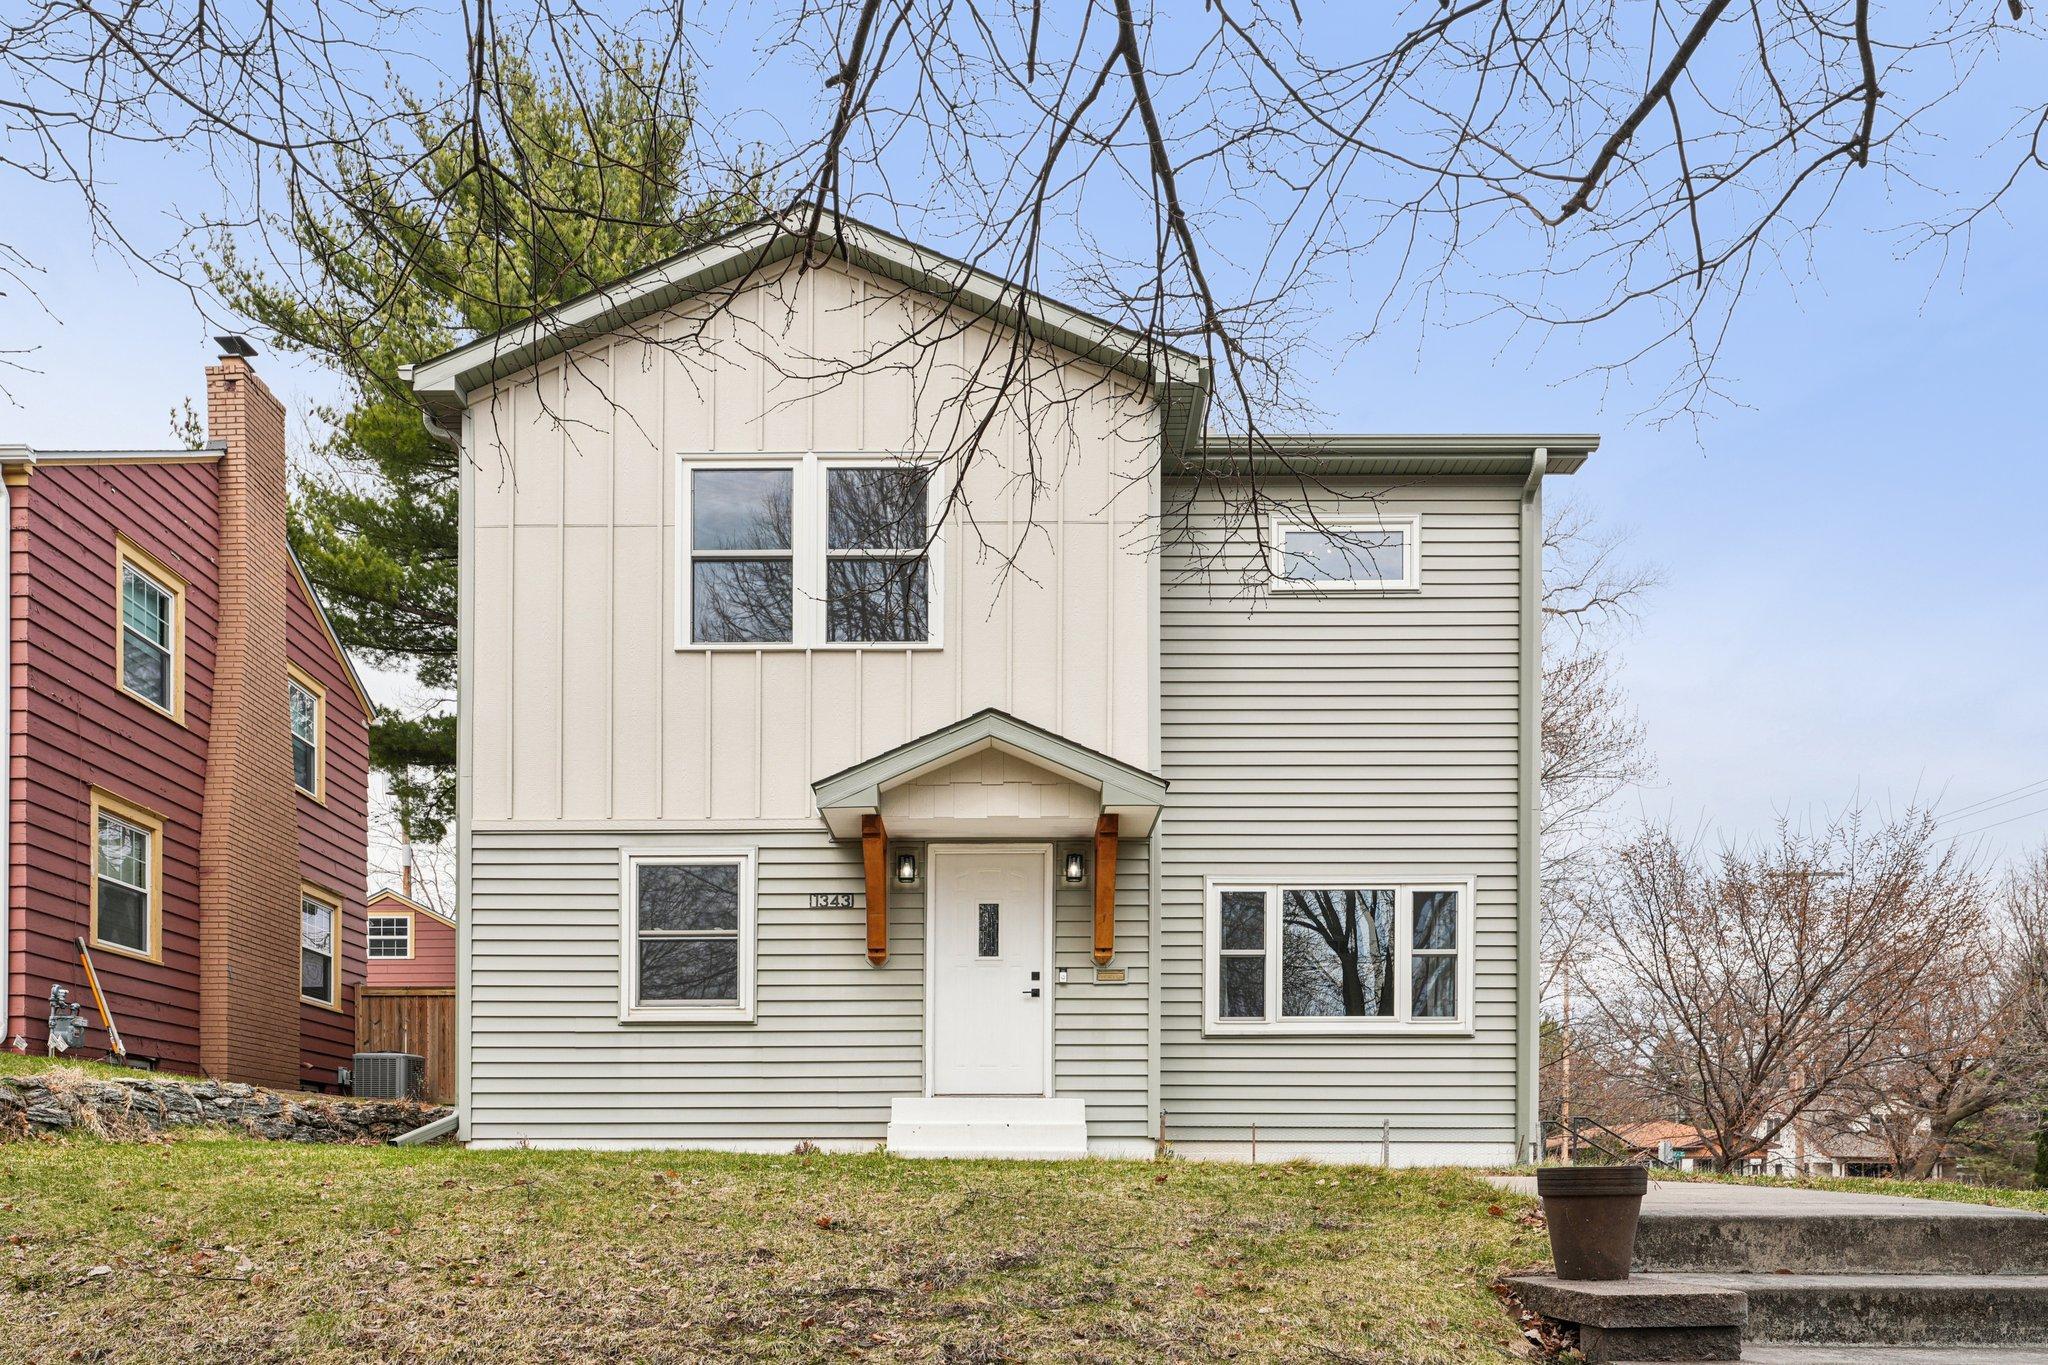
1343 Sargent Avenue, Saint Paul, MN 55105
Sargents Add · Ramsey County
Key Facts
Description
Completely reimagined by a meticulous owner, this stunning Mac-Groveland home offers the perfect blend of timeless charm and modern luxury—features rarely found in this highly sought-after neighborhood. The main level has been thoughtfully remodeled, showcasing a designer kitchen with quartz waterfall countertops, custom cabinetry, and tile flooring, all flowing seamlessly into bright, inviting living spaces. A full second-story addition elevates the home with three bedrooms, including a spacious primary bedroom featuring a large walk-in closet with custom organizers and a spa-like bath complete with an oversized tile shower and soaking tub. Major updates completed during the renovation include windows, siding, mechanical systems, exterior retaining wall, and a concrete driveway—offering true peace of mind. The lower level, fully gutted and repurposed, provides a versatile finished hobby or flex space with luxury vinyl plank flooring. Outside, enjoy a private backyard and patio space with fencing and alley access—ideal for relaxing or entertaining. An attached 1-car garage is a rare and valuable bonus in this location. A truly turnkey opportunity combining thoughtful design, quality craftsmanship, and an unbeatable location.
Property Information
Property Type
Residential
Sub-Type
Single Family Residence
Style
(SF) Single Family
Year Built
1950
Stories
2
Living Area
2,556 sq ft
Lot Size
0.15 acres
Lot Dimensions
52x131x52x131
Garage Spaces
1
Zoning
Residential-Single Family
Days on Market
6
MLS® Listing#
7049816
Property Features
Interior
Appliances
Cooling
Heating
Flooring
Basement
Parking
Laundry
Patio
Fencing
Lot Features
Roof
Sewer
Water Source
Rooms
- 11x10Main
- 11x10Upper
- 18x12Upper
- 13x10Upper
- Dining Room11x9Main
- Kitchen18x10Main
- Living Room18x11Main
Financial Details
HOA
None
Annual Taxes
$7,092
Parcel Number
032823340074
Directions
St Claire Ave to Hamline Ave S, Left on Sargent Ave (Home on corner of Hamline and Sargent)
Affordability Calculator
$105,000
Estimated monthly payment
$2,794/mo
Principal $420,000 · Est. interest $585,937 over 30 yrs
Neighborhood Market Statistics
How this home compares to active listings in Saint Paul, MN
- $343,457
- Median Listing Price
- 89
- Median Days on Market
- 1,787
- Median Sq Ft
- $193
- Median Price / Sq Ft
- 3,097
- Active Listings
- This home’s price is 53% above the area median.
- Its price per sq ft is 6% above the area median.
Market statistics compiled from active EXIT Realty® and MLS listings in Saint Paul, MN.
Location

Points of Interest in Saint Paul, MN
Showing the Saint Paul area map.
Nearby Schools
Randolph Heights Elementary
Elementary · 0.3 mi away
St Paul Academy and Summit School
School · 0.4 mi away
Highland Park Montessori School
Elementary · 0.6 mi away
Laura Jeffrey Academy
School · 0.6 mi away
Holy Spirit School
School · 0.7 mi away
Global Arts Plus School
School · 0.7 mi away
Mis Amigos Spanish Immersion Preschool
School · 0.7 mi away
Cretin-Derham Hall High School
Secondary · 0.7 mi away
St Thomas More Catholic School
Elementary · 0.7 mi away
Crocus Hill School
Elementary · 0.7 mi away
Expo Elementary
Elementary · 0.8 mi away
Thomas Jefferson Senior High School
Secondary · 0.8 mi away
Primrose Schools
Elementary · 0.9 mi away
Higher Ground Academy
Elementary · 1.0 mi away
St Paul Academy and Summit School
School · 1.0 mi away
JJ Hill Montessori
Elementary · 1.0 mi away
Central High School
Secondary · 1.1 mi away
A Child's View
Elementary · 1.1 mi away
Talmud Torah of St Paul
School · 1.2 mi away
Jean Lyle Children's Center
Elementary · 1.3 mi away
Commute Calculator
Nearby Homes
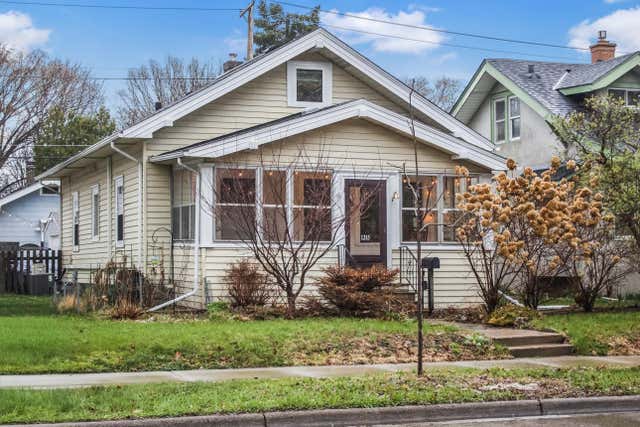
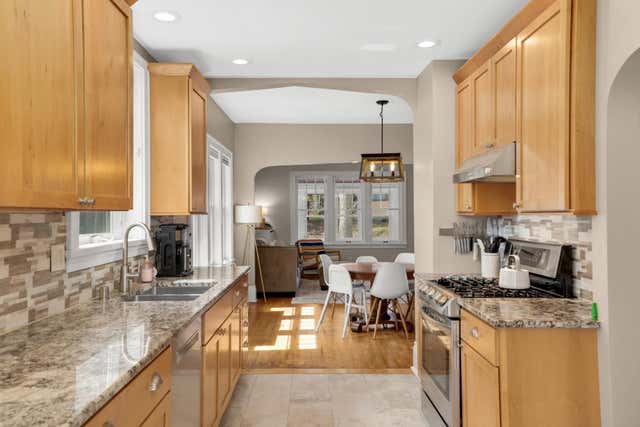
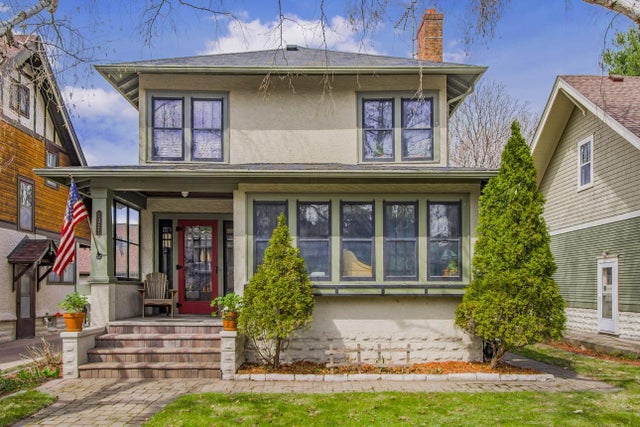


Similar Homes Nearby
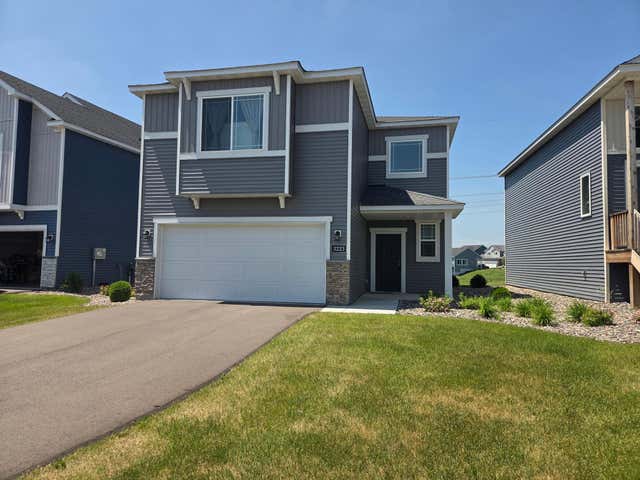


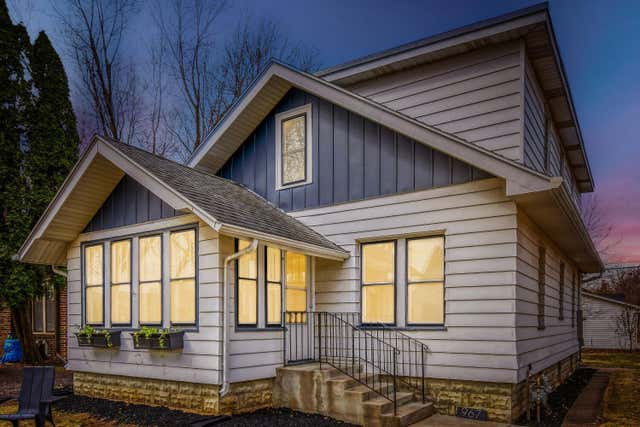
Similar Home Values
Comparable nearby listings and their asking prices.
| Address | Price | Beds | Baths | Sq Ft |
|---|---|---|---|---|
| 3223 Kady Avenue NE, Saint Michael, MN | $367,900 | 3 | 3 | 2,335 |
| 1052 County Road B W, Saint Paul, MN | $368,888 | 3 | 2 | 1,954 |
| 1307 Seminary Avenue, Saint Paul, MN | $369,000 | 3 | 2 | 1,857 |
| 579 County Road B E, Saint Paul, MN | $369,000 | 3 | 3 | 2,051 |
| 2755 229th Lane NW, Saint Francis, MN | $369,000 | 3 | 3 | 2,204 |
| 967 Cherokee Avenue, Saint Paul, MN | $369,000 | 3 | 2 | 1,365 |
Moving Cost Estimate
EXIT Agents in Saint Paul


Listing Courtesy: eXp Realty - 3205004397
Presented by: David Hackworthy