

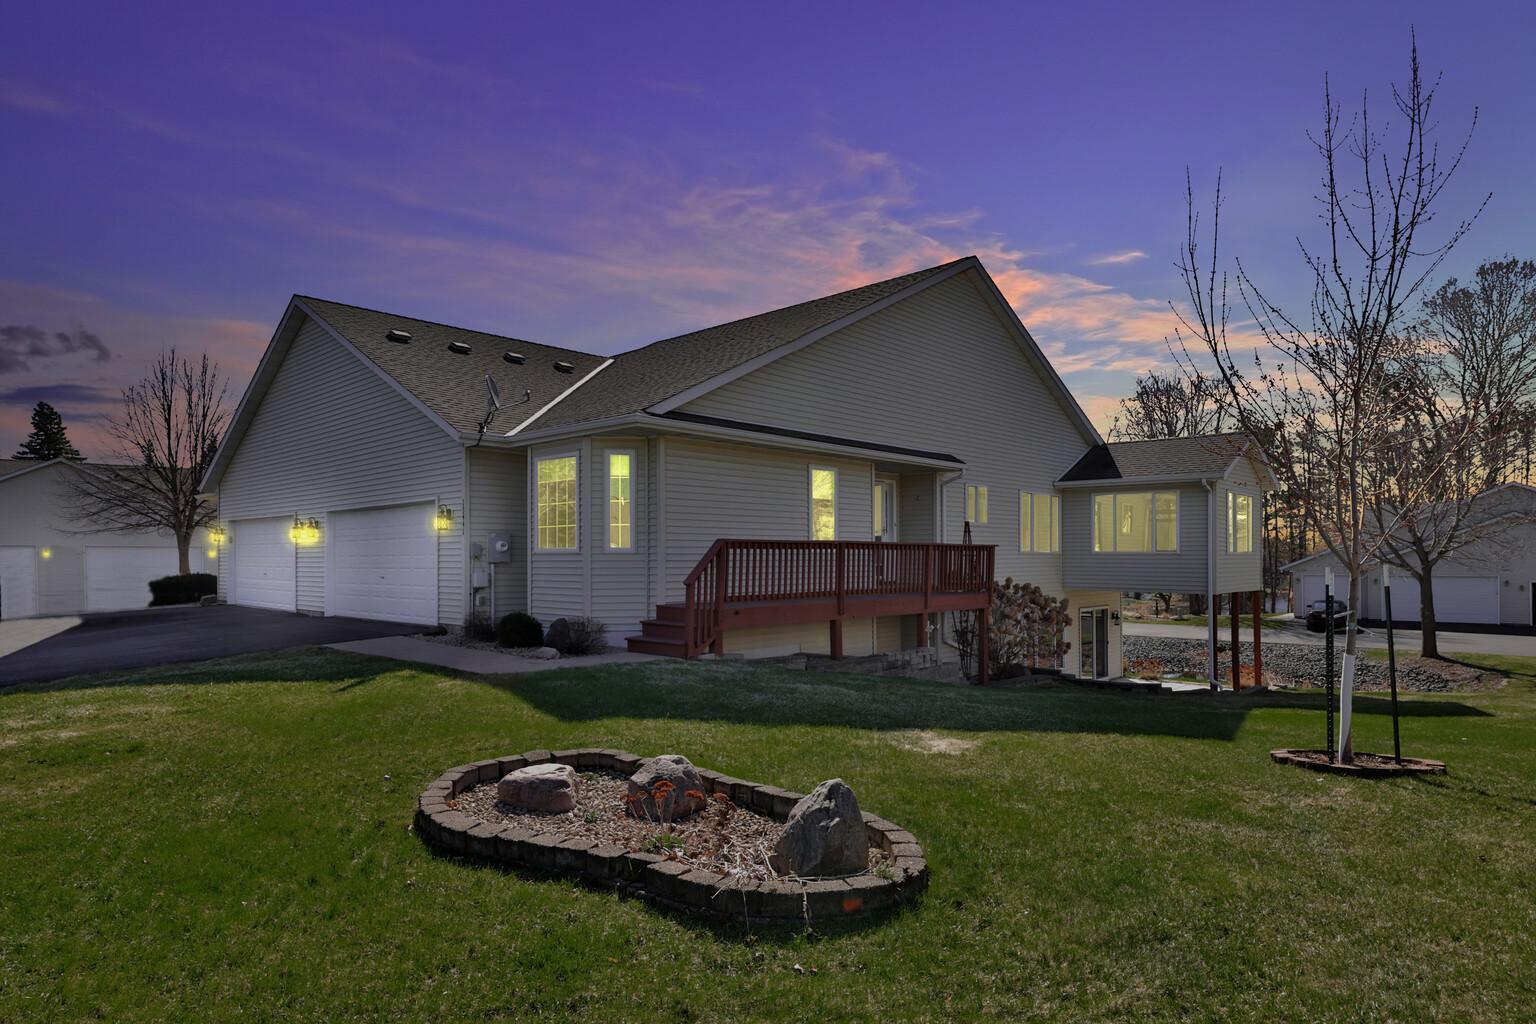
13441 Pine View Place, Lindstrom, MN 55045
Kelly Ann Add · Chisago County
Key Facts
Description
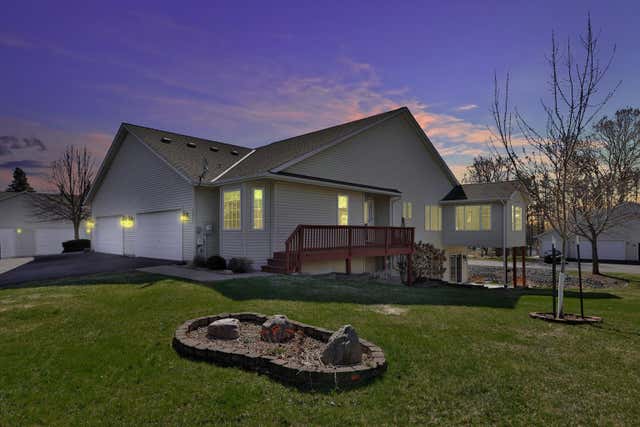
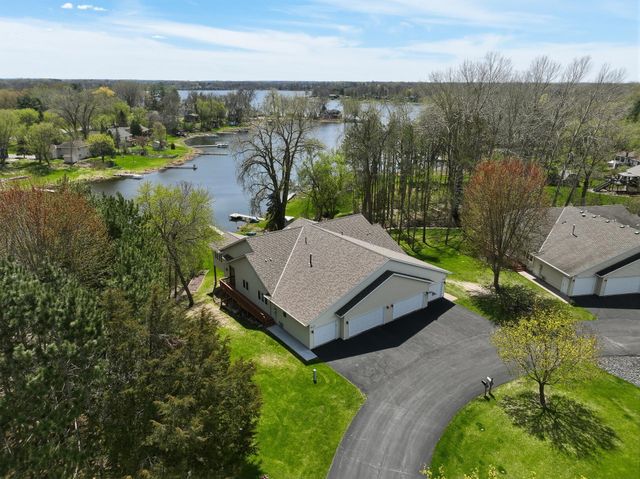
Experience lakeside living in this exceptional 3-bedroom, 3-bathroom end-unit townhouse with association lake and dock access on picturesque South Center Lake. Thoughtfully designed with modern amenities and timeless charm, this home offers both comfort and sophistication. Step inside to a bright, open interior featuring granite countertops, spacious kitchen and dining areas, and abundant natural light. The upper living area centers around a cozy gas fireplace, seamlessly connecting to a sun-filled four-season room—the perfect space to relax and take in the serene views. The main-level primary suite includes a walk-in closet and private bath, while convenient main-level laundry, a half bath, and a second bedroom add functionality and ease. The walk-out lower level impresses with lookout windows, a second gas fireplace, and a built-in bar—ideal for entertaining in the spacious family room. In addition there is a private office with French doors which offers a quiet retreat for work or study. It could become a media room. Outdoors, enjoy your private patio, perfect for hosting summer gatherings or peaceful mornings over a cup of coffee. With access to the lake and dock, you’ll love spending your days canoeing, fishing, and soaking in the natural beauty of Minnesota’s lake country. This townhouse isn’t just a home—it’s a lifestyle. Experience the beauty of lakeside living in a vibrant community that blends modern comforts, shopping, restaurants, lakes, bike and walking paths, golf course, winery, brewery, not to mention oodles of Scandinavian history and small-town charm while only 40 minutes to the Twin Cities.
Property Information
Property Type
Residential
Sub-Type
Townhouse
Style
(TH) Side x Side
Year Built
2003
Stories
1
Living Area
2,968 sq ft
Lot Size
0.05 acres
Lot Dimensions
33 x 72
Garage Spaces
2
Zoning
Residential-Single Family
Days on Market
14
MLS® Listing#
7049686
Property Features
Interior
Appliances
Cooling
Heating
Flooring
Fireplace
Basement
Parking
Laundry
Patio
Sewer
Water Source
Rooms
- 13 x 10Main
- 15 x 14Main
- 14 x 12Lower
- Dining Room18 x 8Main
- Family Room32 x 16Lower
- Kitchen18 x 11Main
- Living Room17 x 12Main
- Office18 x 9Lower
Financial Details
HOA
$449 / Monthly
Annual Taxes
$4,620
Parcel Number
150082513
Directions
I 35 to Forest Lake Exit #132 - E on Hwy 8 to Lindstrom Stoplight at Akerson St - S on Akerson to Newlander - E on Newlander to Neal Ave - S on Neal Ave to Pine View Place - E to home.
Affordability Calculator
$75,000
Estimated monthly payment
$1,996/mo
Principal $300,000 · Est. interest $418,527 over 30 yrs
Neighborhood Market Statistics
How this home compares to active listings in Lindstrom, MN
- $471,875
- Median Listing Price
- 87
- Median Days on Market
- 1,814
- Median Sq Ft
- $252
- Median Price / Sq Ft
- 55
- Active Listings
- This home’s price is 21% below the area median.
- Its price per sq ft is 50% below the area median.
Market statistics compiled from active EXIT Realty® and MLS listings in Lindstrom, MN.
Location
- 13441 Pine View Place, Lindstrom, MN 55045
Points of Interest in Lindstrom, MN
Showing the Lindstrom area map.
Nearby Schools
Chisago Lakes Middle School
Secondary · 0.4 mi away
Stepping Stones Christian Preschool
School · 0.7 mi away
Chisago Lakes High School
Secondary · 0.9 mi away
Chisago Lakes Primary School
Elementary · 3.0 mi away
Wolf Creek Online High School
Secondary · 3.1 mi away
Lakeside Elementary
Elementary · 3.3 mi away
Chisago Lakes School District, Isd
School · 3.3 mi away
Chisago Christian School
School · 4.5 mi away
Mike Siemsen's School of Woodworking
School · 5.7 mi away
Osceola Elementary School
Elementary · 7.8 mi away
Osceola School District
School · 7.8 mi away
Osceola High School - School Counseling Corner
Secondary · 8.0 mi away
Osceola Intermediate School
Elementary · 8.4 mi away
Valley Christian School
School · 8.5 mi away
Toddler Town
School · 8.7 mi away
Wyoming Elementary
Elementary · 8.7 mi away
Taylors Falls Elementary
Elementary · 8.8 mi away
Scandia Elementary
Elementary · 9.0 mi away
St Croix Falls School District
Secondary · 9.8 mi away
Saint Croix Falls Elementary
Elementary · 9.8 mi away
Commute Calculator
Nearby Homes
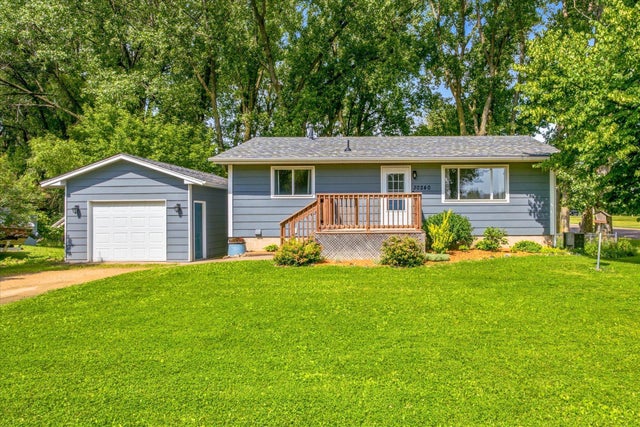

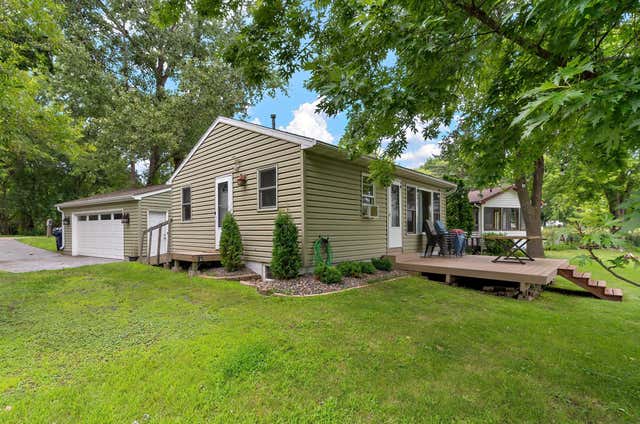
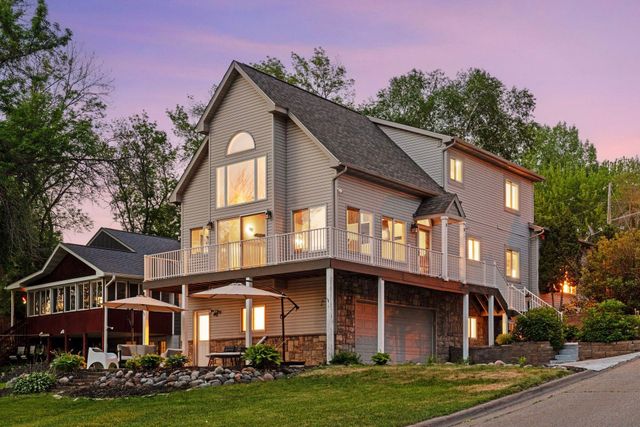
Similar Homes Nearby


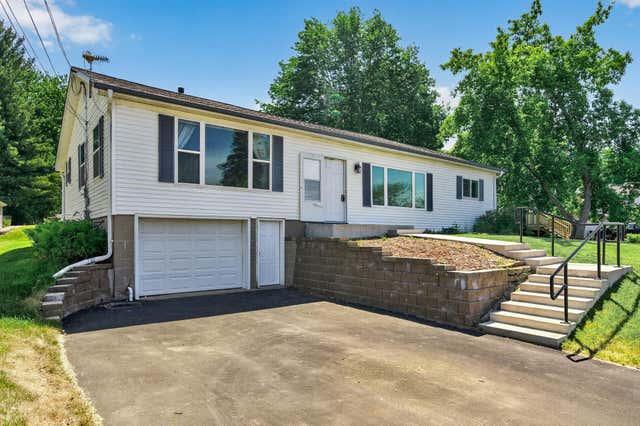


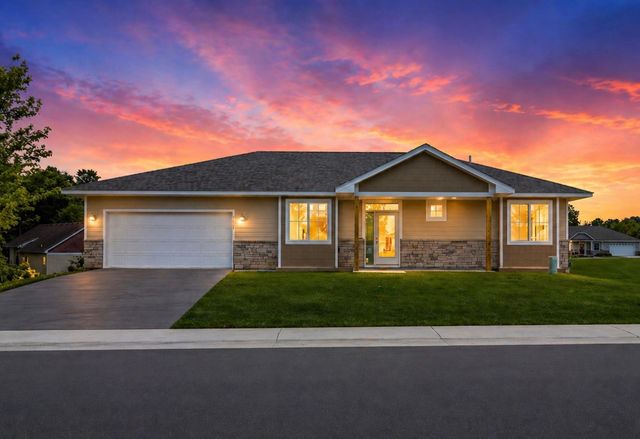
Similar Home Values
Comparable nearby listings and their asking prices.
| Address | Price | Beds | Baths | Sq Ft |
|---|---|---|---|---|
| 30625 Broadway Street, Lindstrom, MN | $268,000 | 3 | 2 | 1,885 |
| 13046 Newell Avenue, Lindstrom, MN | $299,900 | 2 | 1 | 1,107 |
| 30325 Elm Street, Lindstrom, MN | $319,999 | 3 | 2 | 1,734 |
| 29640 Broadway Street, Lindstrom, MN | $340,000 | 4 | 2 | 1,814 |
| 27843 Lakelawn Drive, Lindstrom, MN | $345,000 | 2 | 1 | 800 |
| 31079 Magnolia Ridge Way, Lindstrom, MN | $369,900 | 2 | 2 | 1,502 |
Moving Cost Estimate
EXIT Agents in Lindstrom


Listing Courtesy: Re/Max Synergy - 6514647070
Presented by: Daphne Molnar