

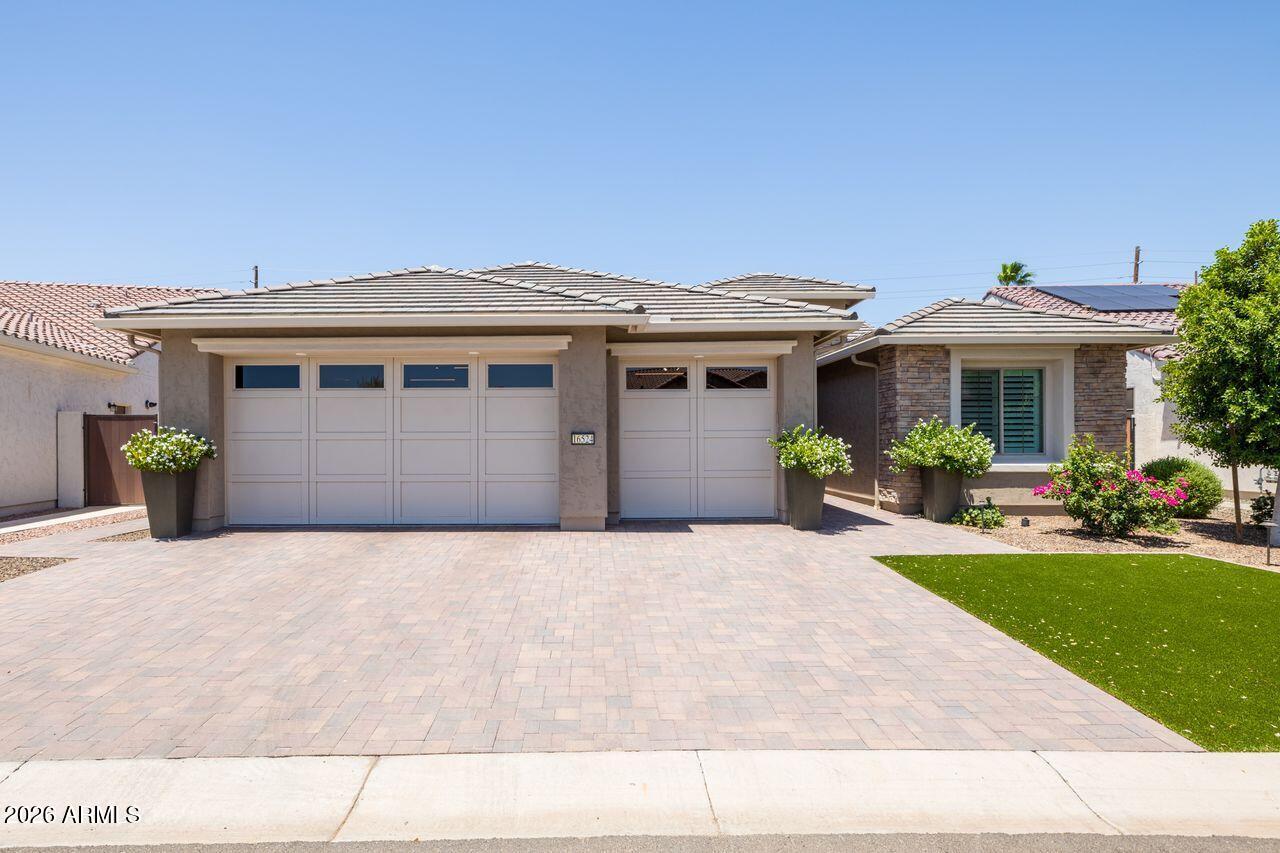
16524 W La Reata Avenue, Goodyear, AZ 85395
Pebblecreek Phase 2 Unit 59 MCR 1561-29 · Maricopa County
Key Facts
Listing Courtesy: Realty ONE Group - 6235523773
Description
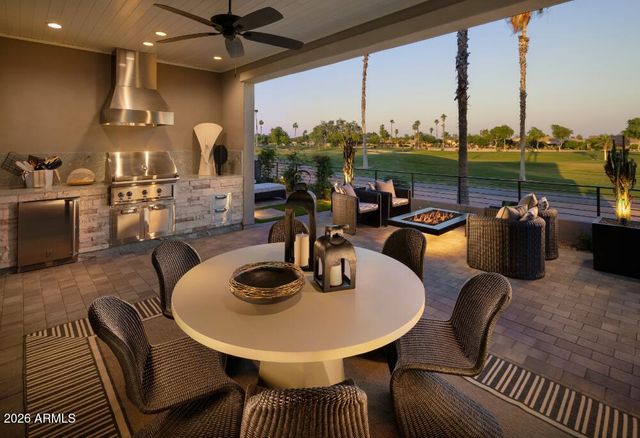
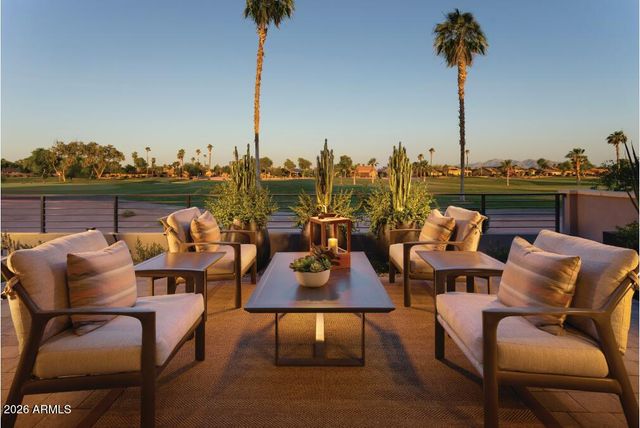
Elegantly upgraded home in the prime ''Eye'' location of Tuscany Falls in The Premier Golf Course community of PebbleCreek! From the paved driveway and entry, stone enhanced facade, to the extended travertine covered patio, you're surrounded by quality & upscale design with every step! This property has 2 full ensuites, den and powder room. The unique tile entry, welcomes you to an open concept space flowing with natural light, the kitchen features modern herring bone design porcelain tile back splash, stainless steel appliances, gas cook top, hood, convection wall oven and 42-inch cabinets with dovetail joints, soft close drawers and pull-out shelves galore. A walk-in pantry stocks the gourmet chef's kitchen. You'll love the perfect balance of Modern and French Farmhouse style The Den has built- in bookshelves and cabinets, creating streamlined organization. Trayed ceiling details in entry and living room add an architectural element and high-end design. The Extended Air conditioned garage is over-sized height, with built-in cabinets, sink, Pinnacle Water Filtration System, RO and epoxy floor finish. The Garagehas a side door access to the yard for trash containers. Rain Gutters, High-end landscape includes a gorgeous heated pool, Pentair Control System, Flagstone stepping stone path behind the gates on either side of the house for a meandering view of landscape plantings and ease of access to the backyard. Entertain in luxury with the Pergola covered BBQ island, and the outdoor fireplace, room for ample seating on the Travertine finished patio to host those holiday gatherings. Raised tiered planters on the east side of the house are ready to plant those fresh herbs to stock that gourmet kitchen with the freshest ingredients. Owned Solar rounds out the many upgrades to give you energy cost savings too. This home delivers all you need to enjoy the creature comforts of luxury living in Pebblecreek.
Property Information
Property Type
Residential
Sub-Type
Single Family Residence
Style
Santa Barbara/Tuscan
Year Built
2023
Stories
1
Living Area
2,200 sq ft
Lot Size
0.18 acres
Garage Spaces
3
Listing #
7049232
Property Features
Interior
Exterior
Appliances
Cooling
Heating
Flooring
Fireplace
Pool
Parking
Laundry
Patio
Fencing
Lot Features
Construction
Foundation
Roof
Windows
Security
Community
Utilities
Sewer
Schools
- Elementary:
- Adult
- Middle:
- Adult
- High:
- Adult
Financial Details
HOA
$1,761 / Semi-Annually
Pebblecreek HOA #1
Annual Taxes
$3,133
Tax year 2025
Parcel Number
501-03-214
Directions
Pebblecreek Parkway north to Clubhouse Dr, turn left onto Clubhouse Dr, to 164th Dr. Turn left on 164th Dr. then right on La Reata Ave.
Affordability Calculator
$195,800
Estimated monthly payment
$5,211/mo
Principal $783,200 · Est. interest $1,092,634 over 30 yrs
Neighborhood Market Statistics
How this home compares to active listings in Goodyear, AZ
- $509,756
- Median Listing Price
- 65
- Median Days on Market
- 2,157
- Median Sq Ft
- $233
- Median Price / Sq Ft
- 619
- Active Listings
- This home’s price is 92% above the area median.
- Its price per sq ft is 91% above the area median.
Market statistics compiled from active EXIT Realty® and MLS listings in Goodyear, AZ.
Location

Points of Interest in Goodyear, AZ
Showing the Goodyear area map.
Nearby Schools
Avondale Elementary School District
Elementary · 1.6 mi away
Desert Thunder
Elementary · 1.6 mi away
Incito Schools
Elementary · 1.7 mi away
Palm Valley Montessori School
Elementary · 1.8 mi away
Mabel Padgett Elementary School
Elementary · 1.9 mi away
West Valley Christian School
Elementary · 2.0 mi away
Millennium High School
Secondary · 2.4 mi away
Archway Classical Academy Trivium - Great Hearts
School · 2.4 mi away
Wildflower School
Secondary · 2.5 mi away
Copper Trails School
Elementary · 2.6 mi away
DS Student Ministries
School · 2.6 mi away
Western Sky Middle School
Secondary · 2.7 mi away
West Valley Christian School
Secondary · 2.7 mi away
Slam Arizona
School · 2.7 mi away
The Odyssey Preparatory Academy
School · 2.7 mi away
Scott L Libby Elementary School
Elementary · 2.8 mi away
Basis Goodyear
Elementary · 2.8 mi away
Primrose Schools
Elementary · 2.8 mi away
White Tanks Learning Center
School · 2.9 mi away
Centerra Mirage Stem Academy
School · 3.0 mi away
Commute Calculator
Nearby Homes
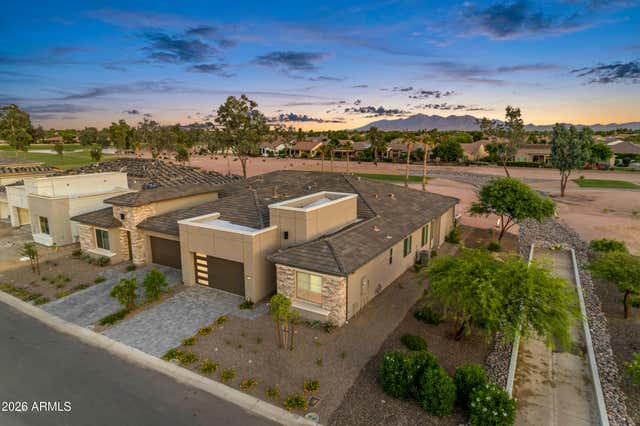
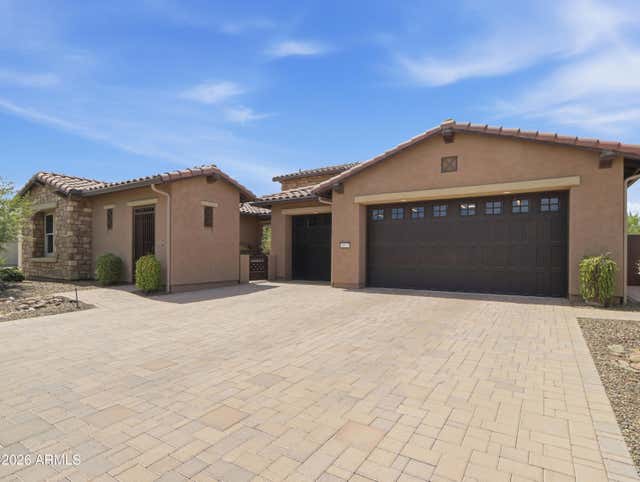

Similar Homes Nearby


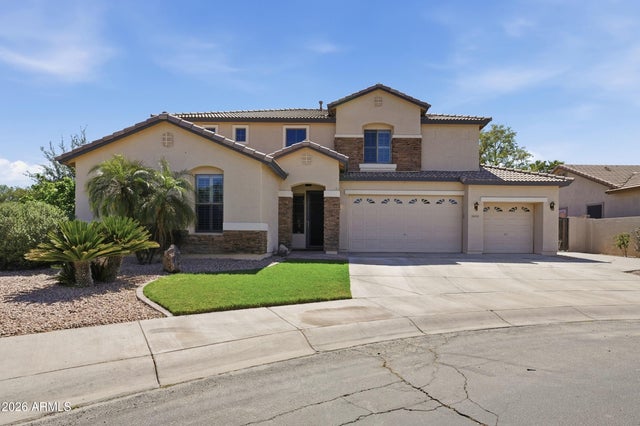
Similar Home Values
Comparable nearby listings and their asking prices.
| Address | Price | Beds | Baths | Sq Ft |
|---|---|---|---|---|
| 15769 S 187TH Avenue, Goodyear, AZ | $685,995 | 4 | 4 | 2,840 |
| 18474 W Monterosa Street, Goodyear, AZ | $690,000 | 6 | 4 | 4,754 |
| 3604 N 162nd Avenue, Goodyear, AZ | $694,900 | 3 | 2 | 2,238 |
| 18404 W PAPAGO Street, Goodyear, AZ | $694,999 | 4 | 4 | 2,686 |
| 2715 N 144TH Drive, Goodyear, AZ | $695,000 | 4 | 4 | 3,615 |
| 14231 W WINDWARD Avenue, Goodyear, AZ | $695,000 | 5 | 3 | 3,062 |
Moving Cost Estimate
EXIT Agents in Goodyear


Last Updated: 2026-07-01