

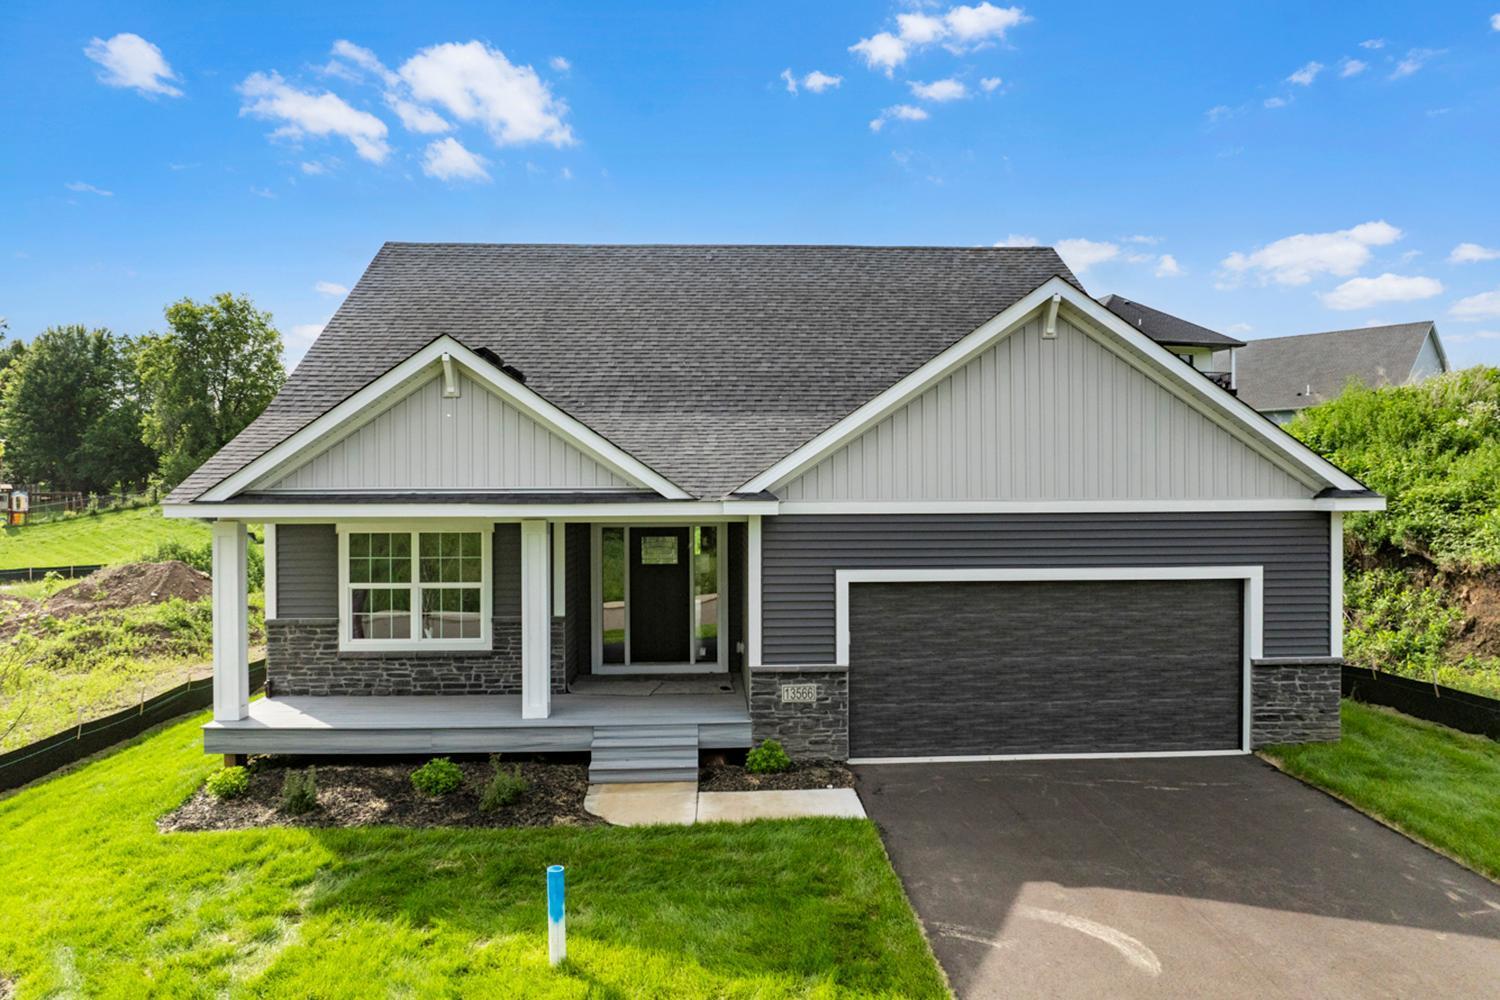
13566 Blackbird Way, Rosemount, MN 55068
Doolin Heights · Dakota County
Key Facts
Description
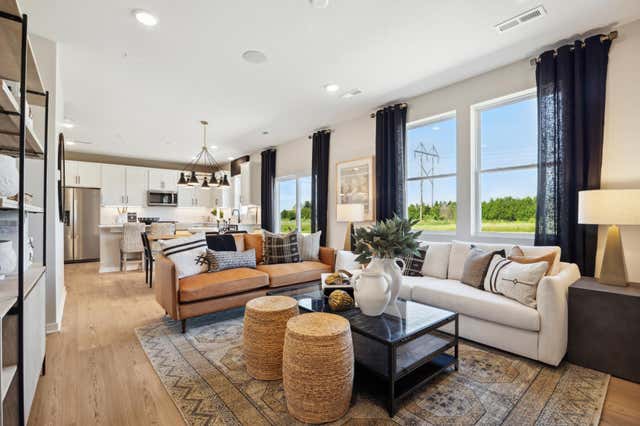
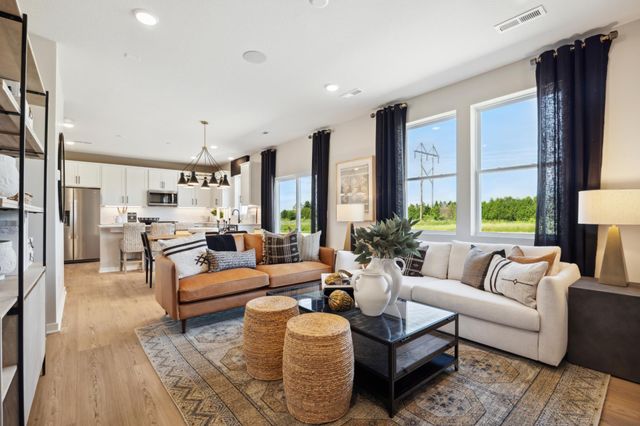
Welcome to Doolin Heights, Rosemount’s newest and most exciting development! The Lakewood Rambler Plan offers the convenience of main-floor living with a spacious and thoughtfully designed layout, featuring 5 bedrooms and 3 bathrooms. The main floor boasts an open gourmet kitchen complete with granite countertops, stainless steel appliances, a center island with a breakfast bar, a pantry, and an informal dining room with a patio door leading to a 10x10 maintenance-free deck. The cozy family room is highlighted by a charming corner gas fireplace with a brick front, creating the perfect space to relax and entertain. The main level also includes a private primary suite with an oversized walk-in closet and a luxurious en-suite bathroom featuring a double vanity. Two additional bedrooms, a full bathroom, a mudroom, and a convenient main-floor laundry room complete this level. The finished lower level expands your living space with a large family room, two additional bedrooms, and a ¾ bathroom, making it ideal for guests, hobbies, or recreation. Located in the heart of Rosemount, this home is close to a variety of amenities, including top-rated schools, beautiful parks, and convenient shopping. Rosemount offers a strong sense of community, with annual events like Leprechaun Days, a vibrant arts scene, and access to outdoor attractions such as Lebanon Hills Regional Park and the Mississippi River Greenway. Dining options range from cozy local eateries to popular restaurants, while nearby entertainment and recreation opportunities make Rosemount the perfect place to call home. In addition to the Lakewood Rambler, we offer other move-in-ready inventory homes and customizable floor plans to help you build the home of your dreams. Visit us today and take the first step toward living in Doolin Heights!
Property Information
Property Type
Residential
Sub-Type
Single Family Residence
Style
(SF) Single Family
Year Built
2025
Stories
1
Living Area
3,186 sq ft
Lot Size
0.16 acres
Lot Dimensions
61x114x59x120
Garage Spaces
2
Zoning
Residential-Single Family
Days on Market
30
MLS® Listing#
7048925
Property Features
Interior
Appliances
Cooling
Heating
Flooring
Fireplace
Basement
Parking
Laundry
Patio
Fencing
Roof
Sewer
Water Source
Rooms
- 12x11Lower
- 13x14Main
- 10x10Main
- 12x11Lower
- 6x7Main
- 8x13Main
- 13x12Main
- 11x13Main
- 6x20Main
- Dining Room10x12Main
- Family Room25x19Lower
- Kitchen13x12Main
- Laundry8x6Main
- Living Room15x14Main
Financial Details
HOA
None
Annual Taxes
$1,932
Parcel Number
341837001080
Directions
County Road 3, (E) on Bonaire Path W/132nd Street W, (S or R) on Birchwood Avenue, (R) on Birdsong Path, (L) on Blackbird Way to Home on the left
Affordability Calculator
$129,980
Estimated monthly payment
$3,459/mo
Principal $519,920 · Est. interest $725,335 over 30 yrs
Neighborhood Market Statistics
How this home compares to active listings in Rosemount, MN
- $460,606
- Median Listing Price
- 80
- Median Days on Market
- 2,141
- Median Sq Ft
- $205
- Median Price / Sq Ft
- 370
- Active Listings
- This home’s price is 41% above the area median.
- Its price per sq ft is right around the area median.
Market statistics compiled from active EXIT Realty® and MLS listings in Rosemount, MN.
Location
- 13566 Blackbird Way, Rosemount, MN 55068
Points of Interest in Rosemount, MN
Showing the Rosemount area map.
Nearby Schools
St. Joseph School
School · 0.3 mi away
Intermediate School District 917
School · 0.7 mi away
Rosemount High School
Secondary · 1.1 mi away
Rosemount Elementary School
Elementary · 1.2 mi away
Rosemount Middle School
Secondary · 1.2 mi away
Shannon Park Elementary
Elementary · 1.6 mi away
Dakota Cty. Alc
Secondary · 1.9 mi away
DCTC Trio Upward Bound - Henry Sibley and South St Paul High Schools
School · 1.9 mi away
Intermediate School District 917
School · 1.9 mi away
Red Pine Elementary School
Elementary · 2.1 mi away
Independent School District 196
Secondary · 2.1 mi away
Isd196 Magnet Schools
School · 2.1 mi away
First Baptist School
School · 2.3 mi away
Dakota Ridge School
School · 2.4 mi away
Diamond Path Elementary School
Elementary · 2.4 mi away
Independent School District 196
School · 2.4 mi away
Pinewood Community School
Elementary · 3.3 mi away
Scott Highlands Middle School
Secondary · 3.3 mi away
Highland Elementary
Elementary · 3.3 mi away
East Lake Elementary School - District 196
Elementary · 3.4 mi away
Commute Calculator
Nearby Homes


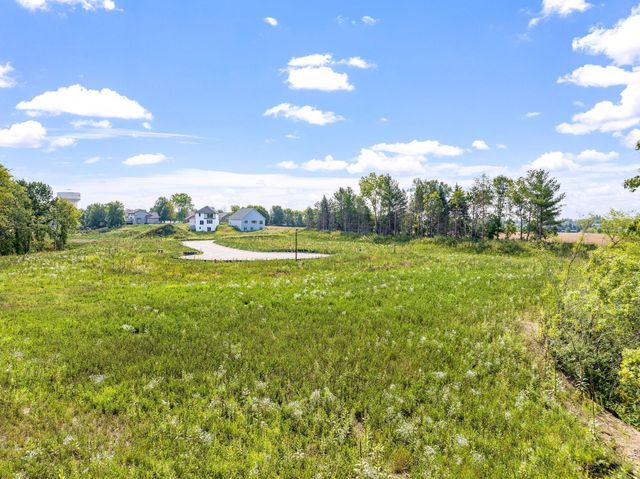
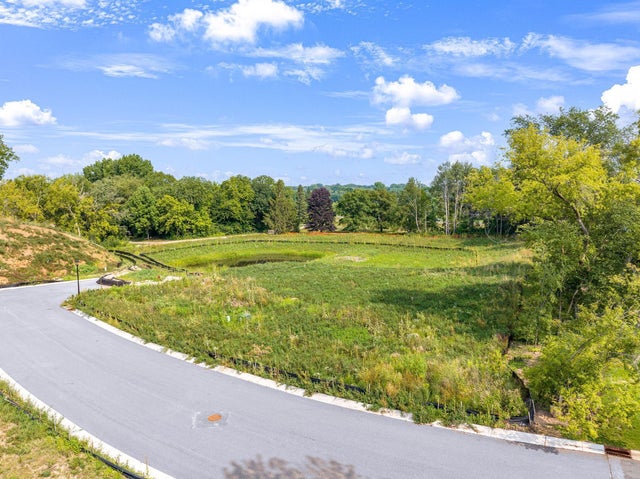
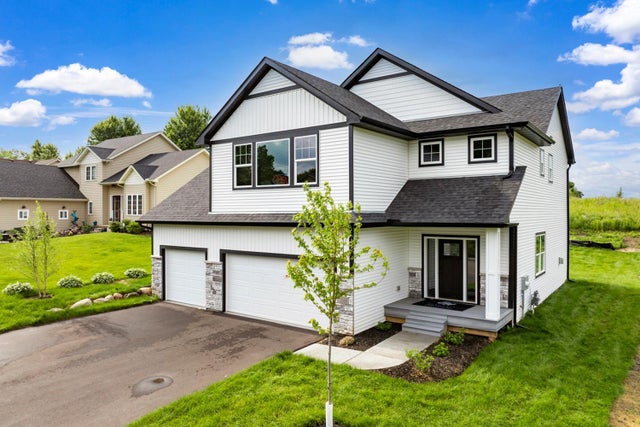
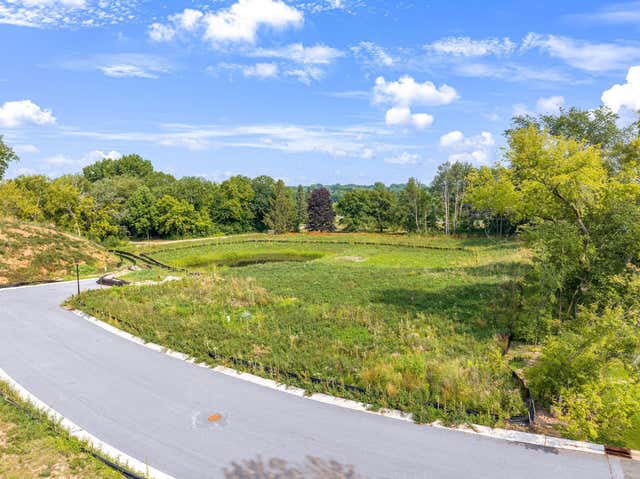
Similar Homes Nearby
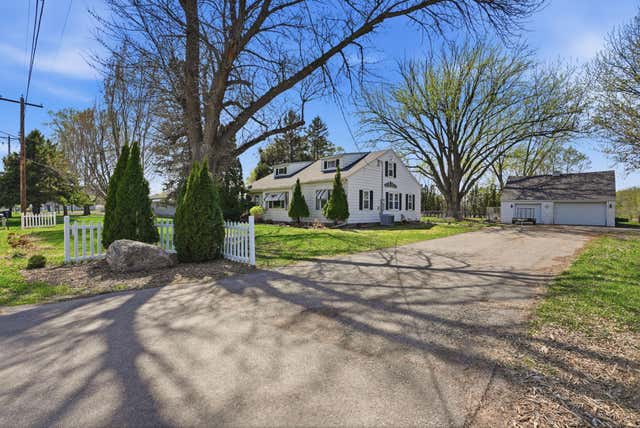

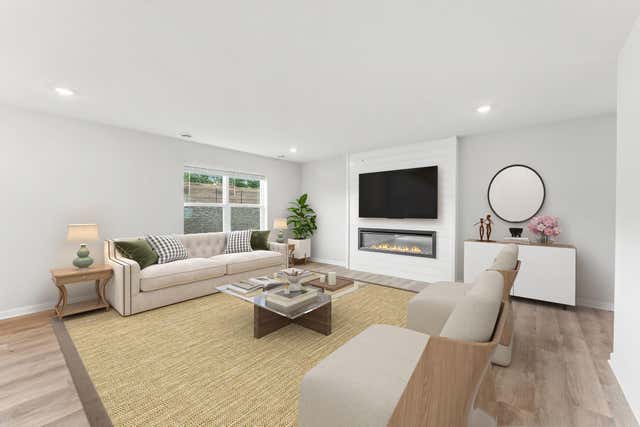
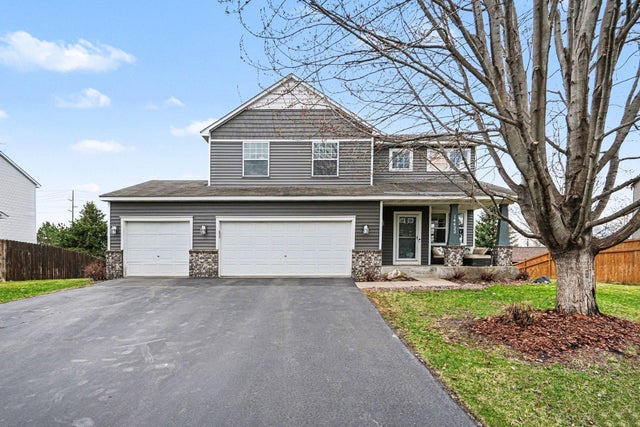
Similar Home Values
Comparable nearby listings and their asking prices.
| Address | Price | Beds | Baths | Sq Ft |
|---|---|---|---|---|
| 15717 Clayton Avenue E, Rosemount, MN | $455,000 | 5 | 3 | 2,697 |
| 15717 Clayton Avenue E, Rosemount, MN | $455,000 | 5 | 3 | 2,697 |
| 1098 Annagaire Curve, Rosemount, MN | $459,990 | 4 | 3 | 2,311 |
| 14422 Atwater Way, Rosemount, MN | $465,000 | 4 | 4 | 2,088 |
| 15014 Askeaton Place, Rosemount, MN | $467,990 | 4 | 3 | 2,170 |
| 15014 Askeaton Place, Rosemount, MN | $467,990 | 4 | 3 | 2,170 |
Moving Cost Estimate
EXIT Agents in Rosemount


Listing Courtesy: RE/MAX Advantage Plus - 7637551100
Presented by: Andrew C Prasky