

9838 E JUNE Street, Mesa, AZ 85207
GRANITE RIDGE · Maricopa County
Key Facts
Listing Courtesy: SERHANT. - 4807034085
Description
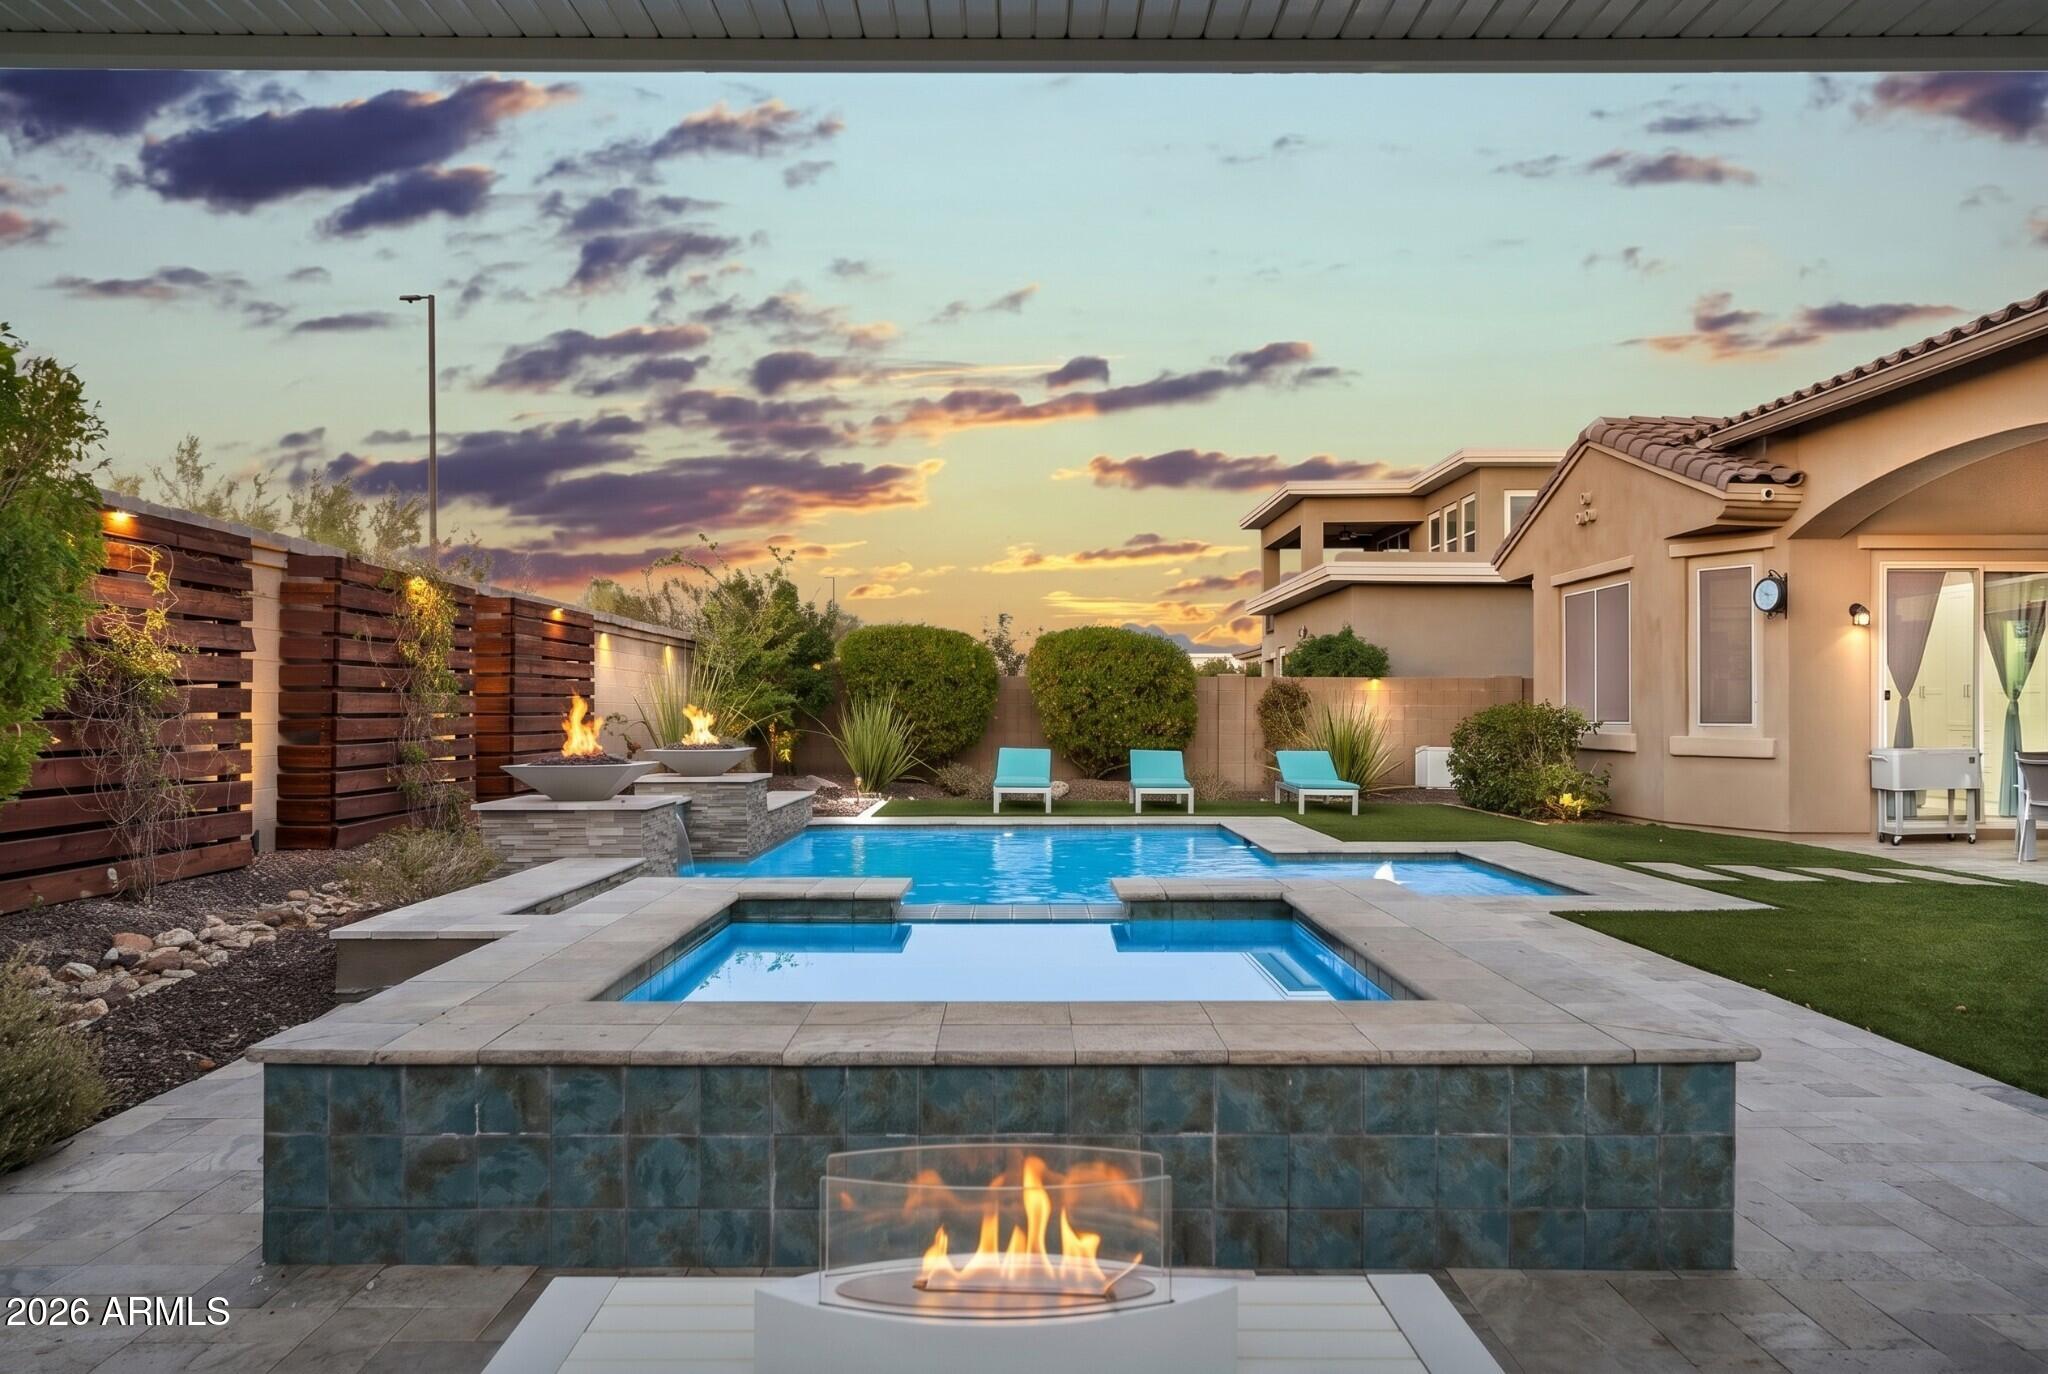
Nestled within the exclusive gated enclave of Granite Ridge, a private community of just 56 residences, this exceptional single-level home offers luxury, privacy, and breathtaking mountain views. Situated on a premium corner homesite with a desirable north-facing backyard, the 3,534-square-foot residence seamlessly blends elegant design with everyday comfort. Designed for both entertaining and effortless living, the thoughtfully crafted floor plan features 4 spacious bedrooms, 4 full bathrooms, and a powder room, including a private detached casita complete with its own bedroom, full bath, and kitchenette--ideal for guests, multigenerational living, a private office, or a fitness studio. A gated rotunda-style courtyard creates a memorable first impression. Framing the entrance to the home, the courtyard also provides access to the detached casita. Just beyond the foyer, the formal living room offers a warm and inviting first impression. Bathed in natural light, it is flanked by expansive sliding glass doors that open to a private courtyard centered around a cozy outdoor fireplace. A second set of sliding glass doors connects the courtyard to the great room, creating a unique architectural feature that blends the lines between indoor and outdoor living while filling both spaces with light. The great room welcomes family and friends with a custom built-in media wall while the while oversized wood beams overhead create a dramatic architectural statement and add warmth to the space. Designed as the heart of the home, the kitchen seamlessly connects to the great room and spacious dining area, where there's ample room for an oversized dining table. Equipped for both everyday living and entertaining, the kitchen showcases extensive cabinetry, granite countertops, an oversized island that naturally becomes the gathering place, a gas cooktop, pendant lighting, a well-appointed butler's pantry with a beverage refrigerator, and a generous walk-in pantry. The kitchen flows effortlessly into an inviting formal dining room, creating a warm and welcoming setting for everything from intimate dinners to holiday celebrations. Tucked away in its own private wing, the primary suite offers a peaceful retreat with serene mountain views and private access to the backyard. A full wall of custom closet organizers provides exceptional storage, while the spa-inspired ensuite is thoughtfully appointed with separate dual vanities, an oversized soaking tub, and a spacious walk-in shower. The true showpiece, however, is the extraordinary walk-in closet. Custom designed by Classy Closets and honored with the 2024 Design Award, this breathtaking space--aptly named "The Glam Sanctuary"--is nothing short of spectacular. Designer wallpaper, dazzling statement lighting, elegant gold hardware, and boutique-style glass display cabinetry create a one-of-a-kind dressing room worthy of a luxury residence. Thoughtfully designed to showcase an impressive wardrobe, handbags, and shoe collection, this remarkable space blends beauty, organization, and everyday functionality into an unforgettable experience. Designed with privacy in mind, the two secondary bedrooms are situated on the opposite wing of the home, each occupying its own separate space. Both feature private ensuite bathrooms, providing comfort and convenience for family members or overnight guests. The backyard is a true extension of the home's exceptional living spaces. Expansive sliding glass doors spanning the length of the great room create a seamless transition to this private outdoor retreat. Designed for both relaxation and entertaining, the backyard showcases a custom Presidential Pools pool and spa, completed in 2020, accented by elegant fire pots and surrounded by travertine decking. A custom pergola, lush artificial turf, and thoughtfully crafted wood trellises with integrated lighting add warmth and character, while generous spaces for lounging, sunbathing, and gathering with family and friends complete this resort-inspired setting. Framed by picturesque mountain views and a desirable north-facing orientation, this outdoor oasis offers the perfect backdrop for enjoying Arizona's year-round lifestyle. Rounding out the home is an oversized 4 car tandem garage with professionally finished epoxy flooring, offering flexibility for multiple vehicles, storage, or hobbies. From its award-winning designer spaces and thoughtfully designed floor plan to its resort-style backyard and breathtaking mountain views, this remarkable Granite Ridge residence offers an unparalleled lifestyle in one of the area's most coveted gated enclaves. A beautiful place for life's next chapter -- 9838 E June Street
Property Information
Property Type
Residential
Sub-Type
Single Family Residence
Year Built
2017
Stories
1
Living Area
3,534 sq ft
Lot Size
0.28 acres
Garage Spaces
3.5
Listing #
7047694
Property Features
Interior
Appliances
Cooling
Heating
Flooring
Fireplace
Pool
Parking
Laundry
Patio
Fencing
Lot Features
Construction
Roof
Windows
Security
Other Structures
Community
Utilities
Sewer
Water Source
Schools
- Elementary:
- Zaharis Elementary
- Middle:
- Smith Junior High School
- High:
- Skyline High School
Financial Details
HOA
$230 / Monthly
Granite Ridge
Annual Taxes
$4,378
Tax year 2025
Parcel Number
220-01-705
Directions
East on McKellips from Ellsworth. South on 98th Place. Through the gates. East on June. Your new home on the left.
Affordability Calculator
$235,000
Estimated monthly payment
$6,254/mo
Principal $940,000 · Est. interest $1,311,384 over 30 yrs
Neighborhood Market Statistics
How this home compares to active listings in Mesa, AZ
- $414,828
- Median Listing Price
- 61
- Median Days on Market
- 1,554
- Median Sq Ft
- $253
- Median Price / Sq Ft
- 1,804
- Active Listings
- This home’s price is 183% above the area median.
- Its price per sq ft is 31% above the area median.
Market statistics compiled from active EXIT Realty® and MLS listings in Mesa, AZ.
Location

Getting Around
Points of Interest in Mesa, AZ
Showing the Mesa area map.
Nearby Schools
James K. Zaharis Elementary
Elementary · 0.6 mi away
Cambridge Academy
School · 1.1 mi away
Hosanna Lutheran Church
School · 1.1 mi away
Adobe Adventist Christian School
Elementary · 1.4 mi away
George N. Smith Junior High School
Secondary · 1.4 mi away
Taft Elementary School
Elementary · 1.7 mi away
Leading Edge Academy
School · 2.0 mi away
John Philip Sousa Elementary
Elementary · 2.3 mi away
Excalibur Charter School
Elementary · 2.9 mi away
Pathfinder Academy
School · 2.9 mi away
Falcon Hill Elementary School
Elementary · 3.2 mi away
Stevenson Elementary School
Elementary · 3.3 mi away
Church of Jesus Christ of Latter Day Saints
School · 3.3 mi away
Red Mountain High School
Secondary · 3.4 mi away
Hope Academy for Autism
School · 3.4 mi away
Patterson Elementary
Elementary · 3.4 mi away
Red Mountain Center for Early Education
School · 3.4 mi away
Mesa Christian Academy
School · 3.5 mi away
Sharp School
Elementary · 3.5 mi away
Kinder U at (Skyline High School)
Secondary · 3.5 mi away
Commute Calculator
Nearby Homes



Similar Homes Nearby

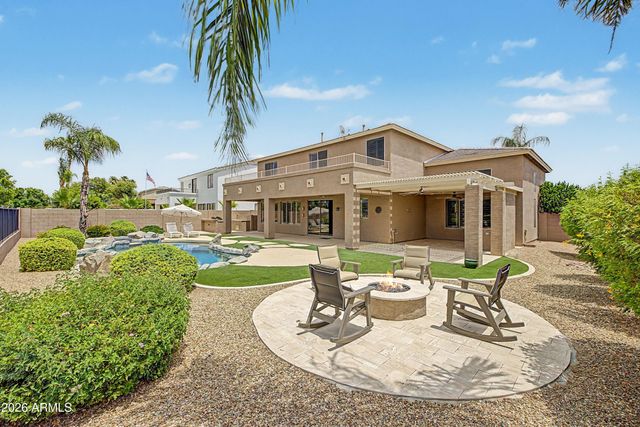
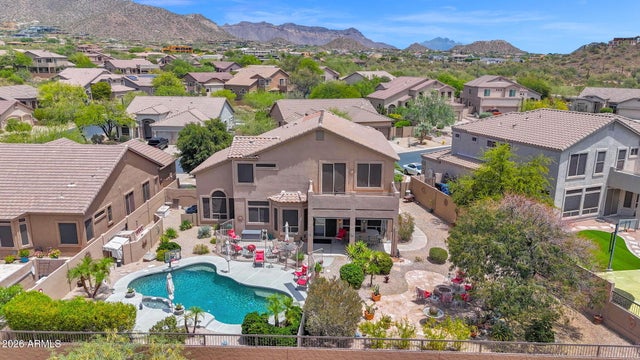
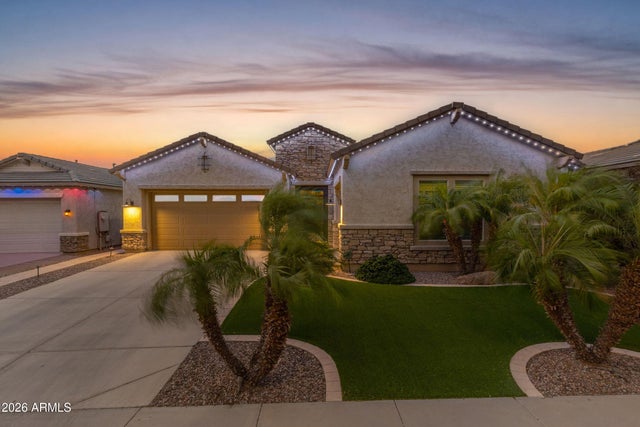

Similar Home Values
Comparable nearby listings and their asking prices.
| Address | Price | Beds | Baths | Sq Ft |
|---|---|---|---|---|
| 9937 E Tesla Avenue, Mesa, AZ | $823,999 | 6 | 5 | 3,677 |
| 7506 E Mallory Street, Mesa, AZ | $825,000 | 3 | 3 | 2,605 |
| 9510 E MESETO Avenue, Mesa, AZ | $825,000 | 4 | 3 | 3,269 |
| 7807 E RED HAWK Circle, Mesa, AZ | $825,000 | 5 | 3 | 2,732 |
| 11116 E TRAVERTINE Avenue, Mesa, AZ | $825,000 | 4 | 4 | 3,234 |
| 3061 E EVERGREEN Street, Mesa, AZ | $829,950 | 3 | 3 | 2,512 |
Moving Cost Estimate
EXIT Agents in Mesa


Last Updated: 2026-06-28