

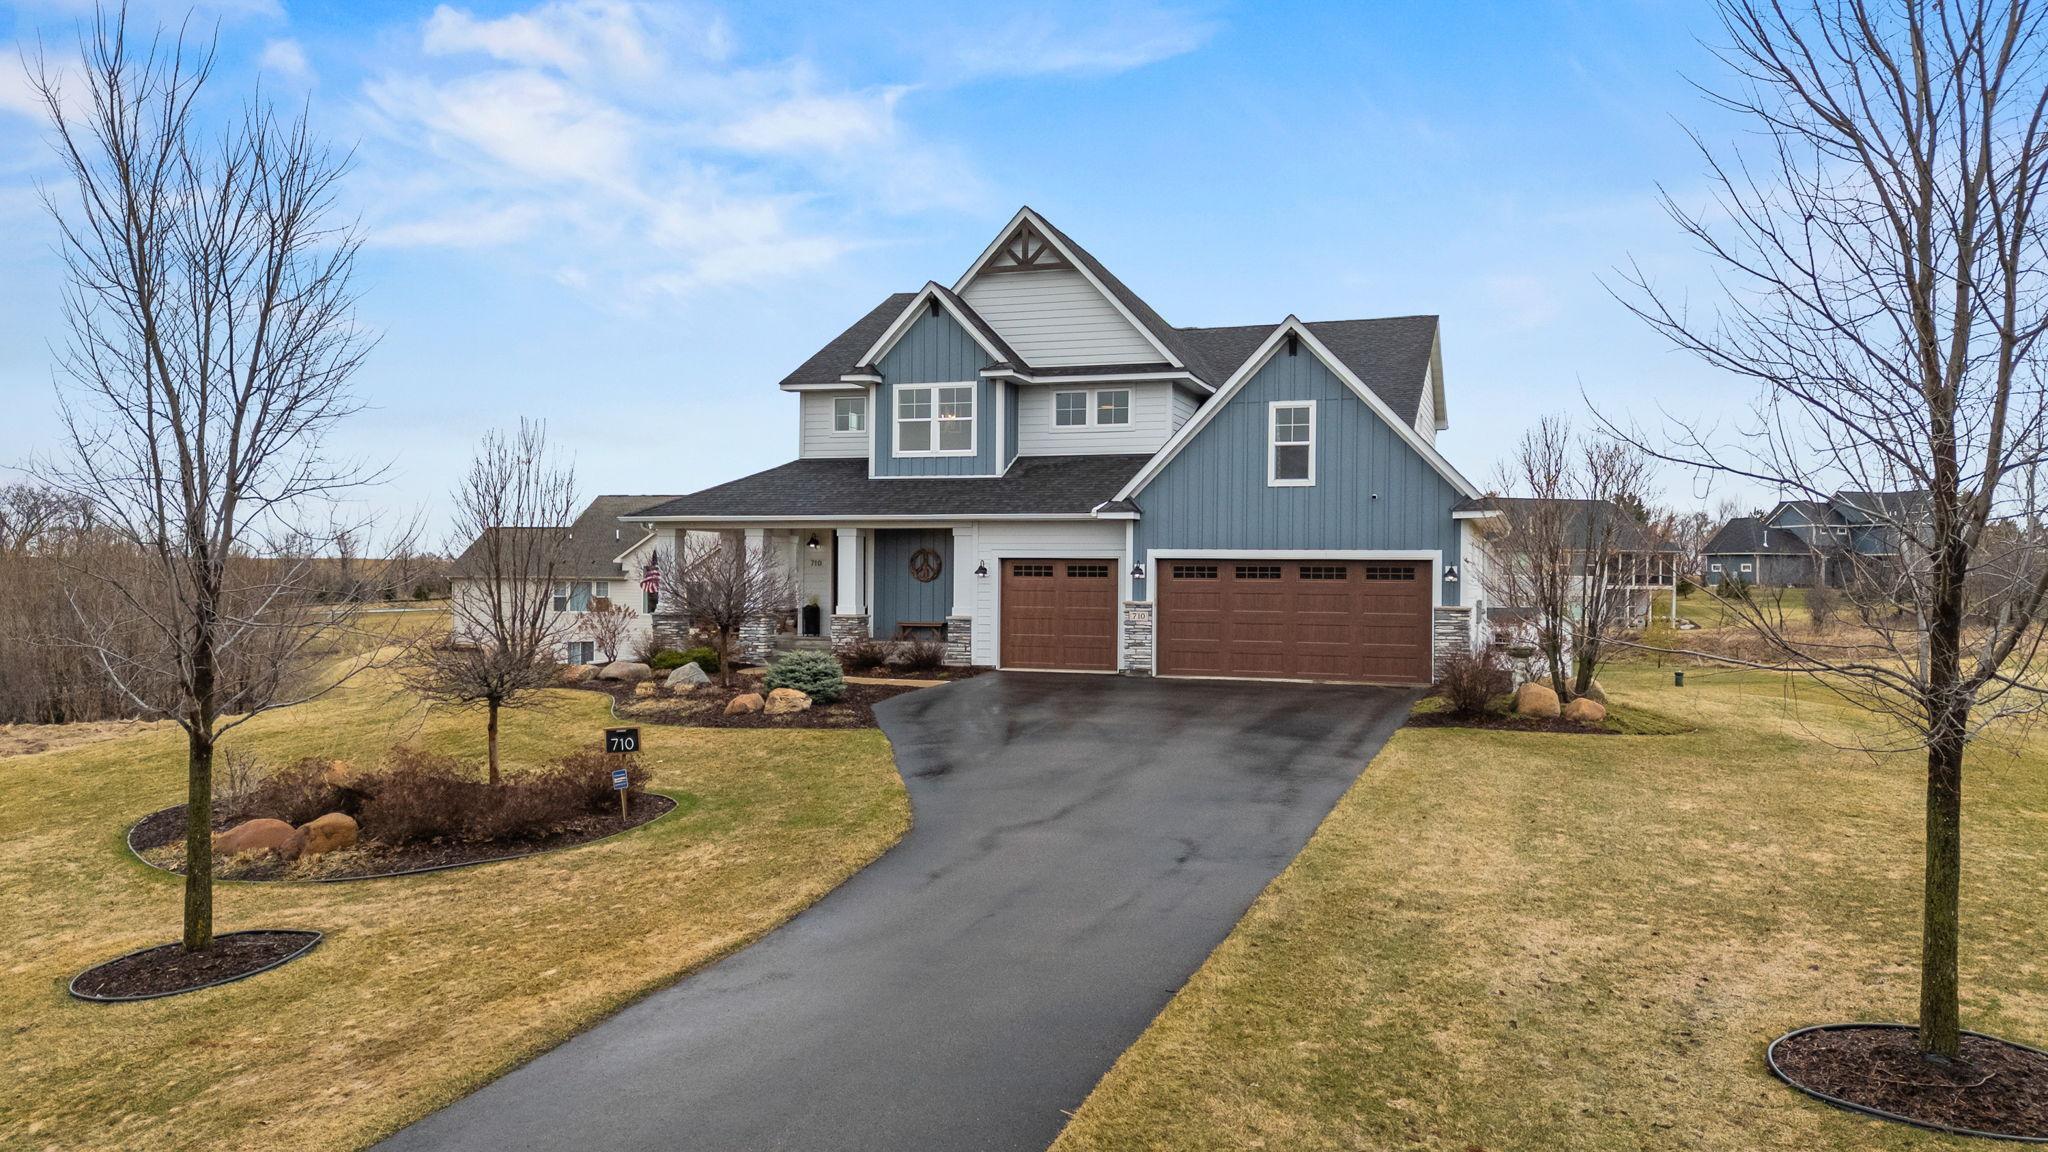
710 Crest Curve, Hudson, WI 54016
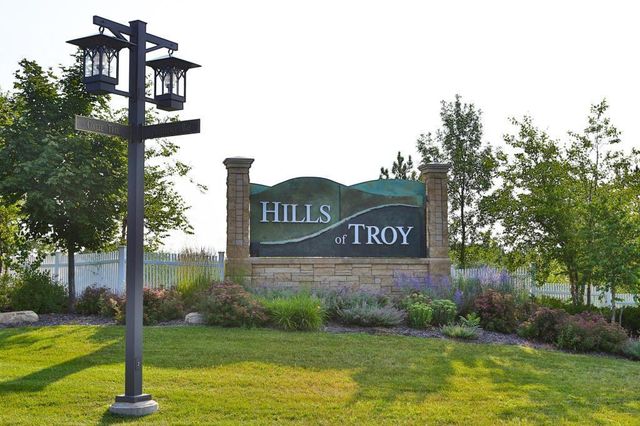
Hills/Troy · St. Croix County
Key Facts
Description
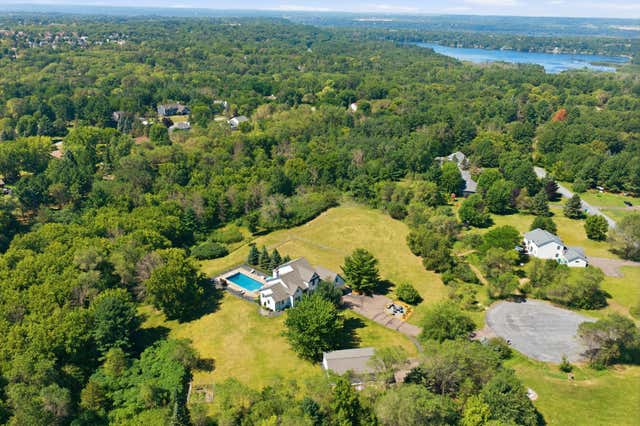
This home blends comfort, function, and standout design details throughout. The kitchen is built for everyday living and entertaining, with an oversized island, pot filler, and six-burner gas cooktop, all flowing into an open floor plan filled with large windows and natural light. A spacious foyer makes a strong first impression, while French doors lead out to the deck and the rear 16x20 screen porch for easy indoor-outdoor living. The owner’s suite offers a beautiful retreat with a striking accent wall, freestanding soaking tub, separate shower, heated floors in the bathroom and shower, and a large walk-in closet. The lower level adds even more living space with rich wood walls, a second kitchen, heated floors in the lower-level bath and shower, and access to a screened patio. Outside, the storage shed and fire pit add even more appeal for relaxing and gathering. Pro Promontory park is located at the heart of the Hills of Troy neighborhood. It features a pavilion, sport court (tennis, pickle ball, basketball), playground, and ball field that are available for resident use. Some facilities may be reserved for private events.
Property Information
Property Type
Residential
Sub-Type
Single Family Residence
Style
(SF) Single Family
Year Built
2018
Stories
2
Living Area
5,122 sq ft
Lot Size
1.06 acres
Lot Dimensions
0
Garage Spaces
3
Zoning
Residential-Single Family
Days on Market
26
MLS® Listing#
7047450
Property Features
Interior
Exterior
Appliances
Cooling
Heating
Flooring
Fireplace
Basement
Parking
Laundry
Patio
Fencing
Lot Features
Roof
Security
Sewer
Water Source
Rooms
- 20x16Upper
- 19x16Upper
- 13x11Upper
- 12x8Upper
- 14x12Upper
- 18x13Main
- 14x11Upper
- 14x12Lower
- 15x12Main
- Bonus Room23x13Upper
- Dining Room16x15Main
- Family Room32x19Lower
- Kitchen16x12Main
- Living Room23x17Main
- Loft23x12Upper
- Office14x11Main
Financial Details
HOA
$105 / Monthly
Annual Taxes
$9,382
Parcel Number
040131800043
Directions
Old Highway 35 South to Coulee Trail. East on Coulee Trail to Prominence Way, left on Prominence Way to Crest Curve the left on Crest Curve.
Affordability Calculator
$240,000
Estimated monthly payment
$6,387/mo
Principal $960,000 · Est. interest $1,339,285 over 30 yrs
Neighborhood Market Statistics
How this home compares to active listings in Hudson, WI
- $664,000
- Median Listing Price
- 97
- Median Days on Market
- 2,345
- Median Sq Ft
- $255
- Median Price / Sq Ft
- 188
- Active Listings
- This home’s price is 81% above the area median.
- Its price per sq ft is 8% below the area median.
Market statistics compiled from active EXIT Realty® and MLS listings in Hudson, WI.
Location

Points of Interest in Hudson, WI
Showing the Hudson area map.
Nearby Schools
Hudson Schools
Elementary · 2.5 mi away
River Crest Elementary
Elementary · 3.6 mi away
Hudson Prairie Elementary School
Elementary · 4.6 mi away
Ep Rock Elementary School
Elementary · 4.6 mi away
Hudson Middle School
Secondary · 4.7 mi away
Children of Faith Preschool
School · 4.9 mi away
Westside Elementary School
Elementary · 5.1 mi away
St Bridget's
School · 5.2 mi away
River Falls Public Montessori Elementary
Elementary · 5.3 mi away
Greenwood Elementary School
Elementary · 5.4 mi away
School District of River Falls
School · 5.4 mi away
Meyer Middle School
Secondary · 5.5 mi away
Afton-Lakeland Elementary
Elementary · 5.5 mi away
Hudson Community Day Care Center
Elementary · 5.7 mi away
Renaissance Academy Charter School
School · 5.7 mi away
Trinity Academy
School · 5.7 mi away
Willow River Elementary School
Elementary · 5.7 mi away
St Patrick School
School · 5.8 mi away
Saint Croix Central Elementary
Elementary · 6.1 mi away
North Hudson Elementary School
Elementary · 6.2 mi away
Commute Calculator
Nearby Homes



Similar Homes Nearby
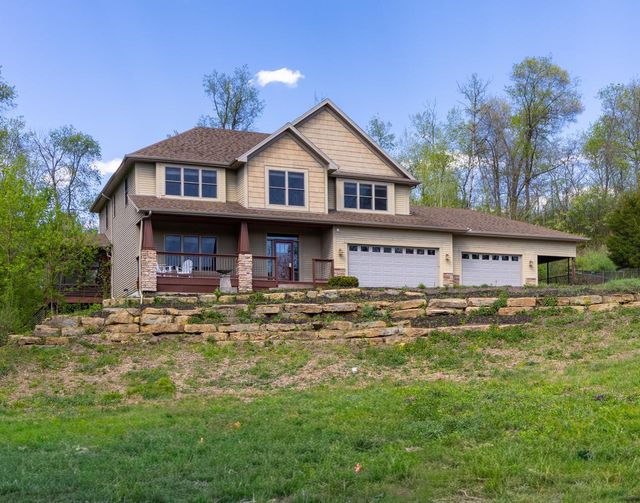



Similar Home Values
Comparable nearby listings and their asking prices.
| Address | Price | Beds | Baths | Sq Ft |
|---|---|---|---|---|
| 908 87th Avenue, Hudson, WI | $845,000 | 4 | 3 | 2,844 |
| 923 Cloverleaf Circle, Hudson, WI | $849,900 | 5 | 4 | 4,340 |
| 1113 Juniper Way, Hudson, WI | $850,000 | 5 | 4 | 4,368 |
| 786 Harlar Circle, Hudson, WI | $855,000 | 4 | 4 | 3,756 |
| 2400 Simply Living Lane, Hudson, WI | $874,900 | 4 | 3 | 2,708 |
| 786 Harlar Circle, Hudson, WI | $874,900 | 4 | 4 | 3,756 |
Moving Cost Estimate
EXIT Agents in Hudson


Listing Courtesy: Realty ONE Group SIMPLIFIED - 7152622810
Presented by: Mary Yacoub-Raad