

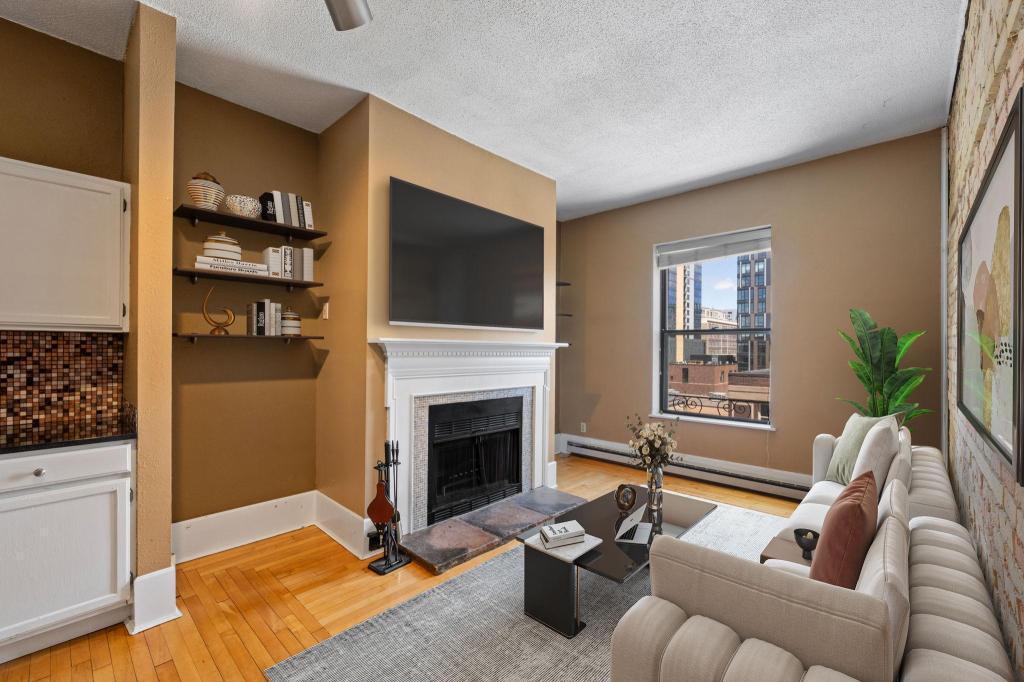
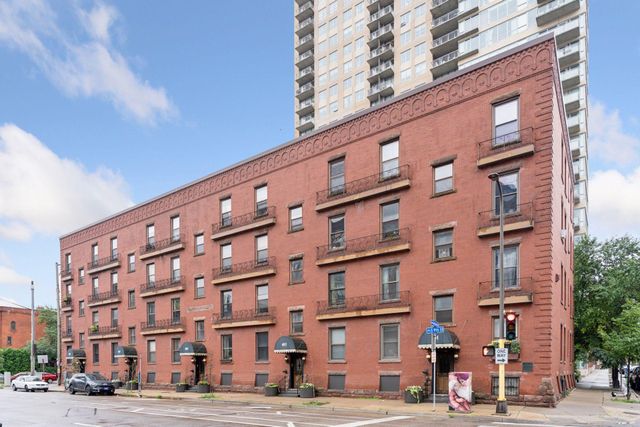
609 S 9th Street 8, Minneapolis, MN 55404
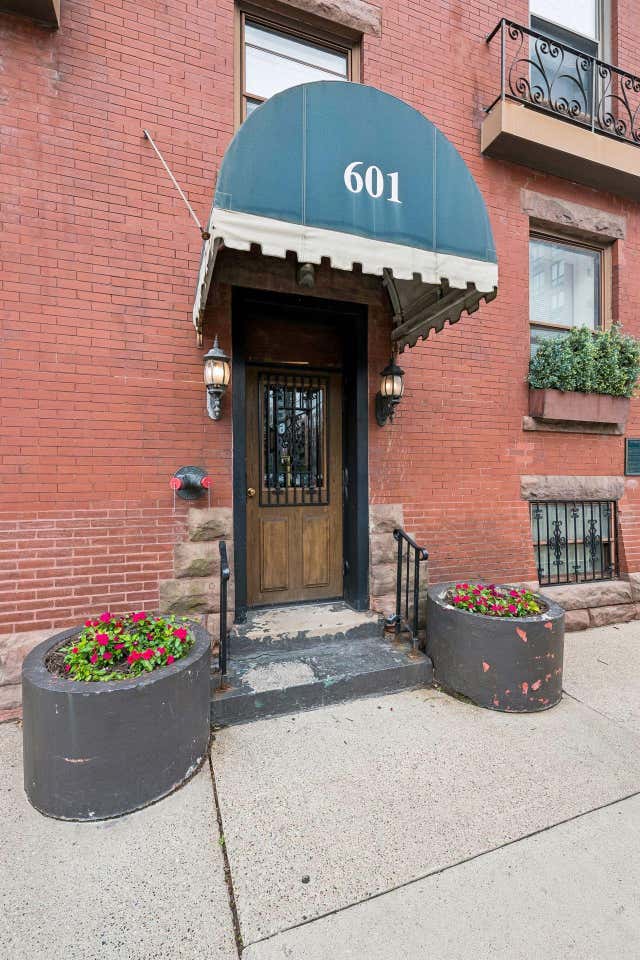
Rappahannock Flats · Hennepin County
Key Facts
Description
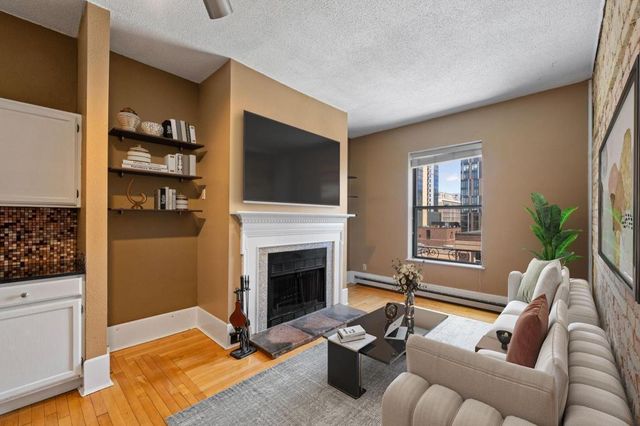
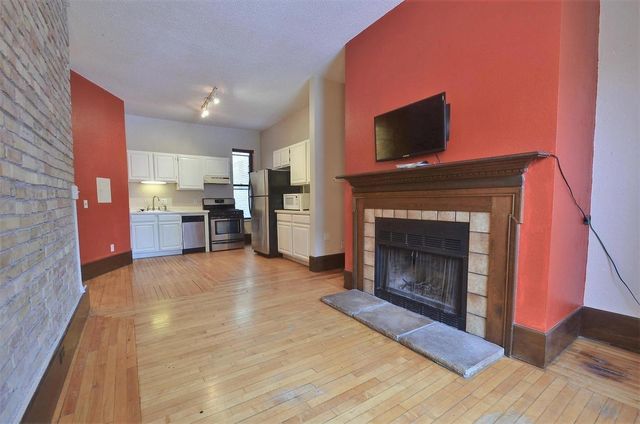
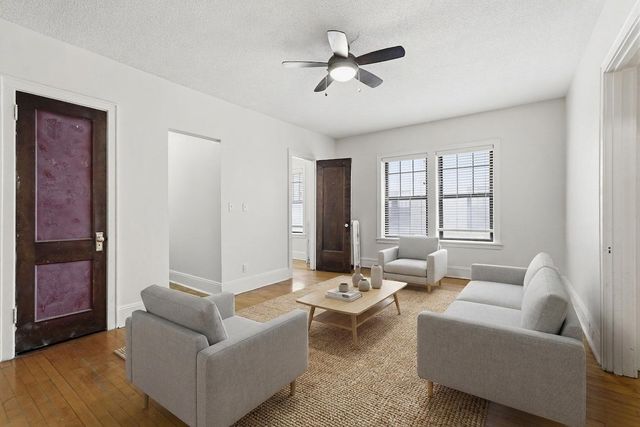
Top-floor historic Rappahannock Flats 1BR, 1BA w/1pkg surface stall immediately available at a great price. You'll love the cozy living room, exposed brick, high ceilings, large bedroom, bathroom with claw-foot tub, and more. Kitchen featuring granite countertop, tiled backsplash, stainless steel appliances and gas oven. Rappahannock Flats features a rooftop patio with amazing downtown skyline views, community room, fitness room, and laundry room. Included with rent: 1 outdoor reserved parking stall, 1 climate controlled storage unit and water/sewer/trash. Tenant responsible for electricity, gas, elective cable and internet, App Fee: $78 & Admin Fee: $150. Security deposit is one month's rent.
Property Information
Property Type
Residential Lease
Sub-Type
Condominium
Style
(CC) High Rise (4+ Levels)
Year Built
1895
Stories
1
Living Area
687 sq ft
Lot Size
0.42 acres
Lot Dimensions
0
Garage Spaces
1
Zoning
Residential-Single Family
MLS® Listing#
7046708
Property Features
Cooling
Heating
Basement
Parking
Laundry
Sewer
Water Source
Rooms
- 17x13Main
- Kitchen14x12Main
- Living Room16x12Main
Financial Details
HOA
None
Parcel Number
2602924230146
Directions
From Washington Ave S, South on Portland Ave, West on 9th St, building on left
Affordability Calculator
$279
Estimated monthly payment
$7/mo
Principal $1,116 · Est. interest $1,557 over 30 yrs
Neighborhood Market Statistics
How this home compares to active listings in Minneapolis, MN
- $342,805
- Median Listing Price
- 97
- Median Days on Market
- 1,584
- Median Sq Ft
- $213
- Median Price / Sq Ft
- 3,111
- Active Listings
- This home’s price is 100% below the area median.
- Its price per sq ft is 99% below the area median.
Market statistics compiled from active EXIT Realty® and MLS listings in Minneapolis, MN.
Location

Points of Interest in Minneapolis, MN
Showing the Minneapolis area map.
Nearby Schools
Stadium View
Secondary · 0.3 mi away
Siembra Pre-School
School · 0.6 mi away
Fair School Downtown
Secondary · 0.6 mi away
Walden University
School · 0.7 mi away
Lincoln International High School
Secondary · 0.7 mi away
Wicoie Nandagikendan
School · 0.7 mi away
Emerson Elementary School
Elementary · 0.8 mi away
Four Winds Elementary School
Elementary · 0.8 mi away
Tcli
School · 0.8 mi away
Hope Academy
School · 0.8 mi away
New Horizon Academy
School · 0.8 mi away
Loring Nicollet School
School · 0.8 mi away
The Cradle Club
School · 0.8 mi away
Transition Plus High School
Secondary · 0.8 mi away
Stonebridge Community School
School · 0.8 mi away
Cedar Riverside Community School
Elementary · 0.8 mi away
Kaleidoscope Place
School · 0.9 mi away
House of Faith Nursery School
School · 0.9 mi away
Wellstone International High School
Secondary · 0.9 mi away
Urban League Middle Academy
School · 1.0 mi away
Commute Calculator
Nearby Homes

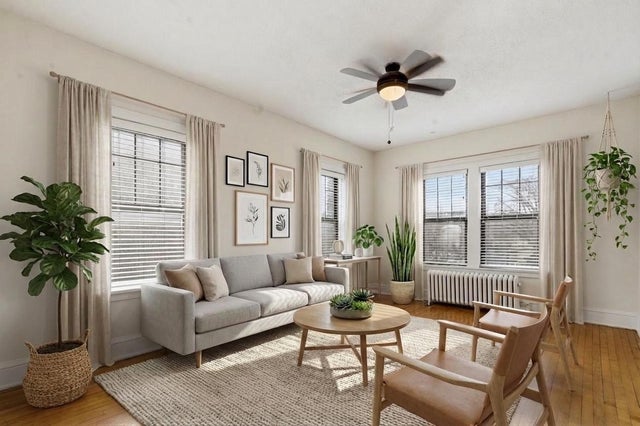
Similar Homes Nearby

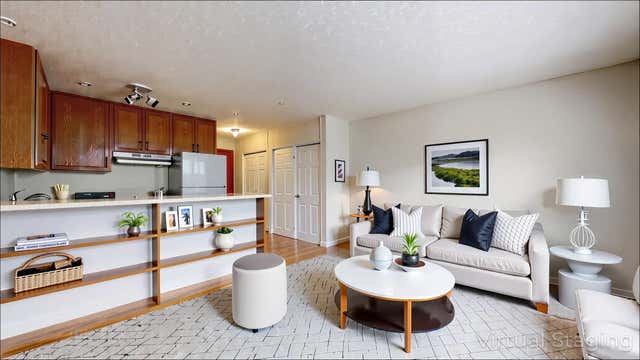

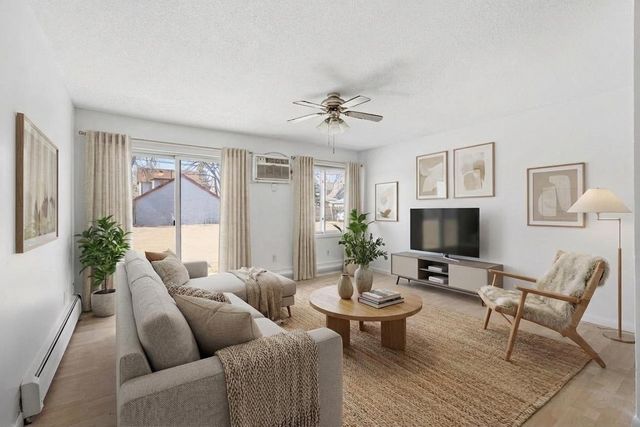
Similar Home Values
Comparable nearby listings and their asking prices.
| Address | Price | Beds | Baths | Sq Ft |
|---|---|---|---|---|
| 220 E 19th Street 201, Minneapolis, MN | $995/mo | 1 | 1 | 540 |
| 1913 Emerson Avenue 1, Minneapolis, MN | $995/mo | 1 | 1 | 350 |
| 2216 Pleasant Avenue 204, Minneapolis, MN | $995/mo | 1 | 1 | 400 |
| 2637 S Pleasant Avenue S 14, Minneapolis, MN | $1,050/mo | 1 | 1 | 600 |
| 2740 Pleasant Ave 203, Minneapolis, MN | $1,145/mo | 1 | 1 | 550 |
| 220 E 19th Street 307, Minneapolis, MN | $1,150/mo | 2 | 1 | 610 |
Moving Cost Estimate
EXIT Agents in Minneapolis


Listing Courtesy: DRG - 6127778005
Presented by: Timothy Edward Carson