

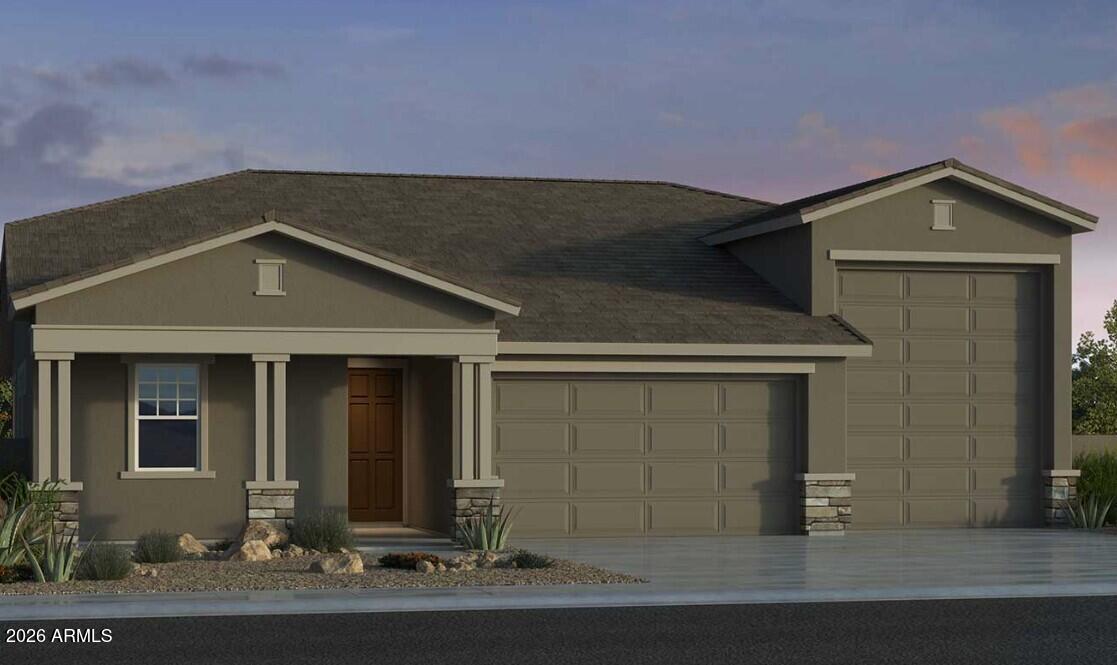
17829 W LUKE Avenue, Litchfield Park, AZ 85340
Allen Ranches Fiesta · Maricopa County
Key Facts
Listing Courtesy: Taylor Morrison (MLS Only) - 4803461738
Description
What's Special: Oversized Lot | Larger Backyard | North Facing Lot | Extended Patio | RV Garage. New Construction - August Completion! Built by America's Most Trusted Home Builder. Welcome to the 55-RV2 at 17829 W Luke Avenue in Allen Ranches Fiesta! The open great room flows into a bright kitchen with a large island and walk-in pantry, creating a natural gathering space for everyday living and hosting. A private primary suite offers a relaxing retreat with a spacious bath and generous walk-in closet. Two secondary bedrooms, a flexible bonus room, and multiple baths provide comfort and versatility for guests, work, or hobbies. Enjoy indoor-outdoor living with covered patios and an extended outdoor space that invites quiet mornings and evening gatherings. An oversized RV garage and additional two-car garage with storage add convenience and room for all your adventures, while the community offers a friendly atmosphere with inviting streets and places to connect. Allen Ranches in sunny Litchfield Park, AZ offers fun and adventure with a playground, sparkling pool, basketball court, and the thoughtful design of a master-planned community. With quick access to Loop 303, you're just minutes from lush parks, Harkins Theatres, Costco, and plenty more nearby conveniences. Additional Highlights Include: extended covered patio, 16 t multi-slide patio slider door, garage service door and gas kitchen appliances. MLS#7046595
Property Information
Property Type
Residential
Sub-Type
Single Family Residence
Style
Ranch
Year Built
2026
Stories
1
Living Area
2,392 sq ft
Lot Size
0.25 acres
Garage Spaces
4
Parking Spaces
4
Listing #
7046595
Property Features
Interior
Appliances
Cooling
Heating
Flooring
Parking
Laundry
Fencing
Lot Features
Construction
Roof
Community
Sewer
Rooms
- Bedroom 210.00 x 10.00Main
- Bedroom 311.00 x 11.00Main
- Bonus Room12.00 x 10.00Main
- Dining Room12.00 x 12.00Main
- Great Room23.00 x 20.00Main
- Master Bedroom17.00 x 14.00Main
Schools
- Elementary:
- Mabel Padgett Elementary School
- Middle:
- Verrado Middle School
- High:
- Canyon View High School
Financial Details
HOA
$267 / Monthly
Allen Ranches Comm.
Annual Taxes
$4,079
Tax year 2025
Parcel Number
502-31-109
Directions
From 303: Take exit 107 for Camelback Rd, head west on Camelback Rd for 1.4 miles, turn right onto N 177th Dr, in 0.4 miles turn right onto W Vermont Ave, take first right onto N 176th Ln
Affordability Calculator
$135,998
Estimated monthly payment
$3,619/mo
Principal $543,992 · Est. interest $758,917 over 30 yrs
Neighborhood Market Statistics
How this home compares to active listings in Litchfield Park, AZ
- $581,197
- Median Listing Price
- 66
- Median Days on Market
- 2,334
- Median Sq Ft
- $258
- Median Price / Sq Ft
- 286
- Active Listings
- This home’s price is 17% above the area median.
- Its price per sq ft is 10% above the area median.
Market statistics compiled from active EXIT Realty® and MLS listings in Litchfield Park, AZ.
Location

Points of Interest in Litchfield Park, AZ
Showing the Litchfield Park area map.
Nearby Schools
Canyon View High School
Secondary · 1.3 mi away
Belen Soto Elementary School
Elementary · 1.5 mi away
Scott L Libby Elementary School
Elementary · 2.9 mi away
White Tanks Learning Center
School · 2.9 mi away
Verrado High School
Secondary · 3.2 mi away
Mabel Padgett Elementary School
Elementary · 3.3 mi away
Verrado Middle School
Secondary · 4.0 mi away
Goddard School
School · 4.0 mi away
Millennium High School
Secondary · 4.1 mi away
Mountain View
Elementary · 4.2 mi away
Avondale Elementary School District
Elementary · 4.4 mi away
Desert Thunder
Elementary · 4.4 mi away
Verrado Elementary School
Elementary · 4.6 mi away
Western Sky Middle School
Secondary · 4.6 mi away
Verrado Heritage Elementary School
Elementary · 4.6 mi away
Incito Schools
Elementary · 4.7 mi away
DS Student Ministries
School · 4.7 mi away
Shadow Ridge High School
Secondary · 4.7 mi away
Palm Valley Montessori School
Elementary · 4.8 mi away
Primrose Schools
Elementary · 4.9 mi away
Commute Calculator
Nearby Homes

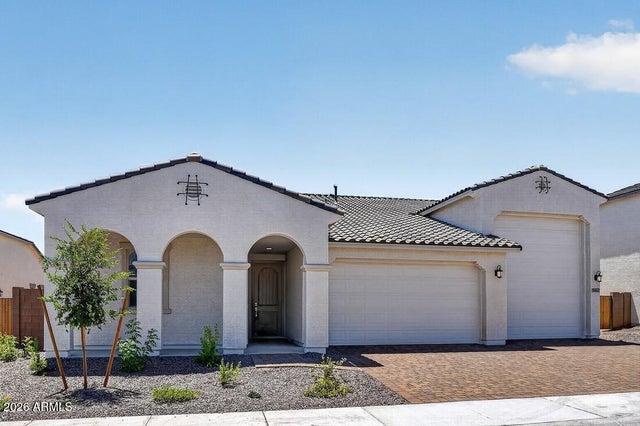
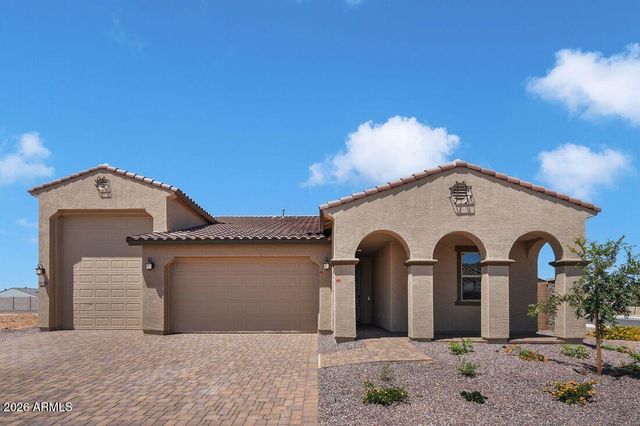


Similar Homes Nearby


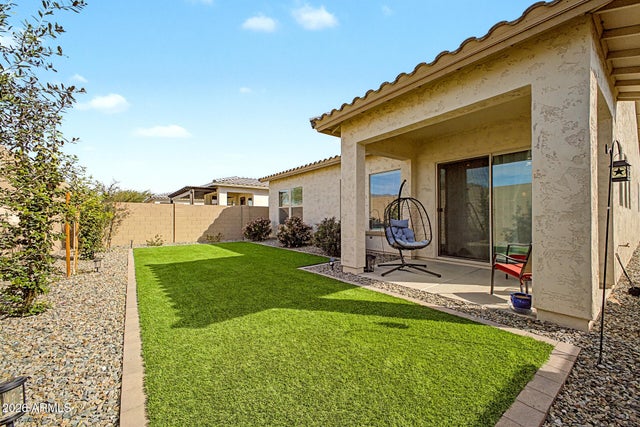
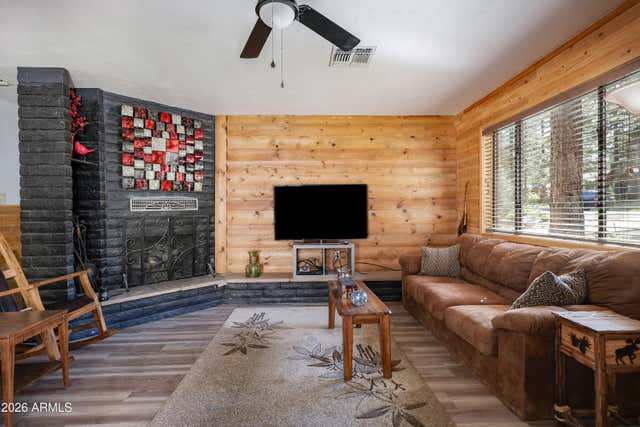


Similar Home Values
Comparable nearby listings and their asking prices.
| Address | Price | Beds | Baths | Sq Ft |
|---|---|---|---|---|
| 17270 GRIZZLY RIDGE Road, Munds Park, AZ | $477,777 | 2 | 2 | 1,660 |
| 20050 W MONTECITO Avenue, Litchfield Park, AZ | $479,900 | 4 | 3 | 2,206 |
| 5514 N 194TH Lane, Litchfield Park, AZ | $479,999 | 3 | 2 | 1,893 |
| 840 E CARIBOU Road, Munds Park, AZ | $480,000 | 3 | 2 | 1,140 |
| 12406 W CITRUS Way, Litchfield Park, AZ | $484,900 | 3 | 2 | 1,813 |
| 16208 W VISTA Avenue, Litchfield Park, AZ | $485,000 | 3 | 2 | 1,456 |
Moving Cost Estimate
EXIT Agents in Litchfield Park


Last Updated: 2026-06-25