

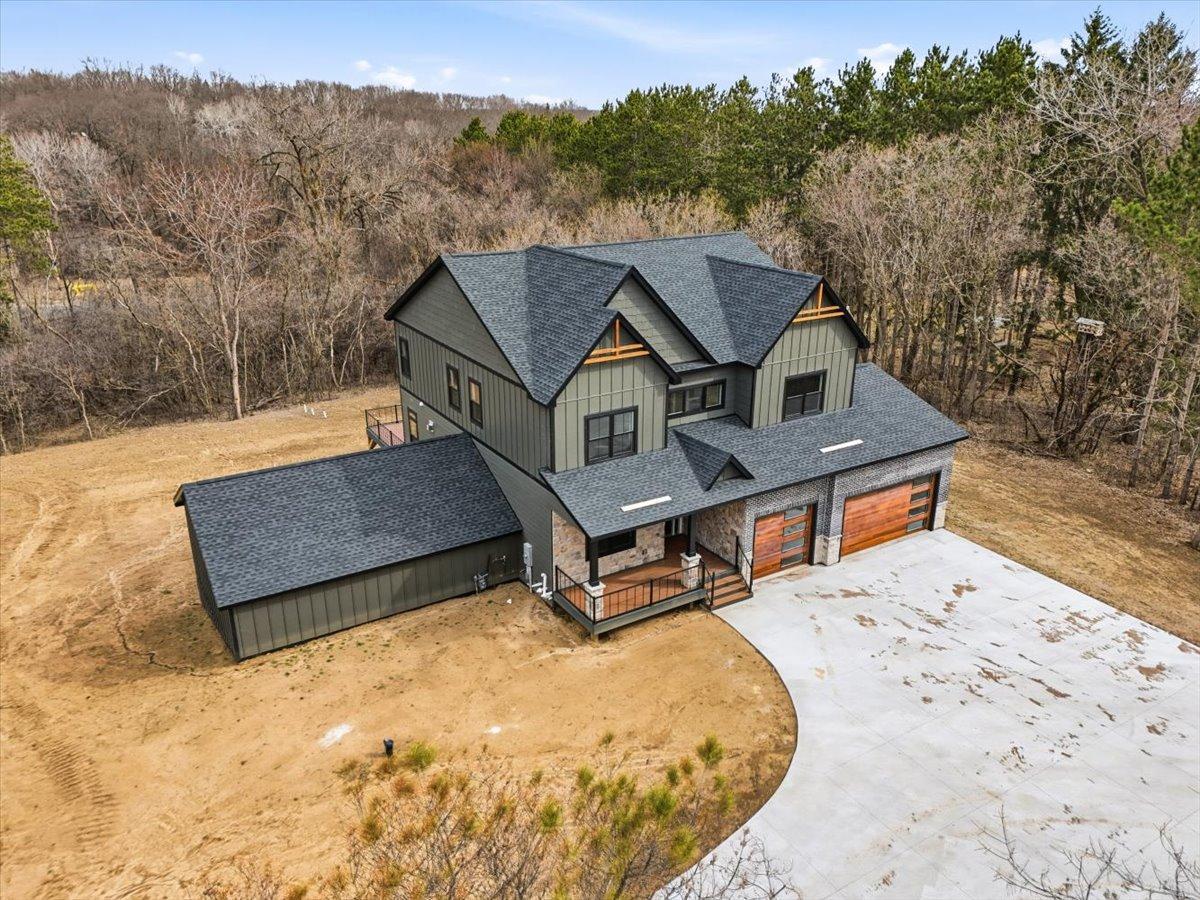
1397 Fox Ridge Trail, Hudson, WI 54016
St. Croix County
Key Facts
Description
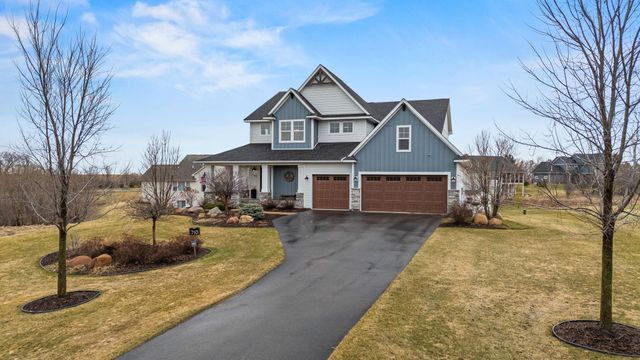
Welcome to your private retreat on 2.47 wooded acres in the highly sought-after Hudson School District. This stunning multi-level home blends luxury, comfort, and thoughtful design in every detail. From the moment you step inside, you’re greeted by soaring ten-foot ceilings and a warm, inviting living room anchored by a beautiful fireplace. With over 5,700 finished square feet, this home offers 4 bedrooms and 4 bathrooms, delivering an incredible amount of space to live, entertain, and unwind. The kitchen is a true showstopper, featuring a large center island, quartz countertops, stainless steel appliances, soft-close cabinetry, abundant storage, and a generous pantry designed for both everyday living and hosting. Comfort continues throughout with in-floor heat in the basement, garage, and primary bath. The primary suite is a true escape, complete with dual closets, a double vanity, a soaking tub, and an expansive walk-in tiled shower that delivers a spa-like experience every day. The lower level is built for entertaining and making memories, featuring a sport court, wet bar, wine closet, theater setup, and a custom bunk room perfect for hosting guests. Outside, enjoy the peaceful beauty of nature with mature trees and wildlife right in your backyard. A concrete driveway and landscape package complete this exceptional property. This home stands in a league of its own and must be experienced in person to truly appreciate the space, craftsmanship, and lifestyle it offers.
Property Information
Property Type
Residential
Sub-Type
Single Family Residence
Style
(SF) Single Family
Year Built
2025
Stories
2
Living Area
5,746 sq ft
Lot Size
2.47 acres
Lot Dimensions
298X390X309X390
Garage Spaces
3
Zoning
Residential-Single Family
Days on Market
30
MLS® Listing#
7046522
Property Features
Interior
Appliances
Cooling
Heating
Flooring
Fireplace
Basement
Parking
Laundry
Patio
Sewer
Water Source
Rooms
- 16x22Upper
- 13x14Upper
- 15x20Basement
- 13x14Main
- 15x11Upper
- 30x25Basement
- 15x18Main
- 20x20Main
- Bathroom4x7Main
- Bonus Room18x14Upper
- Dining Room8x19Main
- Family Room26x22Basement
- Kitchen14x19Main
- Laundry7x11Upper
- Living Room20x21Main
- Office13x13Main
Financial Details
HOA
None
Annual Taxes
$9,157
Parcel Number
030108195100
Directions
County road E to Valley View trail. Take a right on Fox Ridge Trail and house is on the left.
Affordability Calculator
$299,800
Estimated monthly payment
$7,978/mo
Principal $1,199,200 · Est. interest $1,672,991 over 30 yrs
Neighborhood Market Statistics
How this home compares to active listings in Hudson, WI
- $664,000
- Median Listing Price
- 97
- Median Days on Market
- 2,345
- Median Sq Ft
- $255
- Median Price / Sq Ft
- 188
- Active Listings
- This home’s price is 126% above the area median.
- Its price per sq ft is 2% above the area median.
Market statistics compiled from active EXIT Realty® and MLS listings in Hudson, WI.
Location

Getting Around
Points of Interest in Hudson, WI
Showing the Hudson area map.
Nearby Schools
Houlton Elementary School
Elementary · 3.6 mi away
Somerset High School
Secondary · 3.7 mi away
Somerset Elementary School
Elementary · 3.7 mi away
School District of Somerset
Elementary · 3.8 mi away
Somerset Middle School
Secondary · 3.9 mi away
Andersen Elementary
Elementary · 4.5 mi away
St Croix Catholic School
School · 4.6 mi away
WCJC
Secondary · 4.7 mi away
Salem Lutheran School
School · 4.7 mi away
Oak Park Elementary School
Elementary · 4.8 mi away
St Anne's School
School · 4.9 mi away
Stillwater Middle School
Secondary · 5.0 mi away
New Heights School
Elementary · 5.0 mi away
North Hudson Elementary School
Elementary · 5.1 mi away
Stonebridge Elementary
Elementary · 5.3 mi away
Hudson Prairie Elementary School
Elementary · 5.4 mi away
Hudson Middle School
Secondary · 5.4 mi away
Stillwater Area Public Schools
Elementary · 5.5 mi away
Trinity Academy
School · 5.9 mi away
St Patrick School
School · 5.9 mi away
Commute Calculator
Nearby Homes



Similar Homes Nearby


Similar Home Values
Comparable nearby listings and their asking prices.
| Address | Price | Beds | Baths | Sq Ft |
|---|---|---|---|---|
| 217 Cedar Drive W, Hudson, WI | $1,050,000 | 5 | 5 | 4,088 |
| 1031 2nd Street, Hudson, WI | $1,100,000 | 7 | 4 | 5,189 |
| 877 Yellowstone Trail, Hudson, WI | $1,150,000 | 4 | 4 | 3,094 |
| 1198 60th St, Hudson, WI | $1,165,000 | 4 | 5 | 4,864 |
| 725 Crest Curve, Hudson, WI | $1,175,000 | 5 | 4 | 4,554 |
| 710 Crest Curve, Hudson, WI | $1,200,000 | 5 | 4 | 4,739 |
Moving Cost Estimate
EXIT Agents in Hudson


Listing Courtesy: eXp Realty - 3205004397
Presented by: Jesse B Penman