

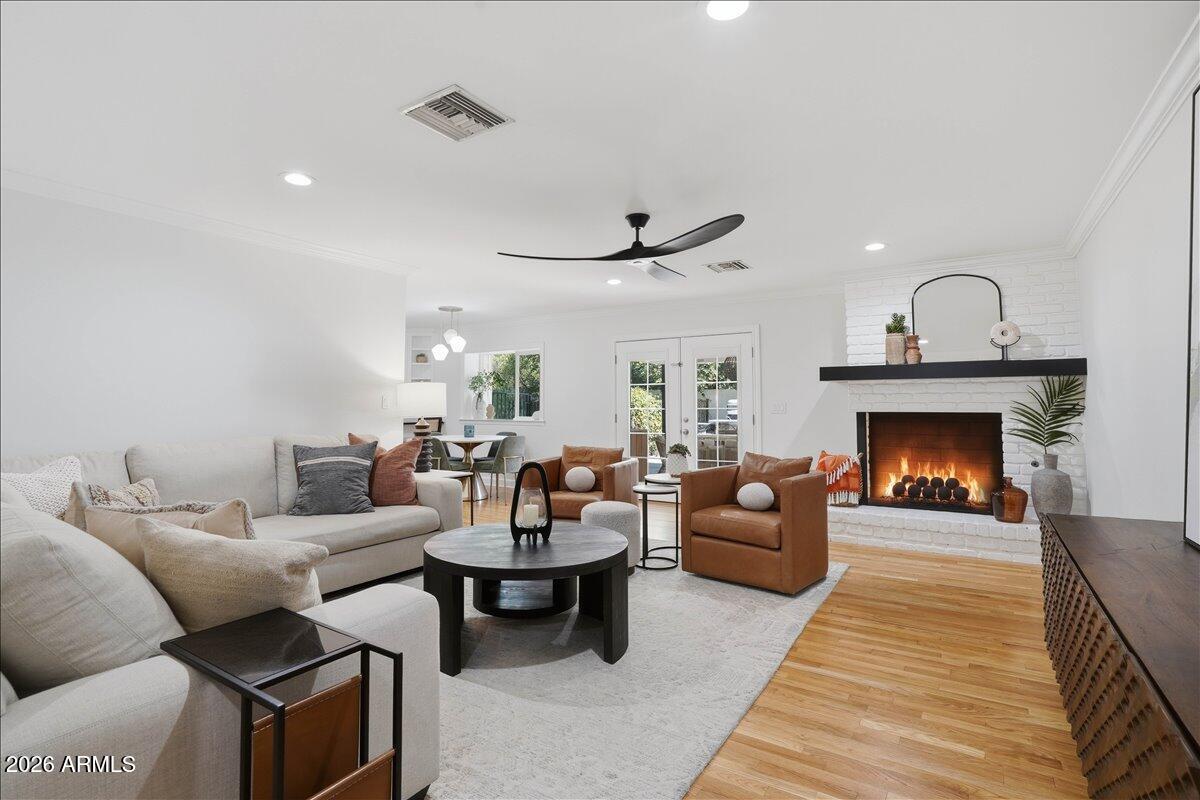
216 E GLENN Drive, Phoenix, AZ 85020
NORTHWOOD 2 · Maricopa County
Key Facts
Listing Courtesy: LPT Realty, LLC - 8773662213
Description
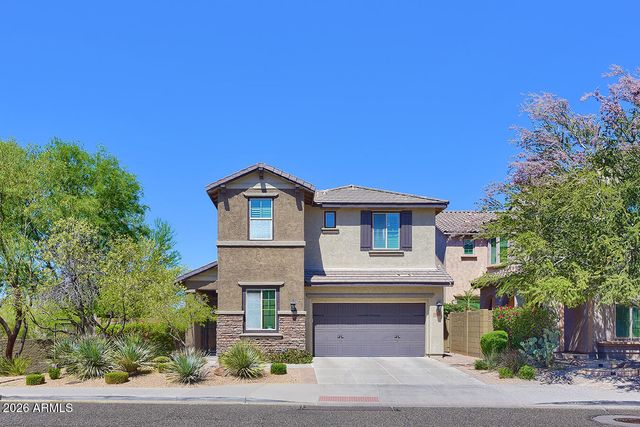
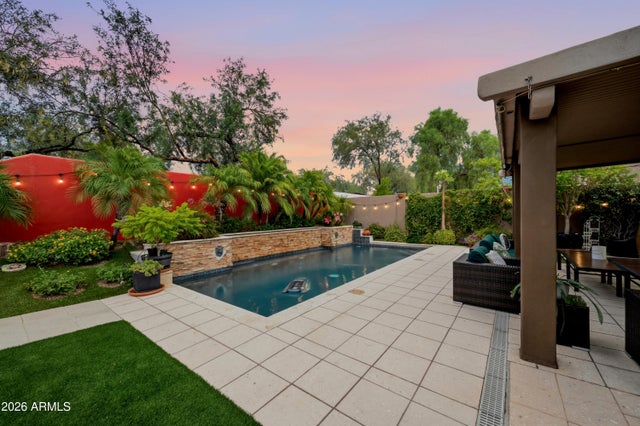
Nestled on an oversized corner lot in one of Central Phoenix's most sought-after neighborhoods, this extensively remodeled ranch-style home combines timeless character, thoughtful updates, and exceptional outdoor living. Mature landscaping, lush greenery, and thoughtfully designed outdoor spaces create a private retreat just minutes from some of the best dining, shopping, and entertainment the city has to offer. Inside, warm hardwood floors set the stage for a thoughtfully designed interior. Just beyond the entry, a stunning custom bar and lounge area creates an immediate focal point, flowing seamlessly into a spacious dining room and beautifully renovated kitchen featuring custom cabinetry, marble backsplash, and premium finishes throughout. A flexible floor plan offers multiple spaces to gather, relax, and entertain with ease. The spacious primary suite offers direct backyard access, custom closet built-ins, and an updated bath featuring a walk-in shower and timeless tile finishes. Secondary bedrooms are generously sized and complemented by a dedicated office nook, oversized laundry and mudroom, plantation shutters, and thoughtfully integrated storage throughout the home. Step outside to a backyard designed for Arizona living. The expansive covered patio overlooks a sparkling pool and beautifully maintained grounds, with mature trees and lush landscaping creating a sense of privacy rarely found in Central Phoenix. Whether hosting friends and family or enjoying a quiet evening outdoors, the backyard offers the perfect setting to relax, unwind, and enjoy Arizona's year-round sunshine. Just moments from Murphy's Bridal Path, top-rated schools, and the best of North Central Phoenix, this is a rare opportunity to own a truly turnkey home in one of the Valley's most established and desirable neighborhoods.
Property Information
Property Type
Residential
Sub-Type
Single Family Residence
Style
Ranch
Year Built
1964
Stories
1
Living Area
2,353 sq ft
Lot Size
0.31 acres
Garage Spaces
2
Parking Spaces
2
Listing #
7046406
Property Features
Interior
Exterior
Appliances
Cooling
Heating
Flooring
Fireplace
Pool
Parking
Fencing
Lot Features
Construction
Foundation
Roof
Windows
Security
Other Structures
Utilities
Sewer
Water Source
Schools
- Elementary:
- Madison Richard Simis School
- Middle:
- Madison Meadows School
- High:
- Central High School
Financial Details
HOA
None
Annual Taxes
$5,922
Tax year 2025
Parcel Number
160-31-051
Directions
Go North on N Central Ave, Turn right to go East on E Glenn Dr, home will be on the Left or North Side of E Glenn Dr., just past N 2nd St.
Affordability Calculator
$280,000
Estimated monthly payment
$7,451/mo
Principal $1,120,000 · Est. interest $1,562,500 over 30 yrs
Neighborhood Market Statistics
How this home compares to active listings in Phoenix, AZ
- $474,025
- Median Listing Price
- 72
- Median Days on Market
- 1,582
- Median Sq Ft
- $277
- Median Price / Sq Ft
- 4,087
- Active Listings
- This home’s price is 195% above the area median.
- Its price per sq ft is 115% above the area median.
Market statistics compiled from active EXIT Realty® and MLS listings in Phoenix, AZ.
Location

Points of Interest in Phoenix, AZ
Showing the Phoenix area map.
Nearby Schools
Yeshiva High School of Arizona
Secondary · 0.4 mi away
Madison Simis Elementary School
Elementary · 0.5 mi away
Madison Meadows Middle School
Secondary · 0.6 mi away
Shearim Torah High School
Secondary · 0.7 mi away
Guiding Light School
School · 0.8 mi away
All Saints' Episcopal Day School
School · 0.8 mi away
Emunah Montessori Academy
Elementary · 0.9 mi away
Torah Day School of Phoenix
Elementary · 1.0 mi away
Mission Charter School
School · 1.0 mi away
Madison Christian Childrens Center
School · 1.2 mi away
Madison Rose Lane School
Elementary · 1.2 mi away
Phoenix Hebrew Academy
School · 1.2 mi away
New World Educational Center
Elementary · 1.3 mi away
Montessori Children's House
Elementary · 1.3 mi away
North Phoenix Baptist Church
School · 1.3 mi away
The Leona Group
School · 1.5 mi away
Desert View Elementary School
Elementary · 1.6 mi away
Most Holy Trinity School
Elementary · 1.6 mi away
Orangewood School
Elementary · 1.6 mi away
Active Learning Center
School · 1.8 mi away
Commute Calculator
Nearby Homes

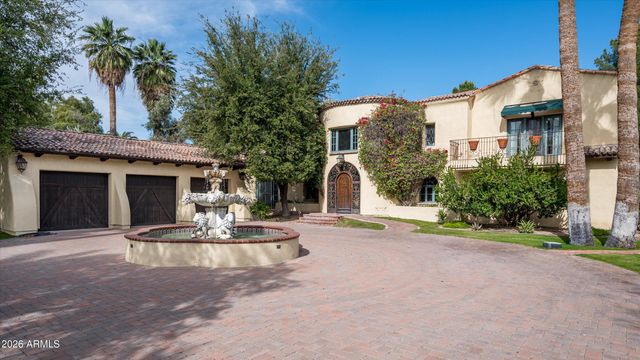
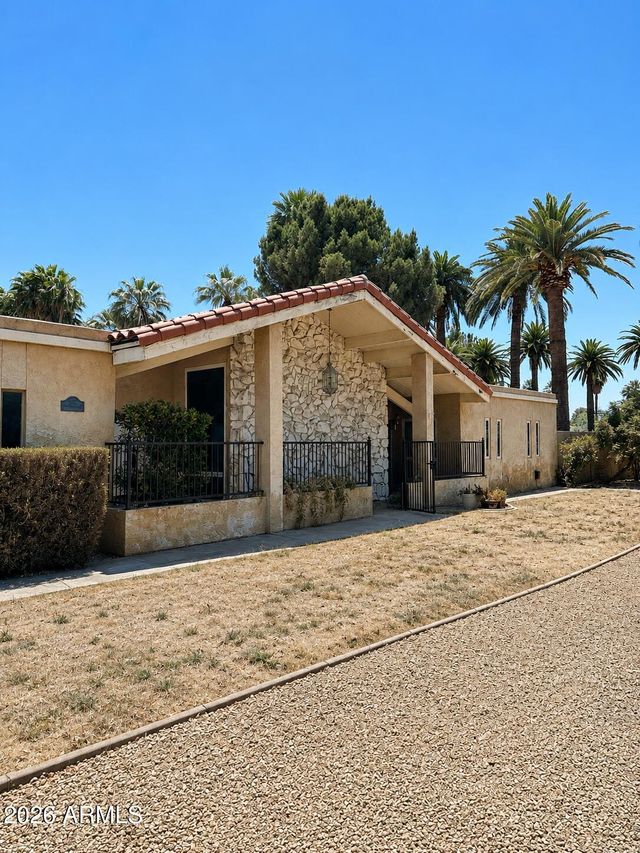
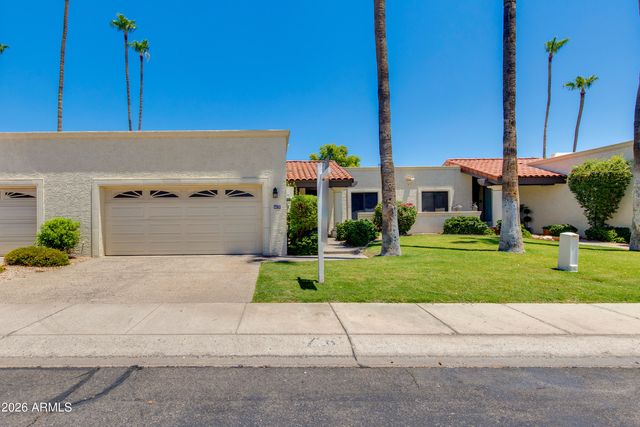
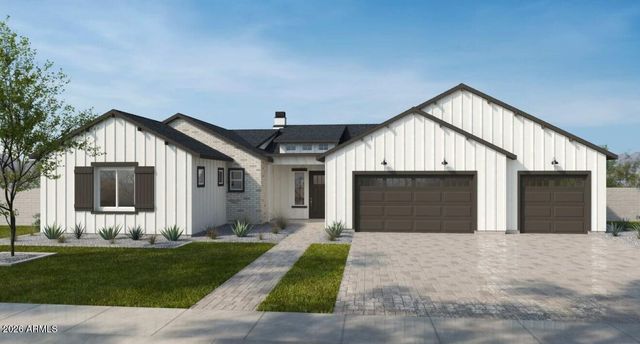
Similar Homes Nearby
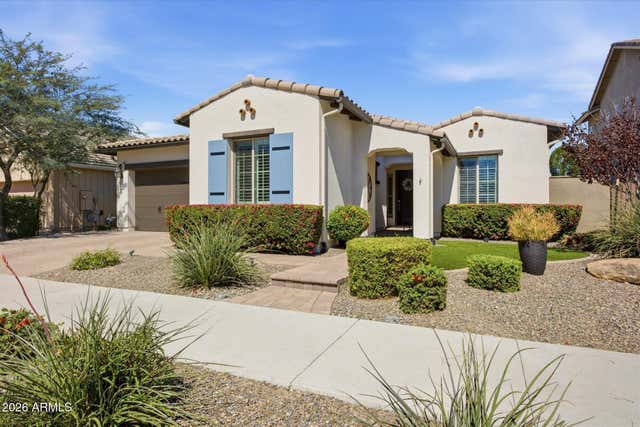

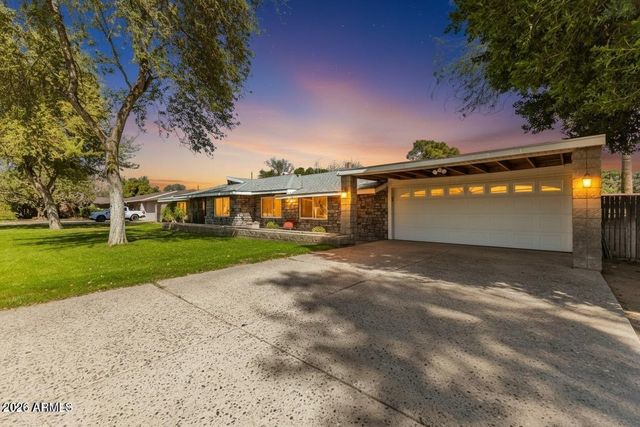
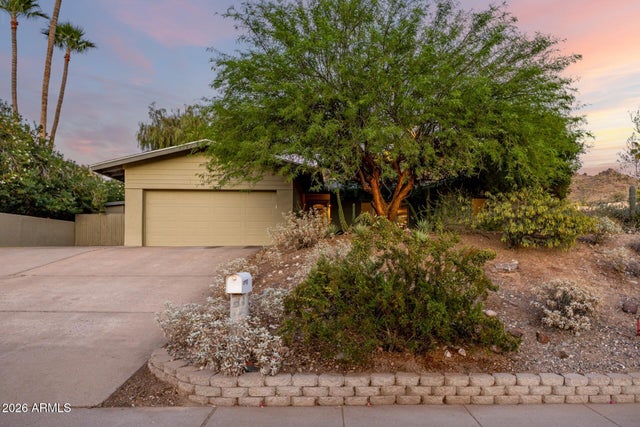
Similar Home Values
Comparable nearby listings and their asking prices.
| Address | Price | Beds | Baths | Sq Ft |
|---|---|---|---|---|
| 2012 W ANDALUSIAN Trail, Phoenix, AZ | $980,000 | 3 | 4 | 2,831 |
| 744 E DESERT Lane, Phoenix, AZ | $985,000 | 4 | 4 | 2,740 |
| 8115 N 11TH Avenue, Phoenix, AZ | $985,000 | 4 | 2 | 3,023 |
| 7657 N 22nd Street, Phoenix, AZ | $985,000 | 4 | 2 | 1,980 |
| 21602 N 36TH Street, Phoenix, AZ | $985,000 | 5 | 5 | 3,489 |
| 4626 E Adobe Drive, Phoenix, AZ | $985,000 | 4 | 3 | 2,795 |
Moving Cost Estimate
EXIT Agents in Phoenix


Last Updated: 2026-06-25