

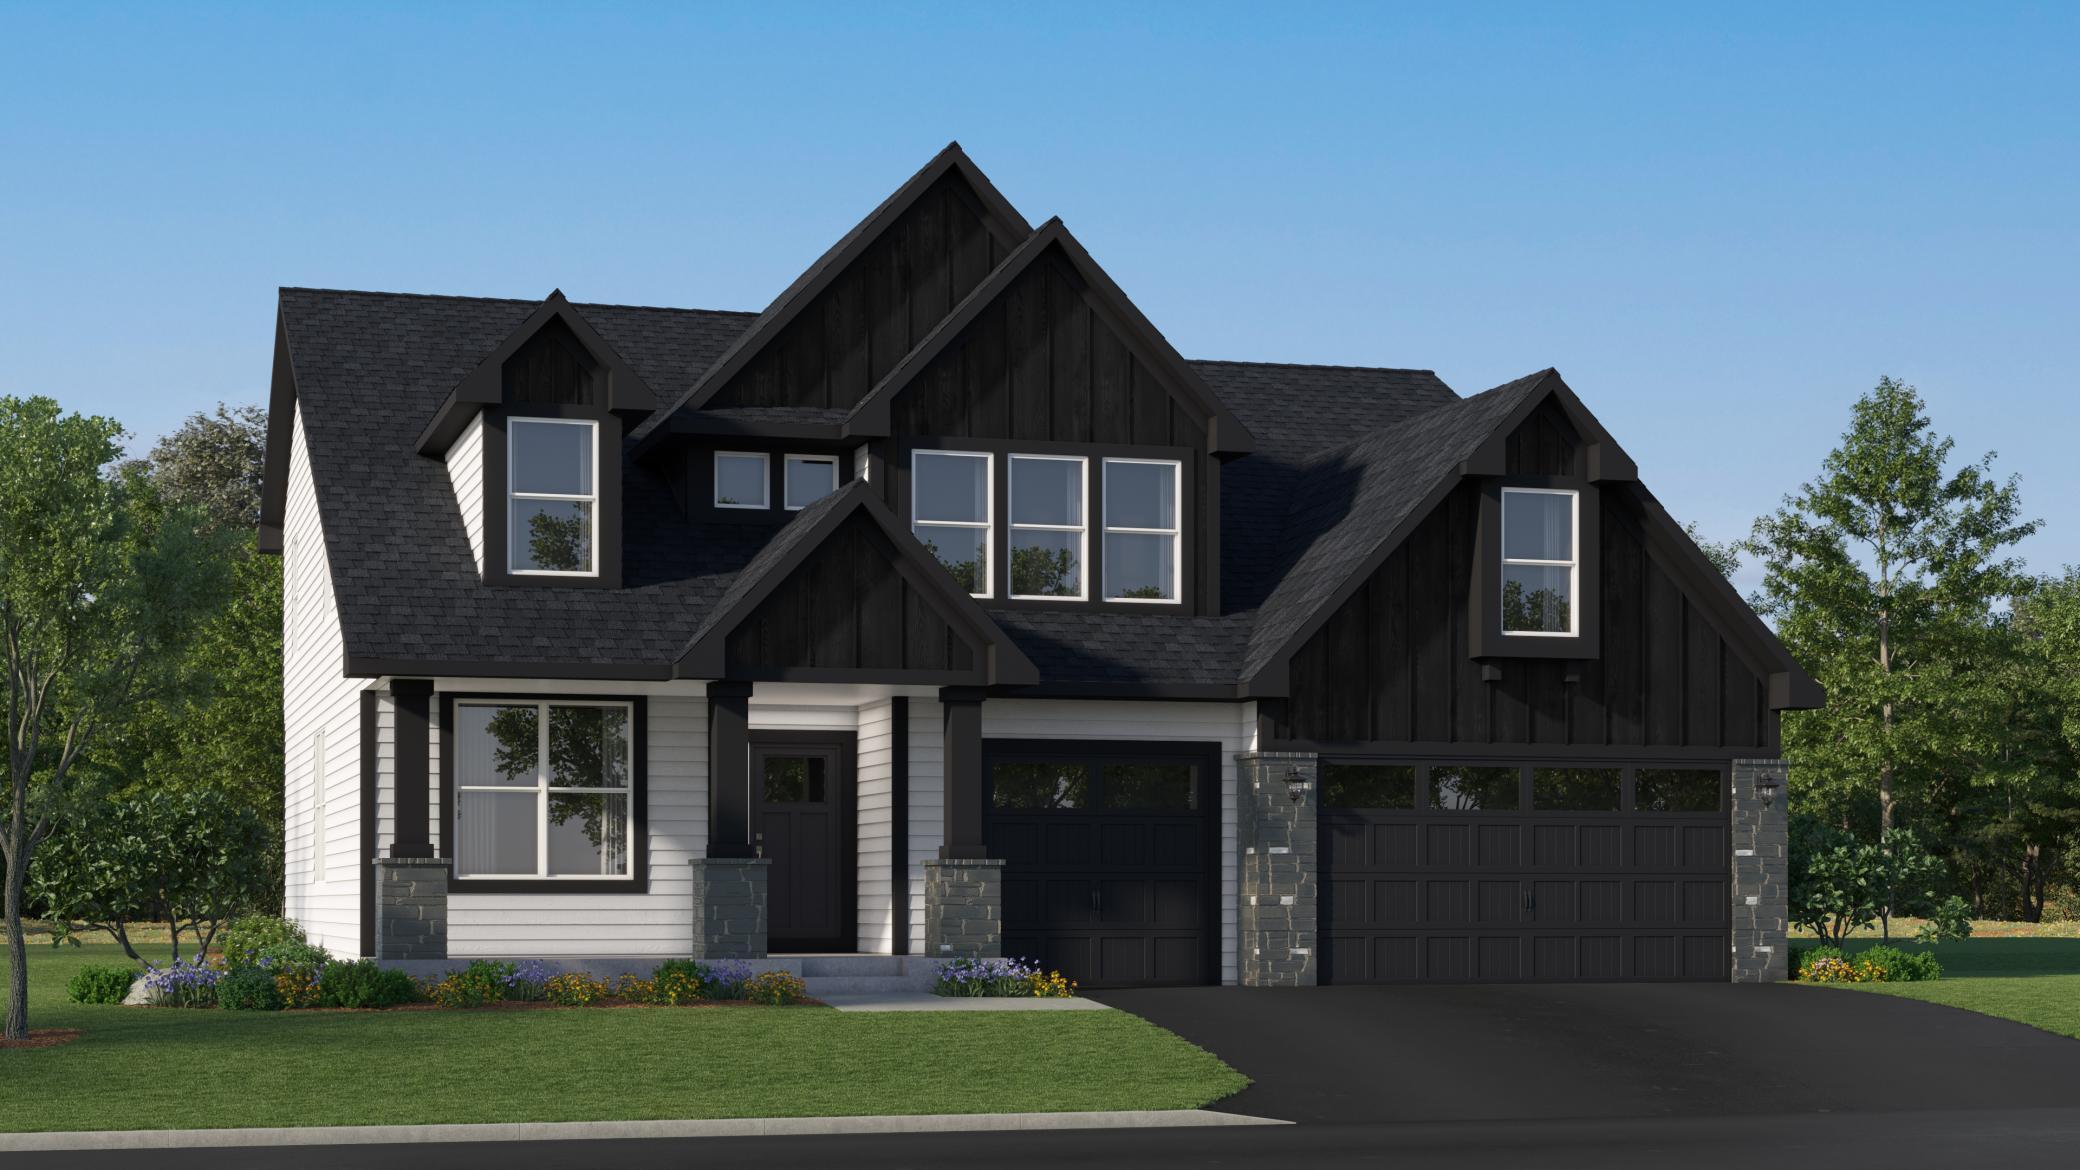
9827 49th Place NE, Saint Michael, MN 55376
Anton Village · Wright County
Key Facts
Description
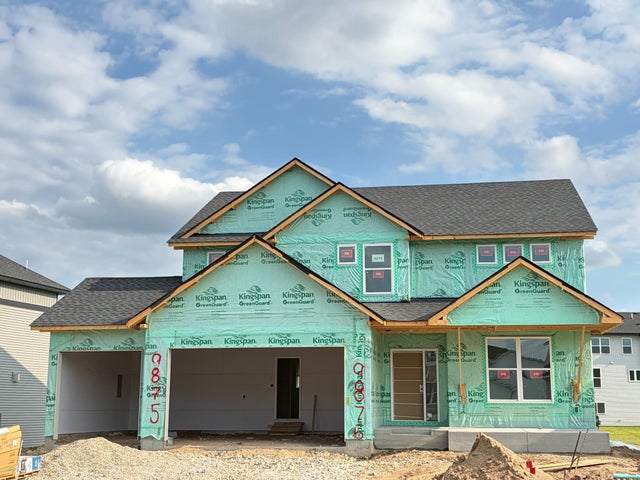
This home is under construction and is available for a July closing! This impressive two-story home delivers 3,078 square feet of thoughtfully designed living space and a coveted 3-car garage—ideal for car enthusiasts or extra storage. Step inside to a bright open-concept main level where the upgraded gourmet kitchen shines with sleek quartz countertops, stainless steel Frigidaire® Gallery appliances, a tile backsplash and crown molding. The kitchen seamlessly overlooks the dining area and Great Room, complete with an inviting gas fireplace for cozy evenings. A versatile study is perfect for a home office or creative retreat, while a secondary bedroom on the main level creates a sense of privacy for guests. Upstairs, the luxurious owner's suite features an extended height vanity and a separate tub and shower, while the remaining three additional bedrooms each offer their own walk-in closet. A loft adds even more flexible living space and an unfinished walk-out basement provides endless potential for future customization. With premium finishes, energy-efficient features and a standout garage, this home is packed with everything today’s buyers want—so act fast, homes like this never last long!
Property Information
Property Type
Residential
Sub-Type
Single Family Residence
Style
(SF) Single Family
Year Built
2026
Stories
2
Living Area
3,884 sq ft
Lot Size
0.20 acres
Lot Dimensions
TBD
Garage Spaces
3
Zoning
Residential-Single Family
Days on Market
36
MLS® Listing#
7045502
Property Features
Interior
Appliances
Cooling
Heating
Fireplace
Basement
Parking
Laundry
Patio
Construction
Roof
Utilities
Sewer
Water Source
Rooms
- 11x12Upper
- 11x11Main
- 10x14Main
- 12x11Upper
- 11x12Upper
- 15x15Upper
- Dining Room11x13Main
- Kitchen13x14Main
- Living Room16x14Main
- Loft13x12Upper
Financial Details
HOA
$154 / Quarterly
Parcel Number
TBD
Directions
Take I-94 W to MN-241 E in Saint Michael. Take exit 205A from I-94 W. Take 42nd St NE, Central Ave E and 45th St NE to 49th Pl NE.
Affordability Calculator
$123,817
Estimated monthly payment
$3,295/mo
Principal $495,268 · Est. interest $690,943 over 30 yrs
Neighborhood Market Statistics
How this home compares to active listings in Saint Michael, MN
- $342,659
- Median Listing Price
- 90
- Median Days on Market
- 1,781
- Median Sq Ft
- $193
- Median Price / Sq Ft
- 3,084
- Active Listings
- This home’s price is 81% above the area median.
- Its price per sq ft is 17% below the area median.
Market statistics compiled from active EXIT Realty® and MLS listings in Saint Michael, MN.
Location

Points of Interest in Saint Michael, MN
Showing the Saint Michael area map.
Nearby Schools
Fieldstone Elementary School
Elementary · 0.5 mi away
St. Michael-Albertville High School
Secondary · 0.9 mi away
Goddard School
School · 1.2 mi away
St. Michael Elementary
Elementary · 1.4 mi away
Stma Community Education
School · 1.4 mi away
St Michael-Albertville Middle School W
Secondary · 1.4 mi away
St Michael Catholic School
School · 1.5 mi away
St Michael Church
Elementary · 1.5 mi away
Albertville Kindercare
School · 1.5 mi away
Albertville Primary School
Elementary · 1.8 mi away
Kaleidoscope Charter School
Secondary · 2.7 mi away
St. Michael-Albertville Middle School
Secondary · 3.2 mi away
Big Woods Elementary
Elementary · 3.4 mi away
Prairie View Elementary School
Elementary · 4.0 mi away
Hanover Elementary School
Elementary · 4.7 mi away
Hassan Elementary School
Elementary · 5.5 mi away
Monticello Community Education
Elementary · 6.0 mi away
Eastview Elementary School
Elementary · 6.0 mi away
Monticello High School
Secondary · 6.2 mi away
Little Mountain Elementary
Elementary · 6.4 mi away
Commute Calculator
Nearby Homes


Similar Homes Nearby

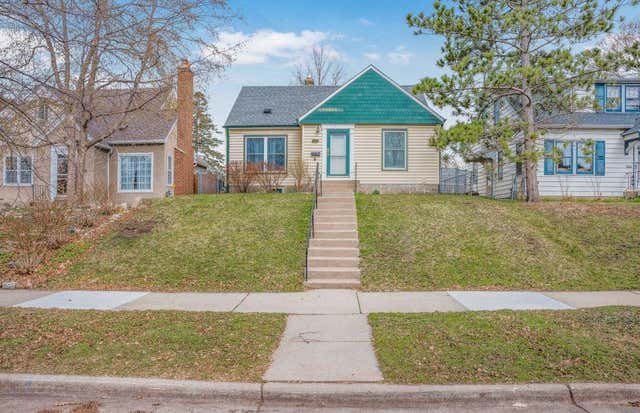
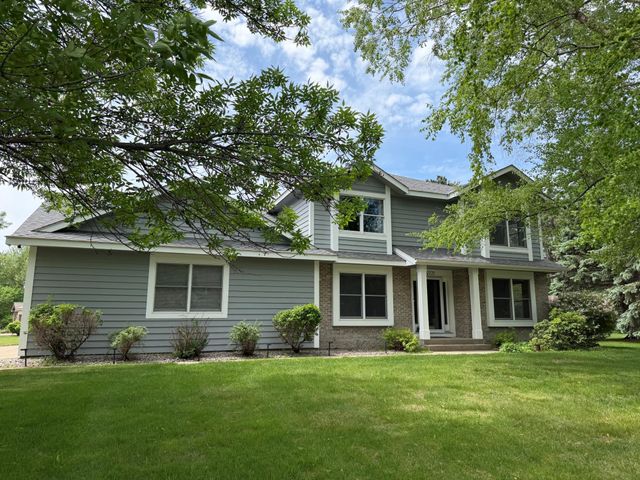
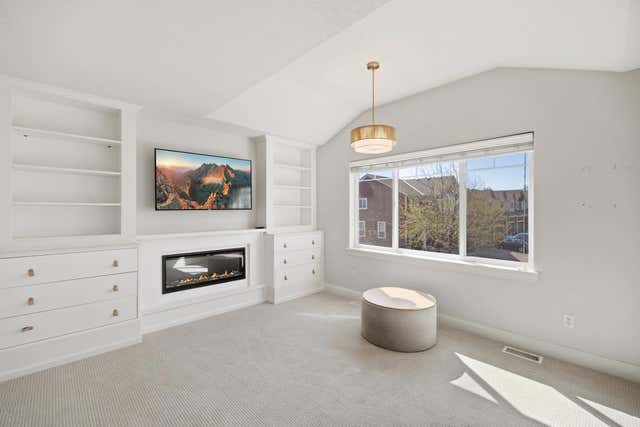

Similar Home Values
Comparable nearby listings and their asking prices.
| Address | Price | Beds | Baths | Sq Ft |
|---|---|---|---|---|
| 2048 Carroll Avenue, Saint Paul, MN | $434,000 | 4 | 4 | 2,860 |
| 2366 Jandell Avenue NE, Saint Michael, MN | $434,350 | 4 | 3 | 2,328 |
| 1981 W James Avenue, Saint Paul, MN | $434,900 | 4 | 2 | 1,956 |
| 2721 Meadowrose Boulevard, Saint Cloud, MN | $434,900 | 4 | 3 | 3,059 |
| 3166 Countryside Avenue D, Saint Paul, MN | $435,000 | 4 | 4 | 2,690 |
| 3301 Edgemere Avenue, Saint Anthony, MN | $435,000 | 5 | 3 | 2,697 |
Moving Cost Estimate
EXIT Agents in Saint Michael


Listing Courtesy: Lennar Sales Corp - 9523730485
Presented by: Kaylee Elaine Schultz