

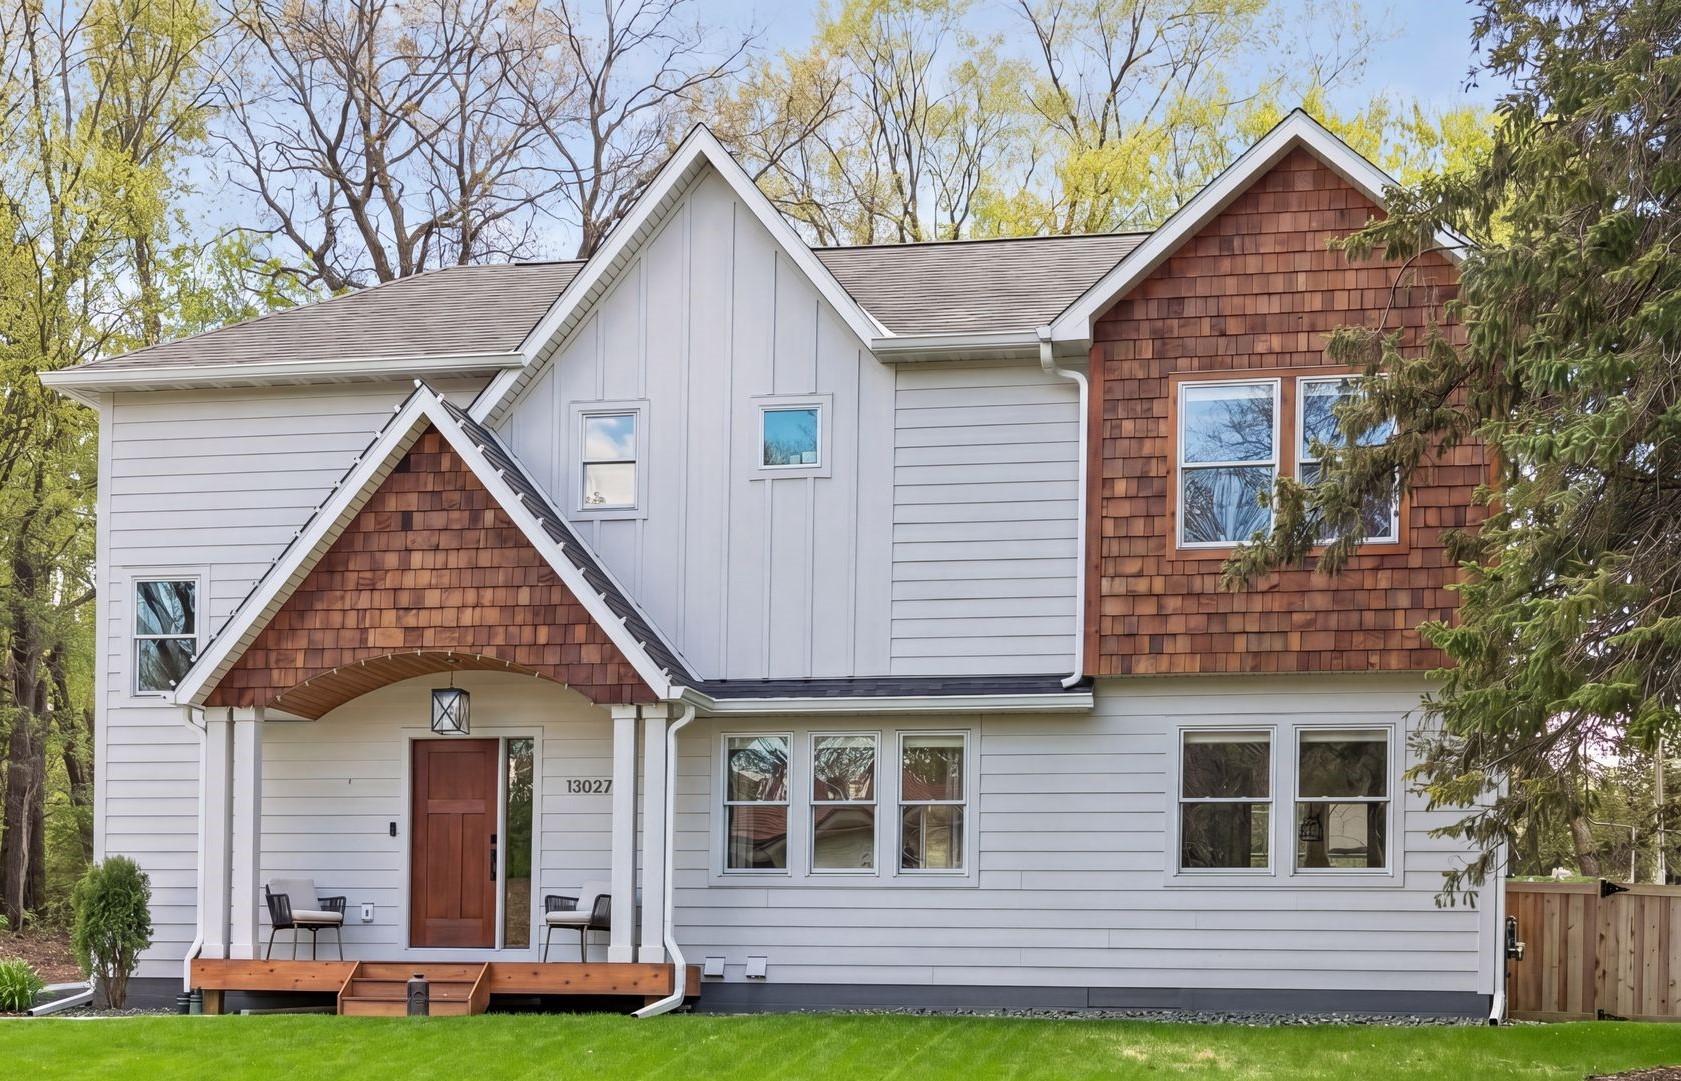
3374 Library Lane, Minneapolis, MN 55426
Rgt St Louis Park · Hennepin County
Key Facts
Description
Almost a THIRD of an ACRE in St Louis Park!!? This awesome new build from ICON Homes is situated on a lot that gives you a HUGE backyard space and a great location! ICON Homes is a very unique SEMI-custom home builder with over 15 years of great history and reputation for building high quality homes AND allowing their clients to CHOOSE their finishes and colors throughout the home, to make it truly unique. With this oversized lot, your new home has a wide impression to the street view, and your interior features all of the great new finishes and layout that you are dreaming about. Main floor office can be upgraded to a legal bedroom and upper level loft can be upgraded to a 4th upper bedroom, giving you a total of 5 bedrooms. Lower level can be upgraded to have a separate entry and function as a separate living space. If any of these upgrades are of interest, please ask early in the build for cost of changes and availability of these changes. Lower level is fully finished and the space is amazingly comfortable due to the high efficiency ICF foundation, as well as the full 8 foot ceiling height! No more cold and damp basement for you! Fantastic living space on all three levels! Model home may be available to tour.
Property Information
Property Type
Residential
Sub-Type
Single Family Residence
Style
(SF) Single Family
Year Built
2026
Stories
2
Living Area
3,360 sq ft
Lot Size
0.17 acres
Lot Dimensions
54.89x140
Garage Spaces
2
Zoning
Residential-Single Family
Days on Market
35
MLS® Listing#
7045047
Property Features
Interior
Appliances
Cooling
Heating
Flooring
Fireplace
Basement
Pool
Parking
Laundry
Patio
Fencing
Construction
Roof
Sewer
Water Source
Rooms
- 13x12Upper
- 11x11Upper
- 12x11Lower
- 11x11Upper
- 12x8Upper
- Dining Room12x10Main
- Family Room24x20Lower
- Kitchen16x13Main
- Laundry7x7Upper
- Living Room16x12Main
- Loft13x11Upper
- Office11x10Main
Financial Details
HOA
None
Annual Taxes
$4,687
Parcel Number
1711721410100
Directions
Minnetonka Blvd to Kentucky, south on Kentucky to Library lane, left onto Library lane, 2 blocks to house on right.
Affordability Calculator
$182,975
Estimated monthly payment
$4,869/mo
Principal $731,900 · Est. interest $1,021,066 over 30 yrs
Neighborhood Market Statistics
How this home compares to active listings in Minneapolis, MN
- $341,959
- Median Listing Price
- 98
- Median Days on Market
- 1,580
- Median Sq Ft
- $213
- Median Price / Sq Ft
- 3,114
- Active Listings
- This home’s price is 168% above the area median.
- Its price per sq ft is 28% above the area median.
Market statistics compiled from active EXIT Realty® and MLS listings in Minneapolis, MN.
Location

Points of Interest in Minneapolis, MN
Showing the Minneapolis area map.
Nearby Schools
St. Louis Park Senior High School
Secondary · 0.2 mi away
Oriole Stadium
School · 0.2 mi away
283-Ind Stdy 15 and under - I.S.
Secondary · 0.2 mi away
Park Spanish Immersion Elementary School
Elementary · 0.3 mi away
Holy Family Academy
School · 0.5 mi away
Minneapolis School of Anesthesia
School · 0.6 mi away
Groves Academy
School · 0.8 mi away
Timothy Ltheran CH School-Wels
School · 1.0 mi away
Little Flowers Montessori
Elementary · 1.1 mi away
Peter Hobart Elementary School
Elementary · 1.2 mi away
Aquila Elementary School
Elementary · 1.2 mi away
St John the Evangelist Catholic Church School
Elementary · 1.4 mi away
Agamim Classical Academy
School · 1.4 mi away
Primrose Schools
Elementary · 1.4 mi away
Sr Abelson Aleph Pre School
School · 1.4 mi away
Susan Lindgren Elementary School
Elementary · 1.4 mi away
Benilde-St Margaret's School
School · 1.5 mi away
Torah Academy
School · 1.6 mi away
Boise Cascade Ewp
School · 1.6 mi away
St. Louis Park Middle School
Secondary · 1.7 mi away
Commute Calculator
Nearby Homes


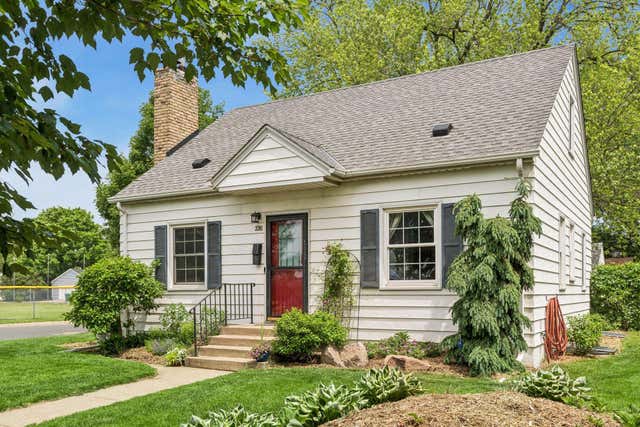
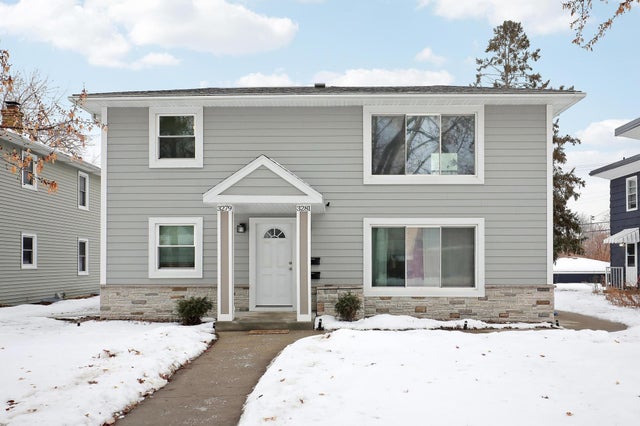
Similar Homes Nearby

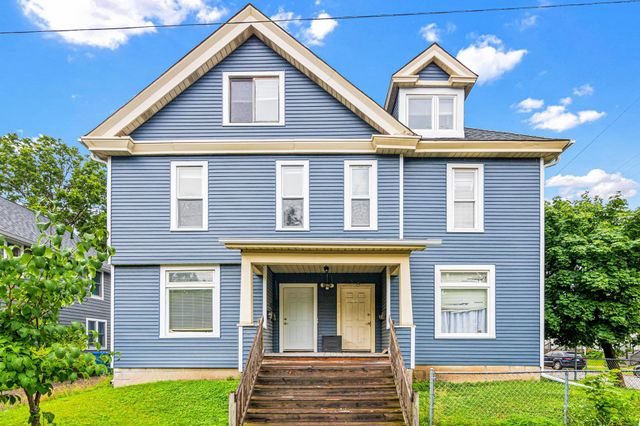



Similar Home Values
Comparable nearby listings and their asking prices.
| Address | Price | Beds | Baths | Sq Ft |
|---|---|---|---|---|
| 4348 Minnehaha Avenue, Minneapolis, MN | $645,000 | 8 | 4 | 2,912 |
| 2121 13th Avenue S, Minneapolis, MN | $649,000 | 12 | 6 | 5,542 |
| 2809 Townview Avenue NE, Minneapolis, MN | $649,900 | 5 | 2 | 2,736 |
| 3009 W 100th Street, Minneapolis, MN | $649,900 | 6 | 3 | 2,430 |
| 2640 Queensland Lane N, Minneapolis, MN | $649,900 | 5 | 3 | 3,058 |
| 3616 46th Avenue S, Minneapolis, MN | $649,900 | 3 | 3 | 2,543 |
Moving Cost Estimate
EXIT Agents in Minneapolis


Listing Courtesy: Lakes Area Realty G.V. - 7635353500
Presented by: Jeremy C Rock