

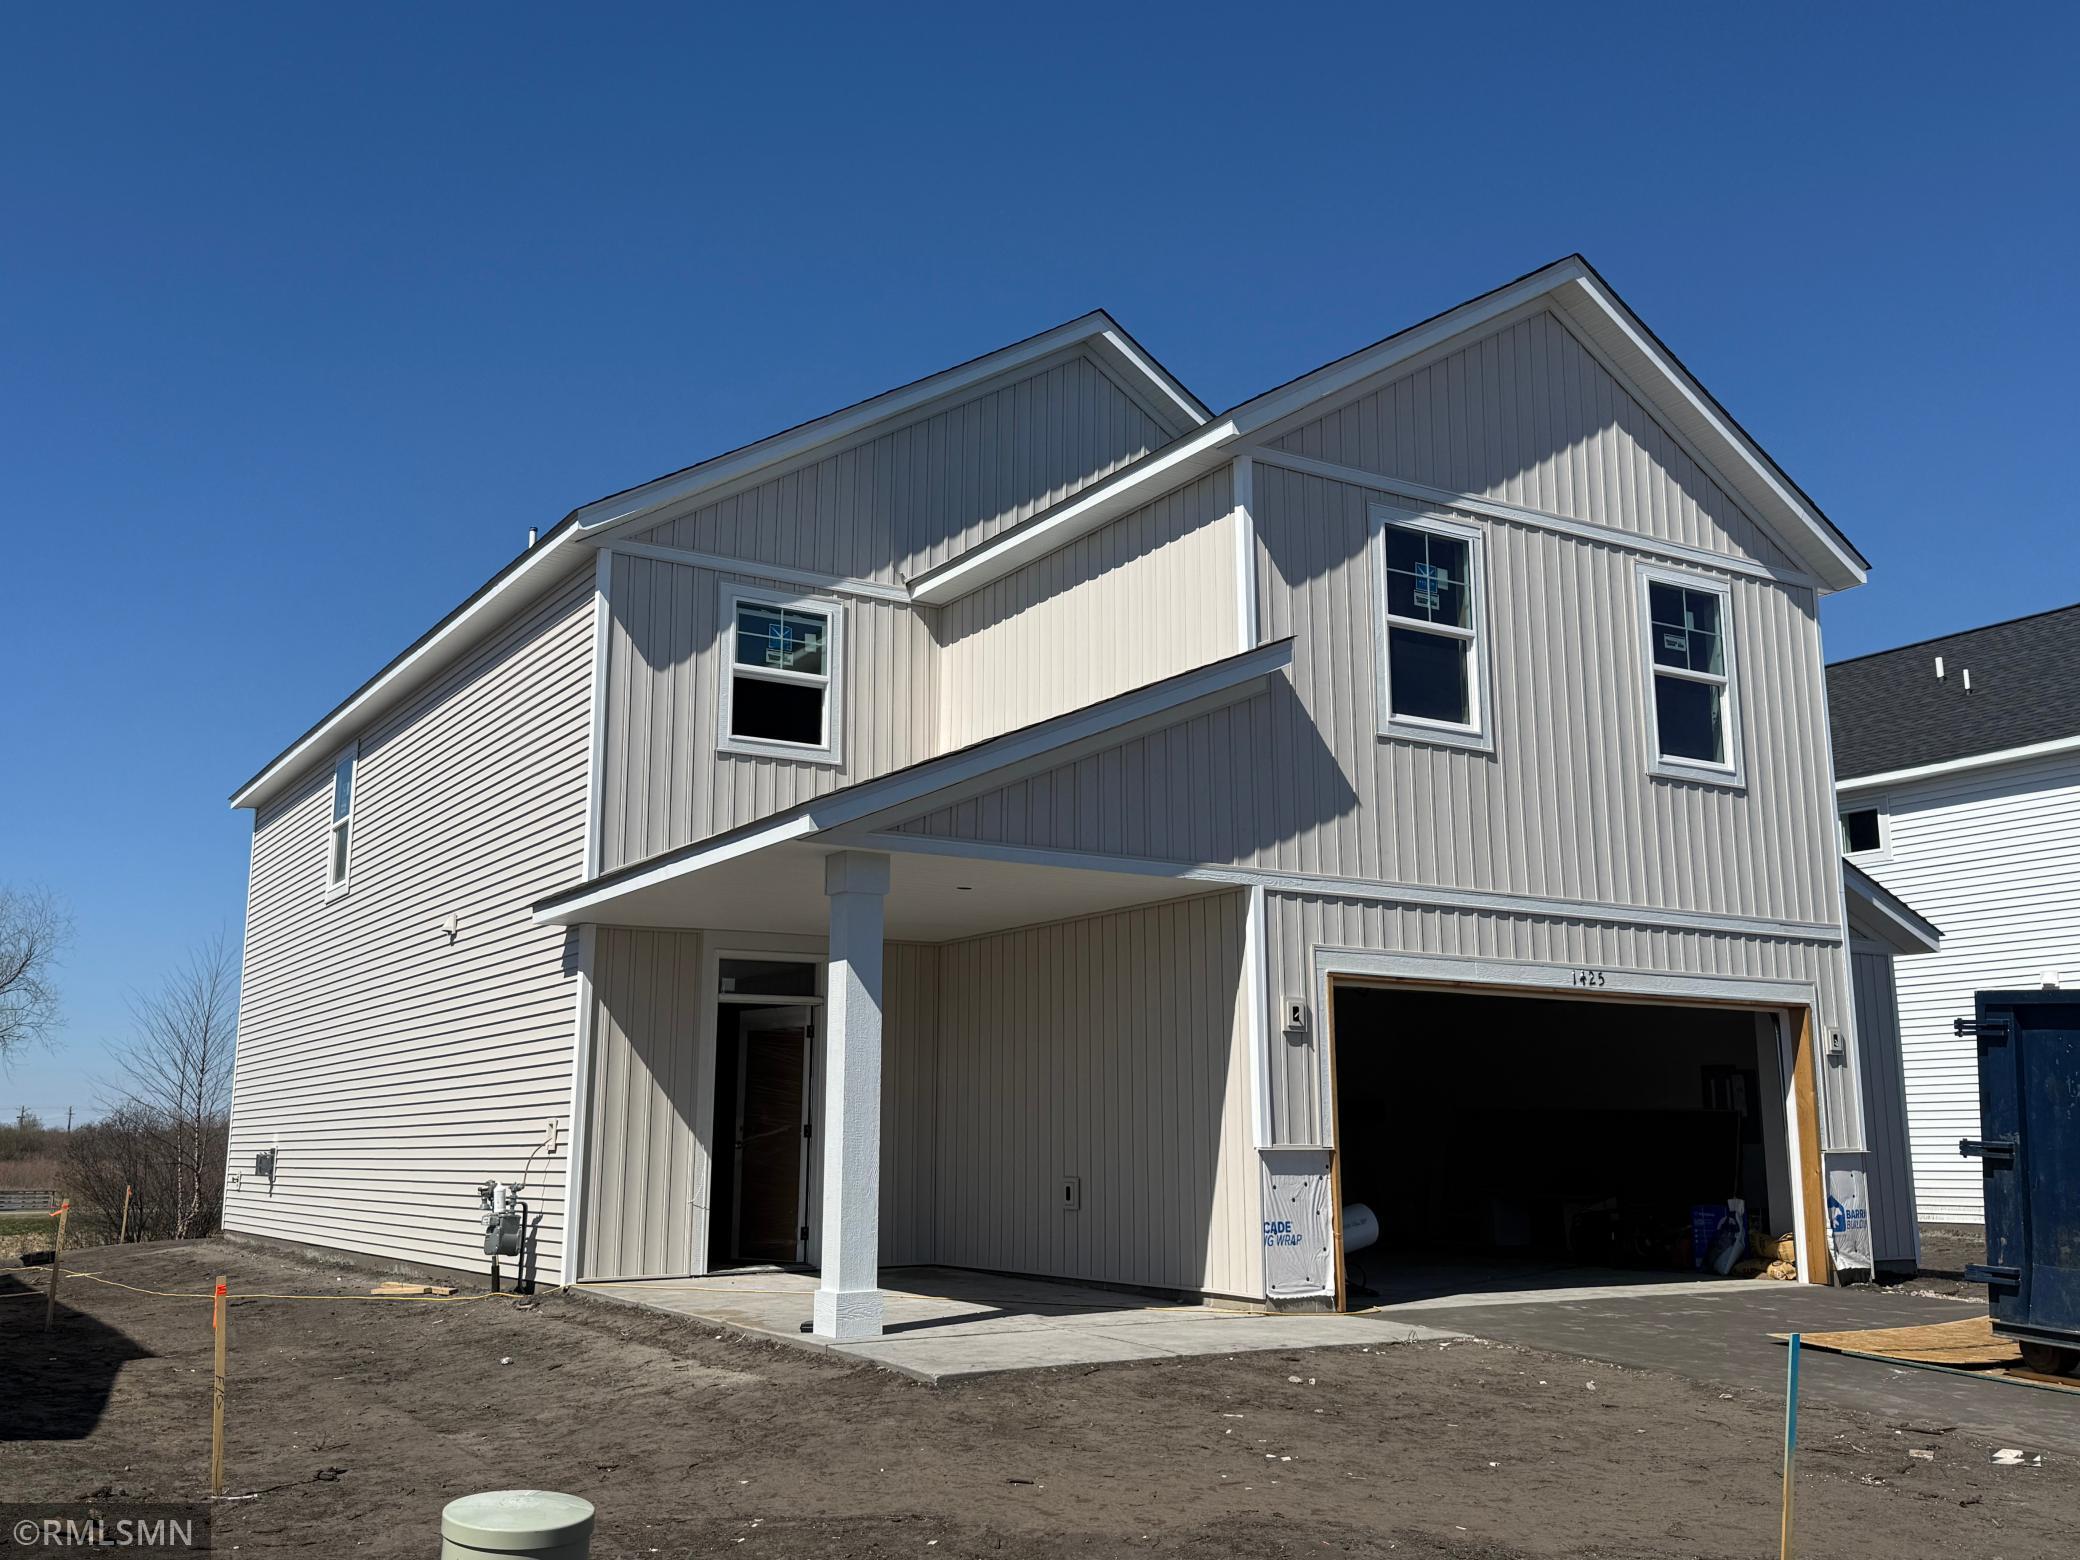
1425 192nd Avenue NE, East Bethel, MN 55011
Anoka County
Key Facts
Description
The Brookston floor plan has a main floor bedroom with a conveniently located full bath adjacent to it. After you enter into the spacious foyer, you come to the living room, dining room, and kitchen which are located in the back of the home with lots of windows to allow for natural light. Upstairs you will find the owner’s suite and three additional bedrooms. Most people are pleasantly surprised by the large loft that is the hang out area of the upstairs. The 2 and a half stall garage is perfect to fit family cars, snow blowers, lawn mowers, and even a work bench. This one you’ll have to see to believe!
Property Information
Property Type
Residential
Sub-Type
Single Family Residence
Style
(SF) Single Family
Year Built
2026
Stories
2
Living Area
2,824 sq ft
Lot Size
0.24 acres
Lot Dimensions
53x189x53x189
Garage Spaces
2.5
Zoning
Residential-Single Family
Days on Market
25
MLS® Listing#
7044719
Property Features
Appliances
Cooling
Heating
Basement
Sewer
Water Source
Rooms
- 10.7x9.9Main
- 12.3x9.3Second
- 15.2x13Second
- 12.3x9.3Second
- 10.3x10.3Second
- Dining Room12x9.5Main
- Great Room19.5x16Main
- Kitchen12x10Main
- Loft20x16Second
Financial Details
HOA
$335 / Annually
Parcel Number
293323420007
Directions
Headed north on Hwy 65 take a right at 187th LN NE. Take the roundabout toward the Kwik Trip and follow Sandhill PKWY for 0.7 miles. Turn right on Meadows Drive NE. Turn Rt on 192nd Ave. The home will be on your Left.
Affordability Calculator
$83,980
Estimated monthly payment
$2,235/mo
Principal $335,920 · Est. interest $468,638 over 30 yrs
Neighborhood Market Statistics
How this home compares to active listings in East Bethel, MN
- $591,667
- Median Listing Price
- 97
- Median Days on Market
- 2,206
- Median Sq Ft
- $262
- Median Price / Sq Ft
- 80
- Active Listings
- This home’s price is 29% below the area median.
- Its price per sq ft is 43% below the area median.
Market statistics compiled from active EXIT Realty® and MLS listings in East Bethel, MN.
Location

Points of Interest in East Bethel, MN
Showing the East Bethel area map.
Nearby Schools
Cedar Creek Elementary School
Elementary · 2.6 mi away
Isd 15
School · 2.6 mi away
Cedar Headstart
School · 2.6 mi away
East Bethel Elementary School
Elementary · 2.7 mi away
McKinley Elementary School
Elementary · 3.6 mi away
Immaculate Heart of Mary School
Elementary · 4.5 mi away
Rum River Elementary School
Elementary · 5.4 mi away
Oak View Middle School
Secondary · 5.9 mi away
Primrose Schools
Elementary · 6.0 mi away
Andover Elementary School
Elementary · 6.3 mi away
Andover High School
Secondary · 6.8 mi away
Linwood Elementary
Elementary · 7.0 mi away
Country School House Daycare Center Inc
School · 7.0 mi away
The Way of the Shepherd Catholic Montessori School
Elementary · 7.3 mi away
St Francis High School
Secondary · 7.5 mi away
Anoka-Hennepin Independent School District No 11
School · 7.6 mi away
Davinci Academy
School · 7.6 mi away
Oak Land Bridge Street
School · 7.8 mi away
Trinity Lutheran School
School · 7.8 mi away
St Francis Middle School
Secondary · 8.0 mi away
Commute Calculator
Nearby Homes


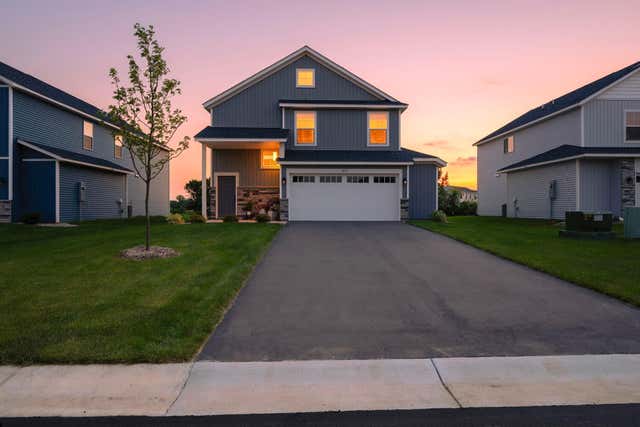


Similar Homes Nearby
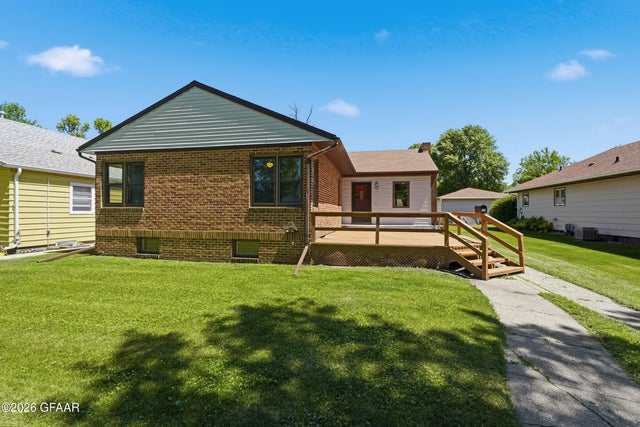
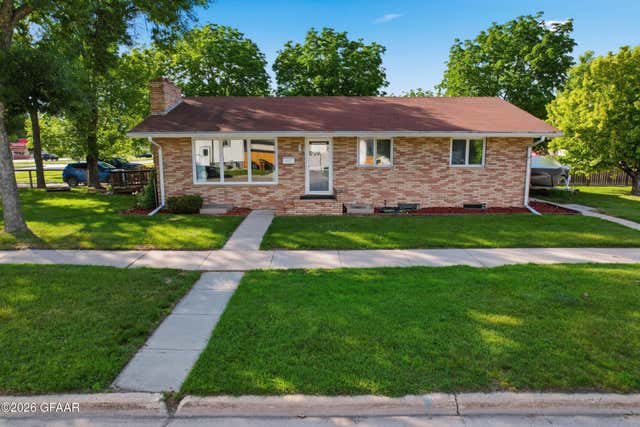


Similar Home Values
Comparable nearby listings and their asking prices.
| Address | Price | Beds | Baths | Sq Ft |
|---|---|---|---|---|
| 514 1ST Avenue NE, East Grand Forks, MN | $294,900 | 4 | 3 | 1,289 |
| 542 MERO Court SE, East Grand Forks, MN | $330,000 | 5 | 2 | 1,144 |
| 1808 RIVER Road NW, East Grand Forks, MN | $334,900 | 3 | 2 | 1,344 |
| 1019 19TH AVE SE, East Grand Forks, MN | $349,900 | 3 | 3 | 1,330 |
| 110 236th Lane NE, Bethel, MN | $355,000 | 3 | 2 | 1,680 |
| 726 13TH Street NW, East Grand Forks, MN | $359,900 | 4 | 3 | 1,950 |
Moving Cost Estimate
EXIT Agents in East Bethel


Listing Courtesy: Capstone Realty, LLC - 7634426768
Presented by: Jeffrey Edwin Janasz