

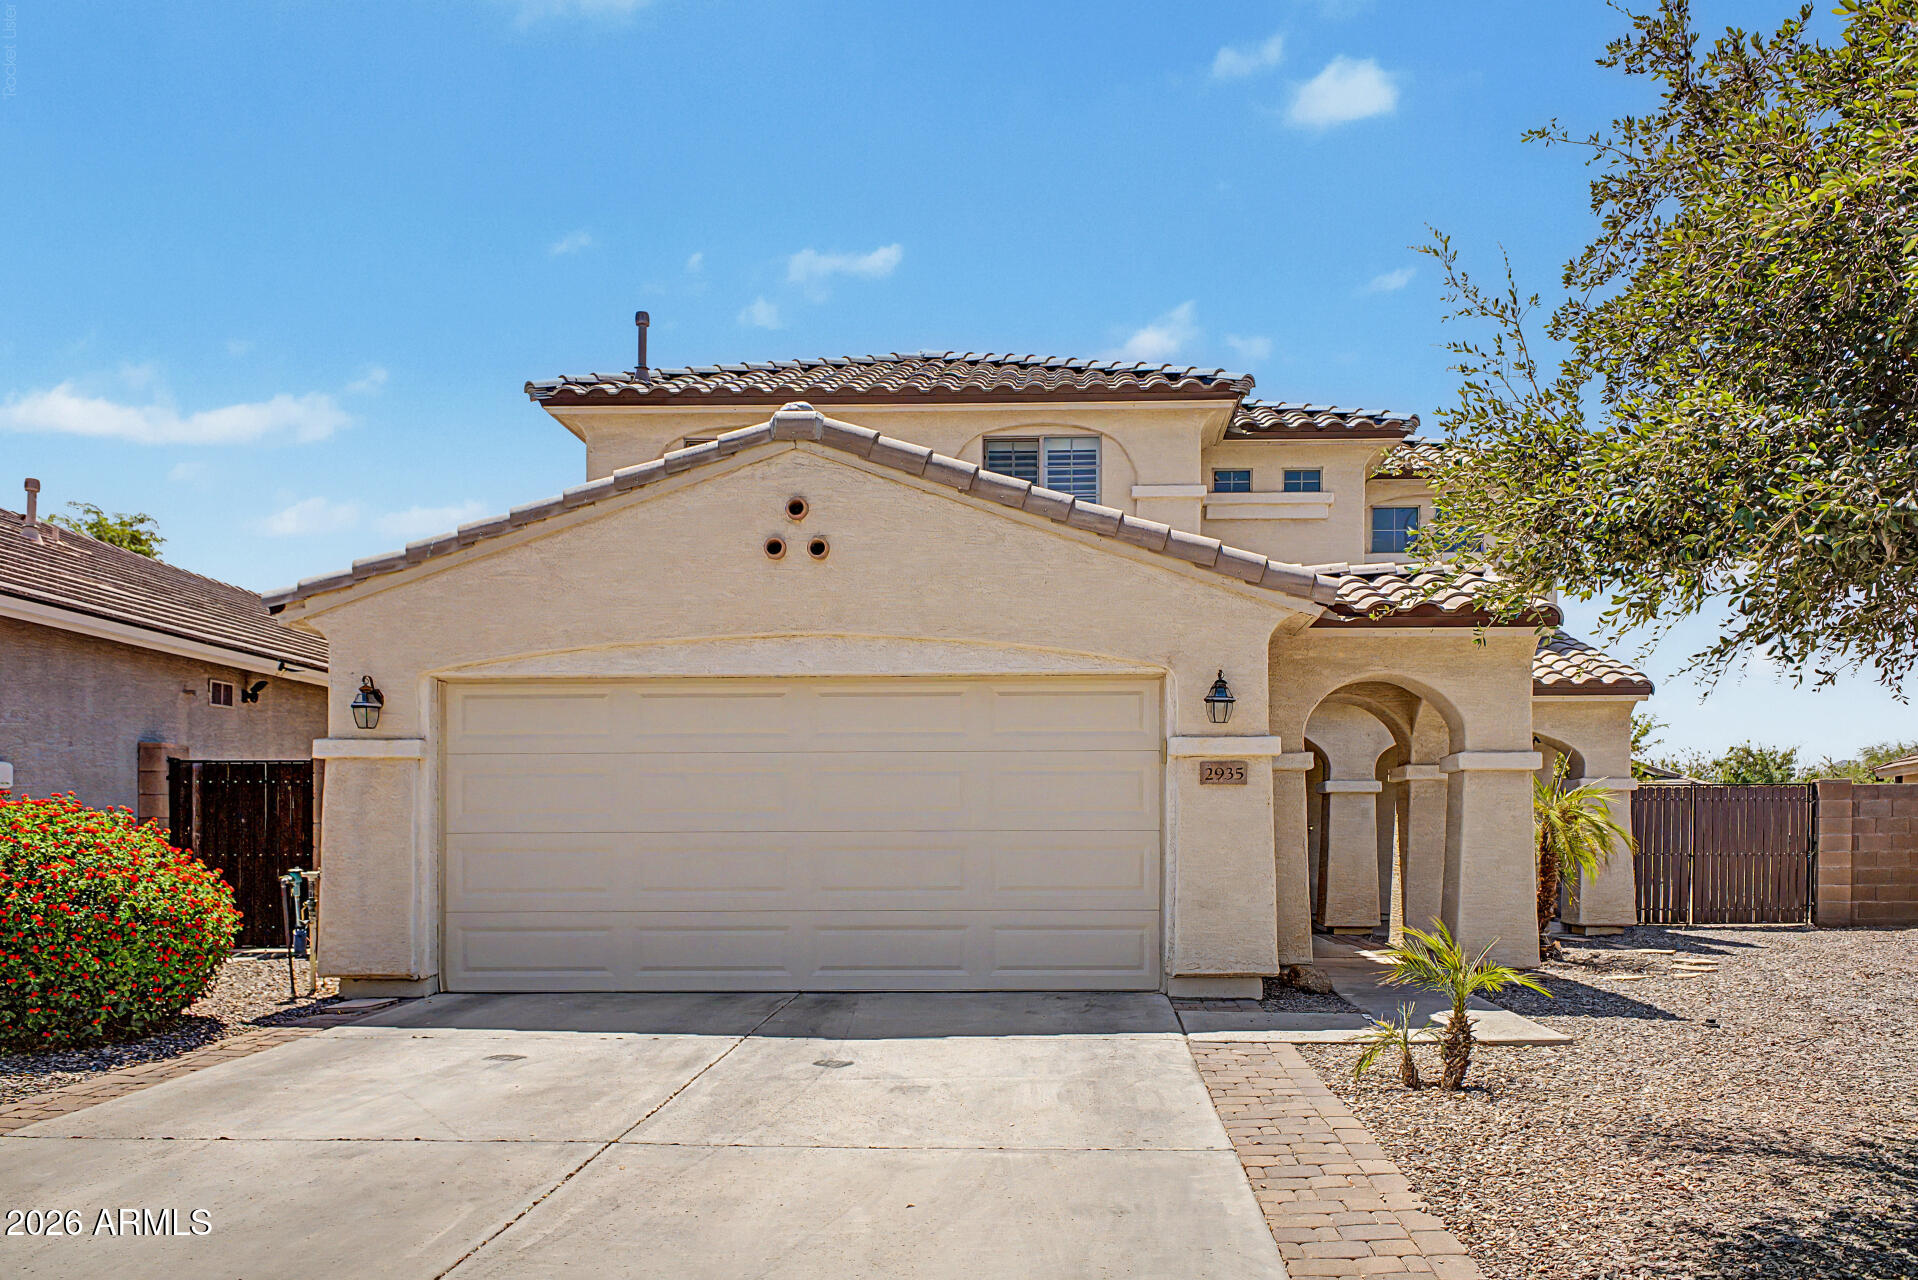
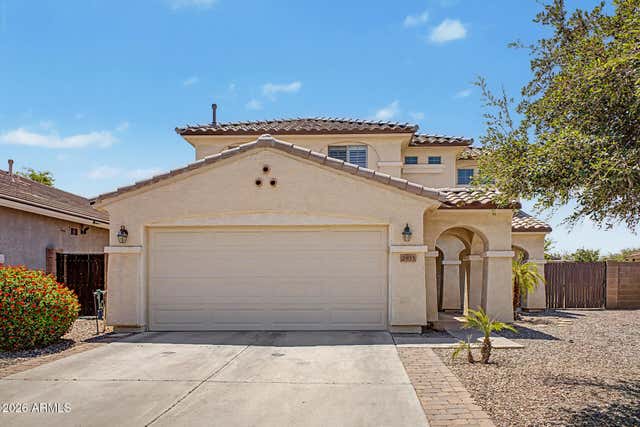
2935 E MEAD Drive, Gilbert, AZ 85298
SHAMROCK ESTATES PHASE 1 · Maricopa County
Key Facts
Listing Courtesy: HomeSmart - 6022307600
Description
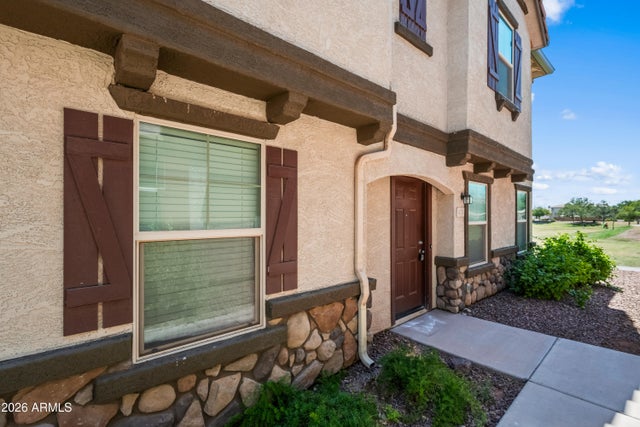
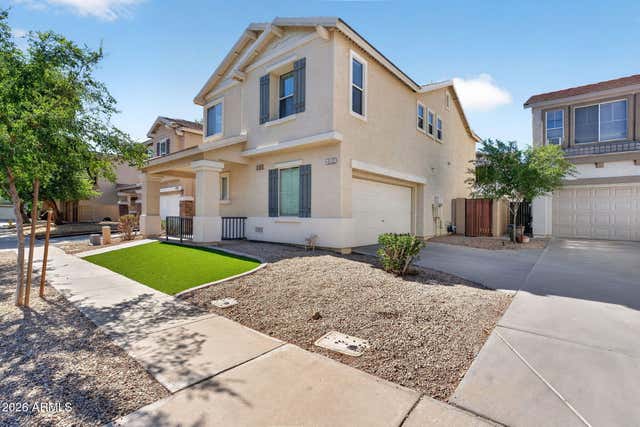
Welcome to Shamrock Estates! This gorgeous home is move-in-ready and fully upgraded. Includes brand new roof underlayment as of Aug of 25! The original floorplan has been expanded/updated to offer a full bedroom/bathroom downstairs. The primary suite is also conveniently located downstairs. Includes 5 generously sized bedrooms and 3 full bathrooms. The great room and loft make for two additional functional spaces to relax and/or entertain. The stunning kitchen remodel is modern, bright and good size. Tons of upgrades, including a full kitchen remodel, bathroom vanities, trim, crown molding, stylish baseboards, shutters, luxury vinyl plank flooring, plush carpet, and lighting. Shamrock Estates has so many scenic paths, parks and is home to various A plus rated schools. This home has it all!
Property Information
Property Type
Residential
Sub-Type
Single Family Residence
Style
Contemporary
Year Built
2005
Stories
2
Living Area
2,412 sq ft
Lot Size
0.17 acres
Garage Spaces
2
Parking Spaces
2
Listing #
7044624
Property Features
Interior
Appliances
Cooling
Heating
Flooring
Parking
Laundry
Patio
Fencing
Lot Features
Construction
Roof
Windows
Community
Utilities
Sewer
Water Source
Schools
- Elementary:
- Chandler Traditional Academy - Freedom
- Middle:
- Dr. Camille Casteel High School
- High:
- Dr. Camille Casteel High School
Financial Details
HOA
$263 / Quarterly
Shamrock Estates
Annual Taxes
$1,878
Tax year 2025
Parcel Number
304-77-311
Directions
Head west on E Chandler Heights Rd, Turn right onto Shamrock Estates Rd, Turn right onto E Mead Dr. The property will be on the right
Affordability Calculator
$111,980
Estimated monthly payment
$2,980/mo
Principal $447,920 · Est. interest $624,888 over 30 yrs
Neighborhood Market Statistics
How this home compares to active listings in Gilbert, AZ
- $624,038
- Median Listing Price
- 60
- Median Days on Market
- 2,267
- Median Sq Ft
- $288
- Median Price / Sq Ft
- 812
- Active Listings
- This home’s price is 10% below the area median.
- Its price per sq ft is 19% below the area median.
Market statistics compiled from active EXIT Realty® and MLS listings in Gilbert, AZ.
Location
Map is currently unavailable for this location.
Points of Interest in Gilbert, AZ
Showing the Gilbert area map.
Commute Calculator
Nearby Homes

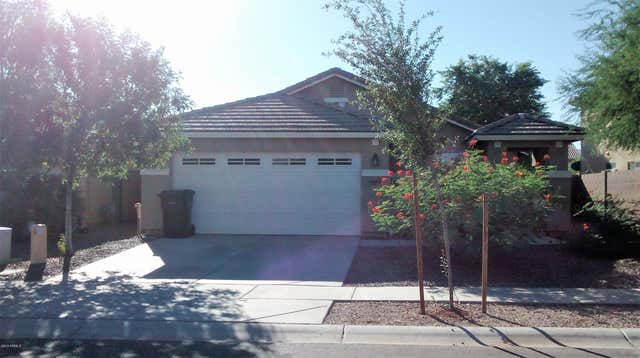
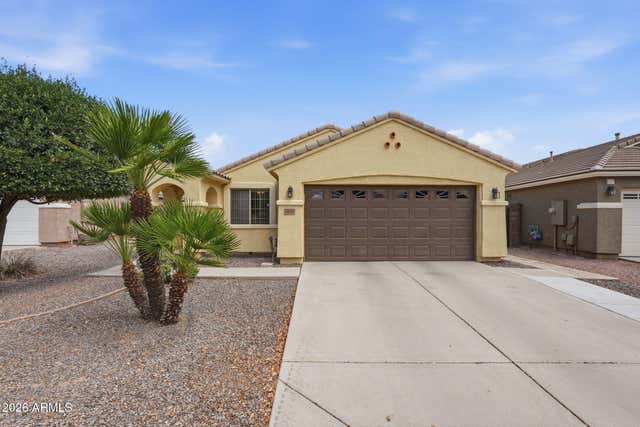


Similar Homes Nearby



Similar Home Values
Comparable nearby listings and their asking prices.
| Address | Price | Beds | Baths | Sq Ft |
|---|---|---|---|---|
| 472 N RANGER Trail, Gilbert, AZ | $410,000 | 4 | 3 | 2,025 |
| 4246 E TYSON Street, Gilbert, AZ | $420,000 | 4 | 3 | 1,601 |
| 468 N RANGER Trail, Gilbert, AZ | $450,000 | 4 | 3 | 2,025 |
| 4117 S Hemet Street, Gilbert, AZ | $450,000 | 4 | 3 | 2,006 |
| 4142 E GAIL Drive, Gilbert, AZ | $455,000 | 4 | 3 | 1,713 |
| 907 S HENRY Lane, Gilbert, AZ | $462,000 | 4 | 3 | 2,314 |
Moving Cost Estimate
EXIT Agents in Gilbert


Last Updated: 2026-06-20