

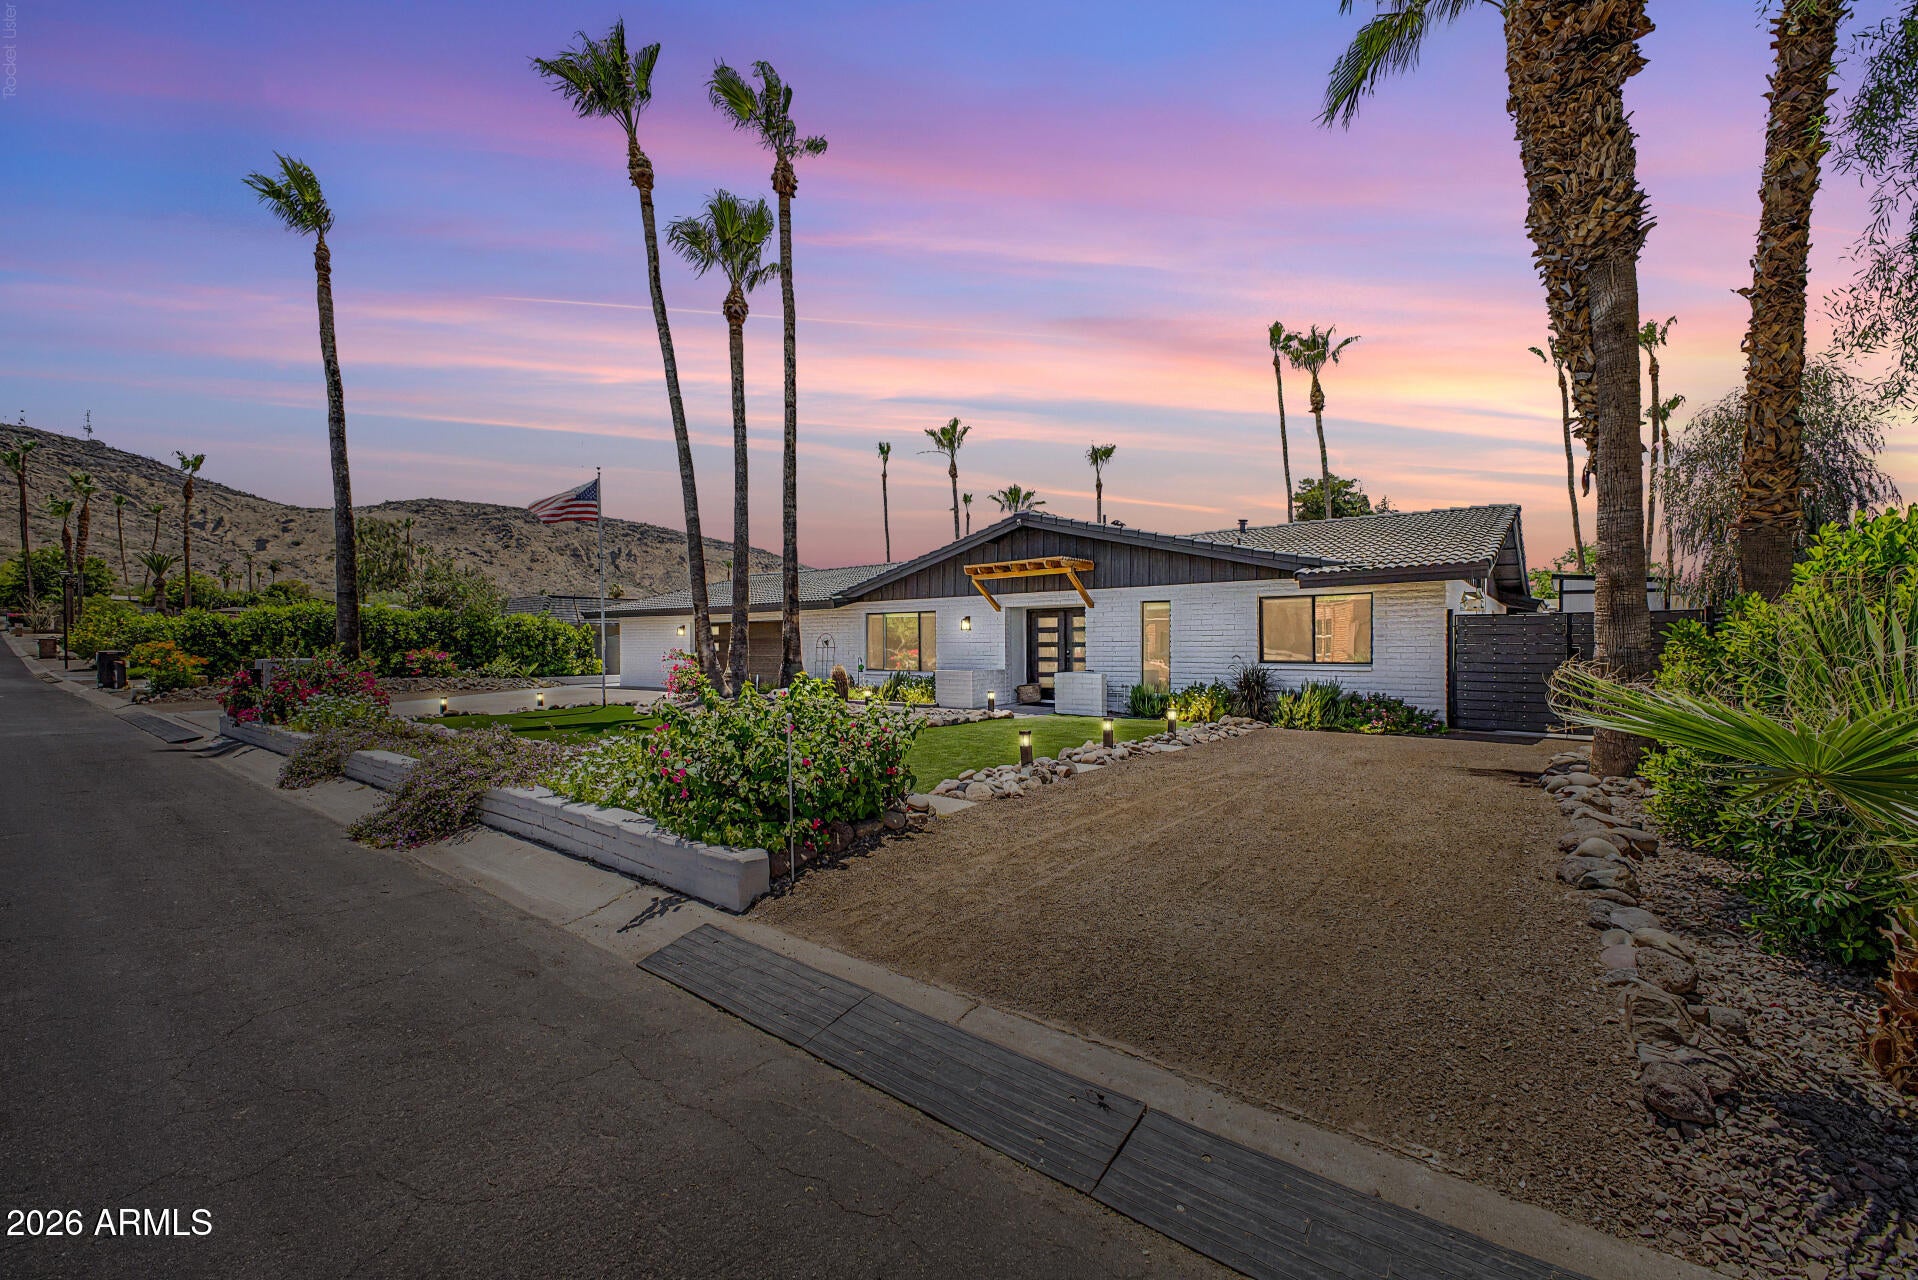
13234 N 11TH Avenue, Phoenix, AZ 85029
MOONRIDGE ESTATES · Maricopa County
Key Facts
Listing Courtesy: SERHANT. - 6025253992
Description
Completely renovated and truly move-in ready, this exceptional North Phoenix home offers a rare detached-style guest suite featuring its own private entrance, full kitchen, spacious bedroom, walk-in closet, and beautifully updated walk-in shower. Ideal for extended family, guests, a home office, or potential rental income. The bright and open main living area centers around a stunning chef's kitchen complete with custom cabinetry, granite countertops, and upgraded appliances. Relax in the beautifully remodeled spa-inspired bathrooms or enjoy year-round indoor/outdoor living in the temperature-controlled Arizona room. The backyard is designed for entertaining with a PebbleTec pool, brand-new hot tub, outdoor kitchen, gazebo, and low-maintenance artificial turf. Extensive recent improvements provide peace of mind and modern convenience. In 2025, the home was enhanced with a Tesla solar system and Powerwall, upgraded electrical panel with future EV charging capability, enclosed Arizona room adding approximately 370 square feet of flexible living space, updated pool equipment, new garage door and opener, finished driveway, storage shed, new ceiling fans, washer and dryer, and additional upgrades throughout. Major 2024 renovations included a new roof, new HVAC systems, a fully remodeled kitchen with premium finishes, updated bathrooms, new hardwood and tile flooring, upgraded guest suite with kitchenette and private entrance, and replacement of the home's sewer and drain lines with new ABS piping. Conveniently located near hiking trails, shopping, dining, and freeway access, this meticulously maintained home combines luxury, functionality, and long-term value.
Property Information
Property Type
Residential
Sub-Type
Single Family Residence
Style
Ranch
Year Built
1971
Stories
1
Living Area
3,452 sq ft
Lot Size
0.24 acres
Garage Spaces
2
Parking Spaces
2
Listing #
7043997
Property Features
Interior
Exterior
Appliances
Cooling
Heating
Flooring
Fireplace
Pool
Parking
Laundry
Patio
Fencing
Construction
Roof
Windows
Other Structures
Utilities
Sewer
Water Source
Schools
- Elementary:
- Lookout Mountain School
- Middle:
- Mountain Sky Middle School
- High:
- Thunderbird High School
Financial Details
HOA
None
Annual Taxes
$3,639
Tax year 2025
Parcel Number
159-03-106
Directions
Head toward N 19th Ave. Turn right onto W Thunderbird Rd. Turn right onto N 11th Ave. Home will be on the right.
Affordability Calculator
$239,000
Estimated monthly payment
$6,360/mo
Principal $956,000 · Est. interest $1,333,705 over 30 yrs
Neighborhood Market Statistics
How this home compares to active listings in Phoenix, AZ
- $474,025
- Median Listing Price
- 72
- Median Days on Market
- 1,582
- Median Sq Ft
- $277
- Median Price / Sq Ft
- 4,087
- Active Listings
- This home’s price is 152% above the area median.
- Its price per sq ft is 25% above the area median.
Market statistics compiled from active EXIT Realty® and MLS listings in Phoenix, AZ.
Location

Points of Interest in Phoenix, AZ
Showing the Phoenix area map.
Nearby Schools
Moon Mountain Elementary
Elementary · 0.6 mi away
Thunderbird High School
Secondary · 0.7 mi away
Shaw Butte Elementary
Elementary · 1.1 mi away
Lookout Mountain Elementary
Elementary · 1.4 mi away
John Jacobs Elementary
Elementary · 1.5 mi away
Kids Choice Preschool
School · 1.6 mi away
Arizona School of Locksmithing
School · 1.7 mi away
Mountain View Elementary School
Elementary · 1.7 mi away
Mountain Sky Junior High
Secondary · 1.8 mi away
Gateway Seminary, Arizona Campus
School · 1.9 mi away
Reid Traditional Schools
Secondary · 1.9 mi away
Painted Rock Academy
School · 1.9 mi away
Lifeprints Child Care-Preschool
School · 1.9 mi away
RSD Charter High School
Secondary · 1.9 mi away
Vista College Prep
Primary School · 2.1 mi away
Washington Elementary School
Elementary · 2.1 mi away
Acacia Elementary School
Elementary · 2.2 mi away
Autism Academy for Education & Development West Valley Campus
School · 2.4 mi away
Academy of Arizona
School · 2.4 mi away
Sunnyslope Elementary School
Elementary · 2.4 mi away
Commute Calculator
Nearby Homes

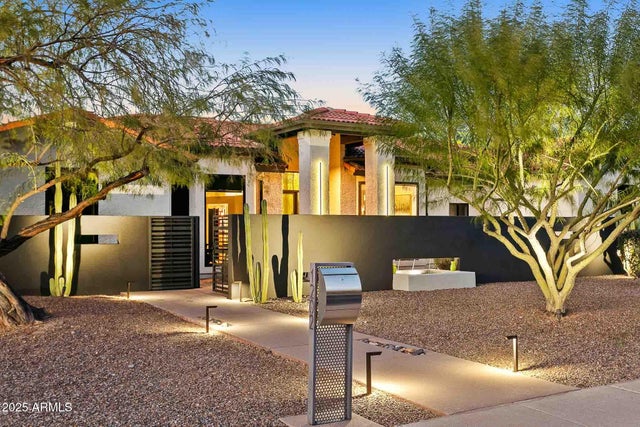
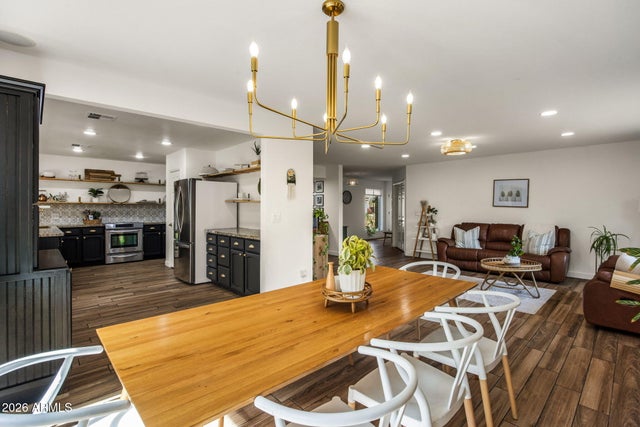


Similar Homes Nearby
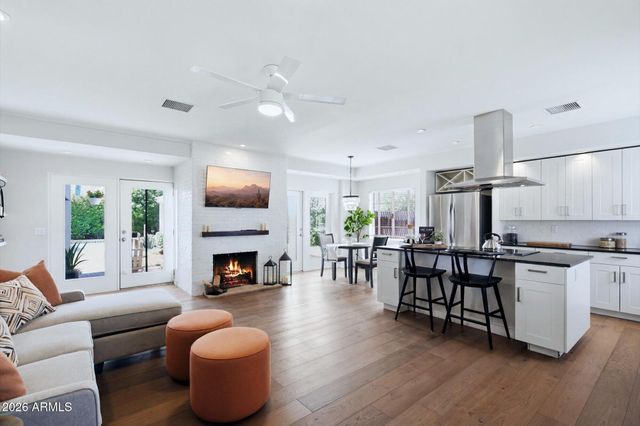
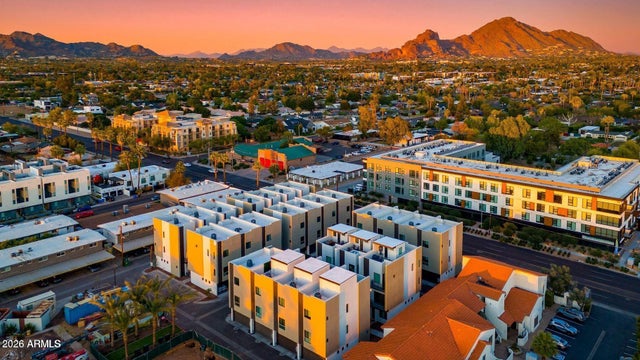

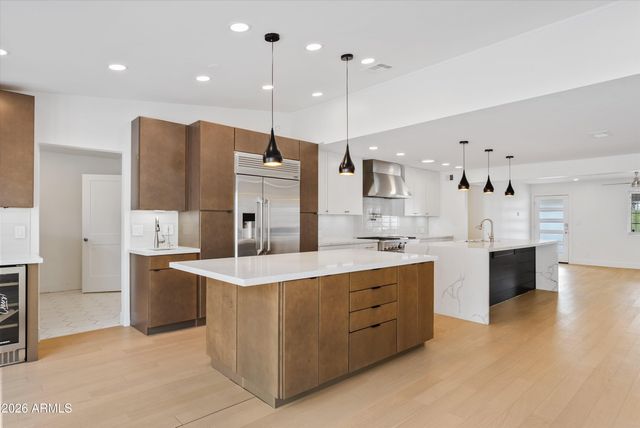
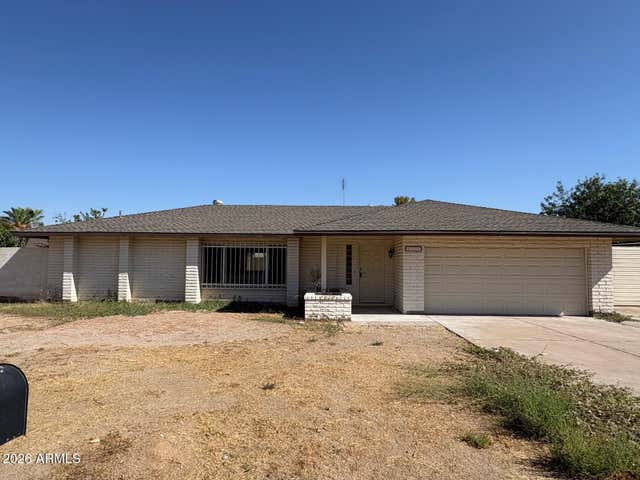
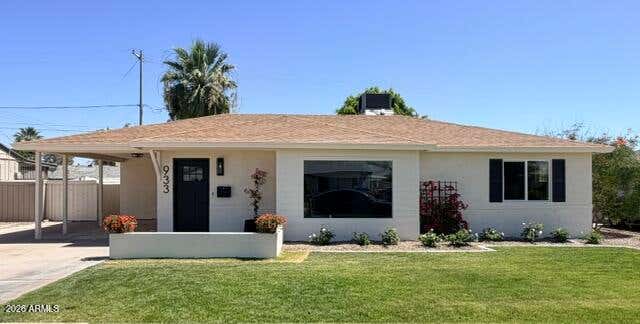
Similar Home Values
Comparable nearby listings and their asking prices.
| Address | Price | Beds | Baths | Sq Ft |
|---|---|---|---|---|
| 530 W VERNON Avenue, Phoenix, AZ | $837,000 | 3 | 3 | 1,351 |
| 4220 N 32ND Street 21, Phoenix, AZ | $838,000 | 3 | 4 | 1,933 |
| 229 E JORDON Lane, Phoenix, AZ | $839,000 | 4 | 2 | 2,434 |
| 8515 N 13th Place, Phoenix, AZ | $840,000 | 4 | 2 | 2,372 |
| 4325 E SHANGRI LA Road, Phoenix, AZ | $840,000 | 4 | 2 | 2,270 |
| 933 E CAVALIER Drive, Phoenix, AZ | $840,000 | 3 | 2 | 1,925 |
Moving Cost Estimate
EXIT Agents in Phoenix


Last Updated: 2026-06-19