

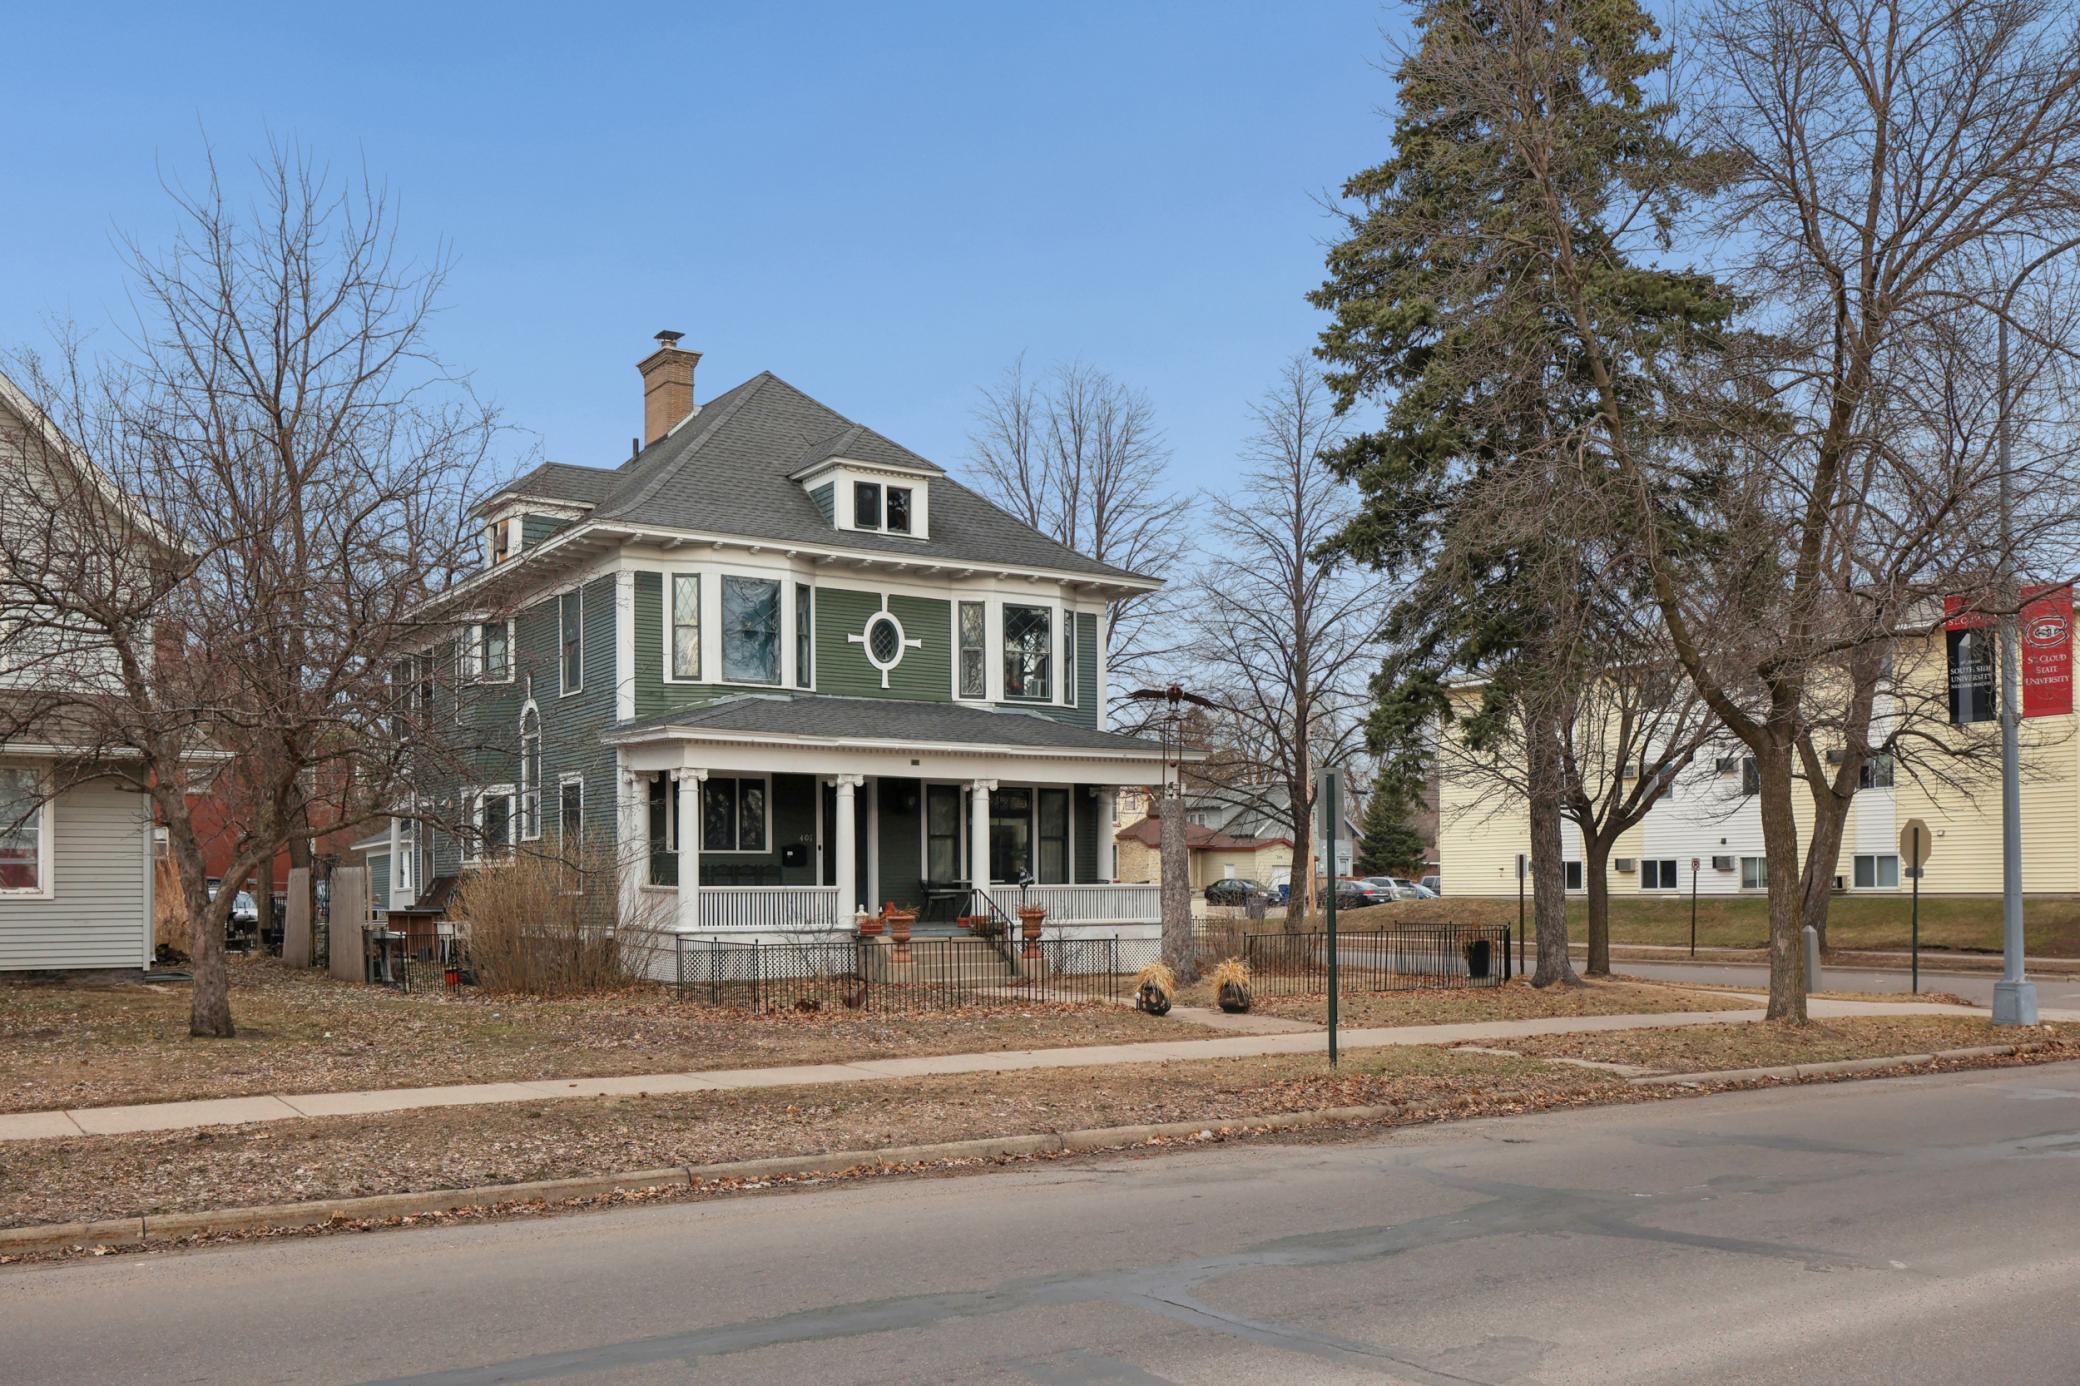
401 5th Avenue S, Saint Cloud, MN 56301
Stearns County
Key Facts
Description
Step into timeless character and modern comfort.This beautifully maintained historic home showcases stunning original details, including authentic stained glass that adds warmth, charm, and one-of-a-kind appeal. Blending classic architecture with thoughtful updates, the home features a fully remodeled kitchen offering updated finishes, functionality, and a perfect space for everyday living and entertaining. Major improvements include upgraded electrical, providing peace of mind while preserving the integrity of the home’s historic craftsmanship. Throughout the property, you’ll find carefully maintained original features that reflect the home’s rich history, paired seamlessly with modern enhancements. Outside, a recently added concrete driveway offers convenience and durability—an ideal complement to this classic residence. Located just minutes from downtown St. Cloud, you’ll enjoy easy access to local shops, dining, parks, and more while owning a truly distinctive property full of character and charm.
Property Information
Property Type
Residential
Sub-Type
Single Family Residence
Style
(SF) Single Family
Year Built
1905
Stories
2
Living Area
3,906 sq ft
Lot Size
0.17 acres
Lot Dimensions
55x132
Garage Spaces
1
Zoning
Residential-Single Family
Days on Market
36
MLS® Listing#
7043872
Property Features
Interior
Appliances
Cooling
Heating
Flooring
Fireplace
Basement
Parking
Laundry
Patio
Fencing
Lot Features
Construction
Foundation
Sewer
Water Source
Rooms
- 12x11Upper
- Upper
- Main
- 13x11Upper
- 13x12Upper
- 11x10Main
- Main
- 12x12Upper
- Dining Room14x12Main
- Kitchen13x12Main
- Living Room15x13Main
Financial Details
HOA
None
Annual Taxes
$2,204
Parcel Number
82520640000
Directions
Take University Ave over the bridge near campus. Take a right at the roundabout onto 5th Ave S. House will be 5 blocks on the left.
Affordability Calculator
$69,980
Estimated monthly payment
$1,862/mo
Principal $279,920 · Est. interest $390,513 over 30 yrs
Neighborhood Market Statistics
How this home compares to active listings in Saint Cloud, MN
- $343,655
- Median Listing Price
- 89
- Median Days on Market
- 1,787
- Median Sq Ft
- $193
- Median Price / Sq Ft
- 3,095
- Active Listings
- This home’s price is 2% above the area median.
- Its price per sq ft is 54% below the area median.
Market statistics compiled from active EXIT Realty® and MLS listings in Saint Cloud, MN.
Location

Points of Interest in Saint Cloud, MN
Showing the Saint Cloud area map.
Nearby Schools
Lutheran Student Fellowship
School · 0.2 mi away
Technical High School
Secondary · 0.5 mi away
St. Cloud Catholic Community Schools
School · 0.6 mi away
Saint Cloud Area School District 742
School · 0.6 mi away
Lincoln Elementary School
Elementary · 0.6 mi away
St Katharine Drexel School
School · 0.6 mi away
Cathedral High School
Secondary · 0.7 mi away
South Junior High School
Secondary · 0.9 mi away
St Cloud Christian School
School · 1.0 mi away
St Elizabeth Ann Seton School
School · 1.0 mi away
Talahi Elementary School
Elementary · 1.1 mi away
Calvary Community Church
School · 1.2 mi away
Sts Peter Paul & Michael School
School · 1.4 mi away
All Saints Academy
School · 1.4 mi away
Montessori School of St Cloud
Elementary · 1.6 mi away
Alc West
School · 1.9 mi away
Roosevelt Educational Center
School · 2.0 mi away
New Horizon Academy
School · 2.0 mi away
Madison Elementary School
Elementary · 2.0 mi away
Stride Academy
School · 2.1 mi away
Commute Calculator
Nearby Homes

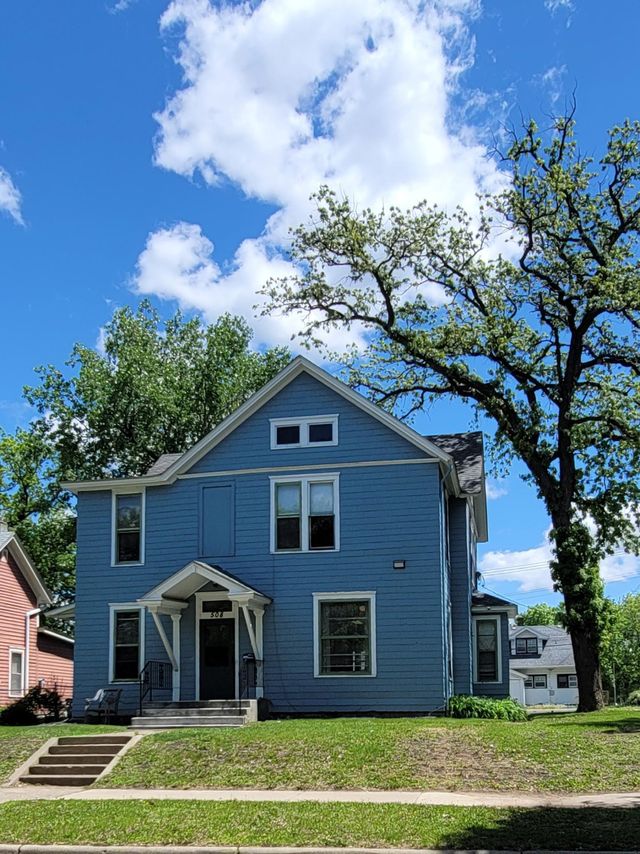
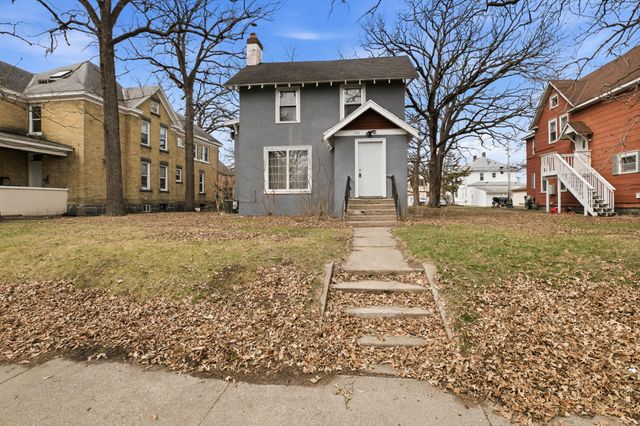
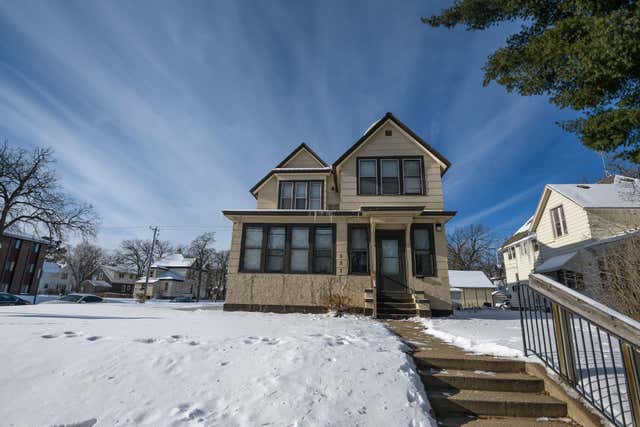
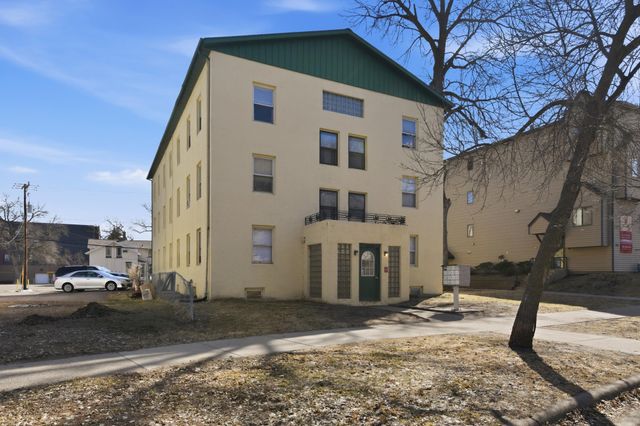

Similar Homes Nearby
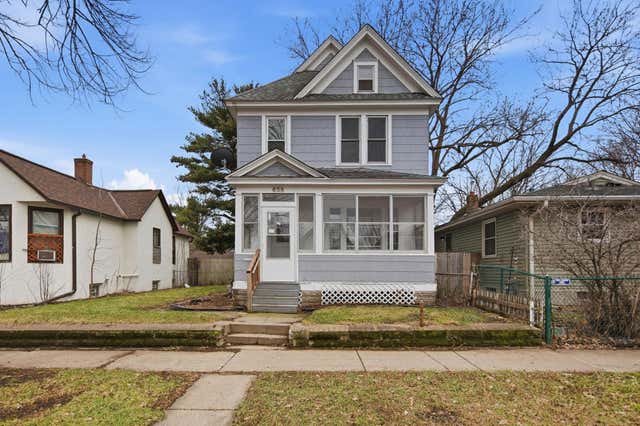
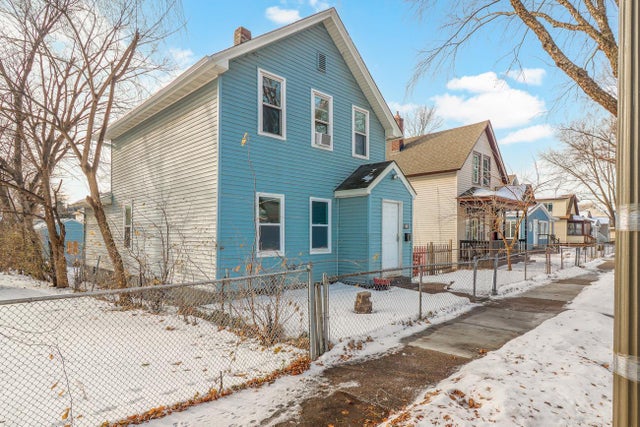

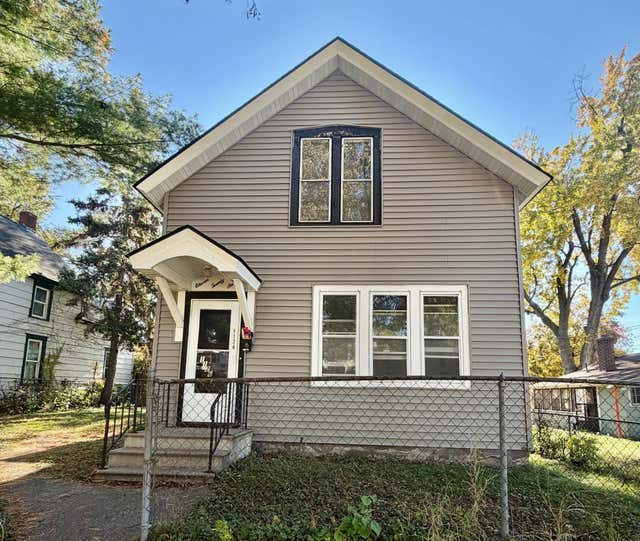


Similar Home Values
Comparable nearby listings and their asking prices.
| Address | Price | Beds | Baths | Sq Ft |
|---|---|---|---|---|
| 658 Edmund Avenue, Saint Paul, MN | $245,000 | 5 | 2 | 2,373 |
| 46 Winnipeg Avenue, Saint Paul, MN | $245,000 | 4 | 1 | 1,200 |
| 2396 Clearwater Road, Saint Cloud, MN | $245,000 | 4 | 2 | 1,912 |
| 1126 Ross Avenue, Saint Paul, MN | $249,000 | 5 | 2 | 2,330 |
| 1840 Haralson Court, Saint Peter, MN | $249,000 | 4 | 3 | 1,694 |
| 312 3rd Avenue NE, Saint Cloud, MN | $249,000 | 5 | 2 | 2,094 |
Moving Cost Estimate
EXIT Agents in Saint Cloud


Listing Courtesy: eXp Realty - 3205004397
Presented by: Christopher Fritch