

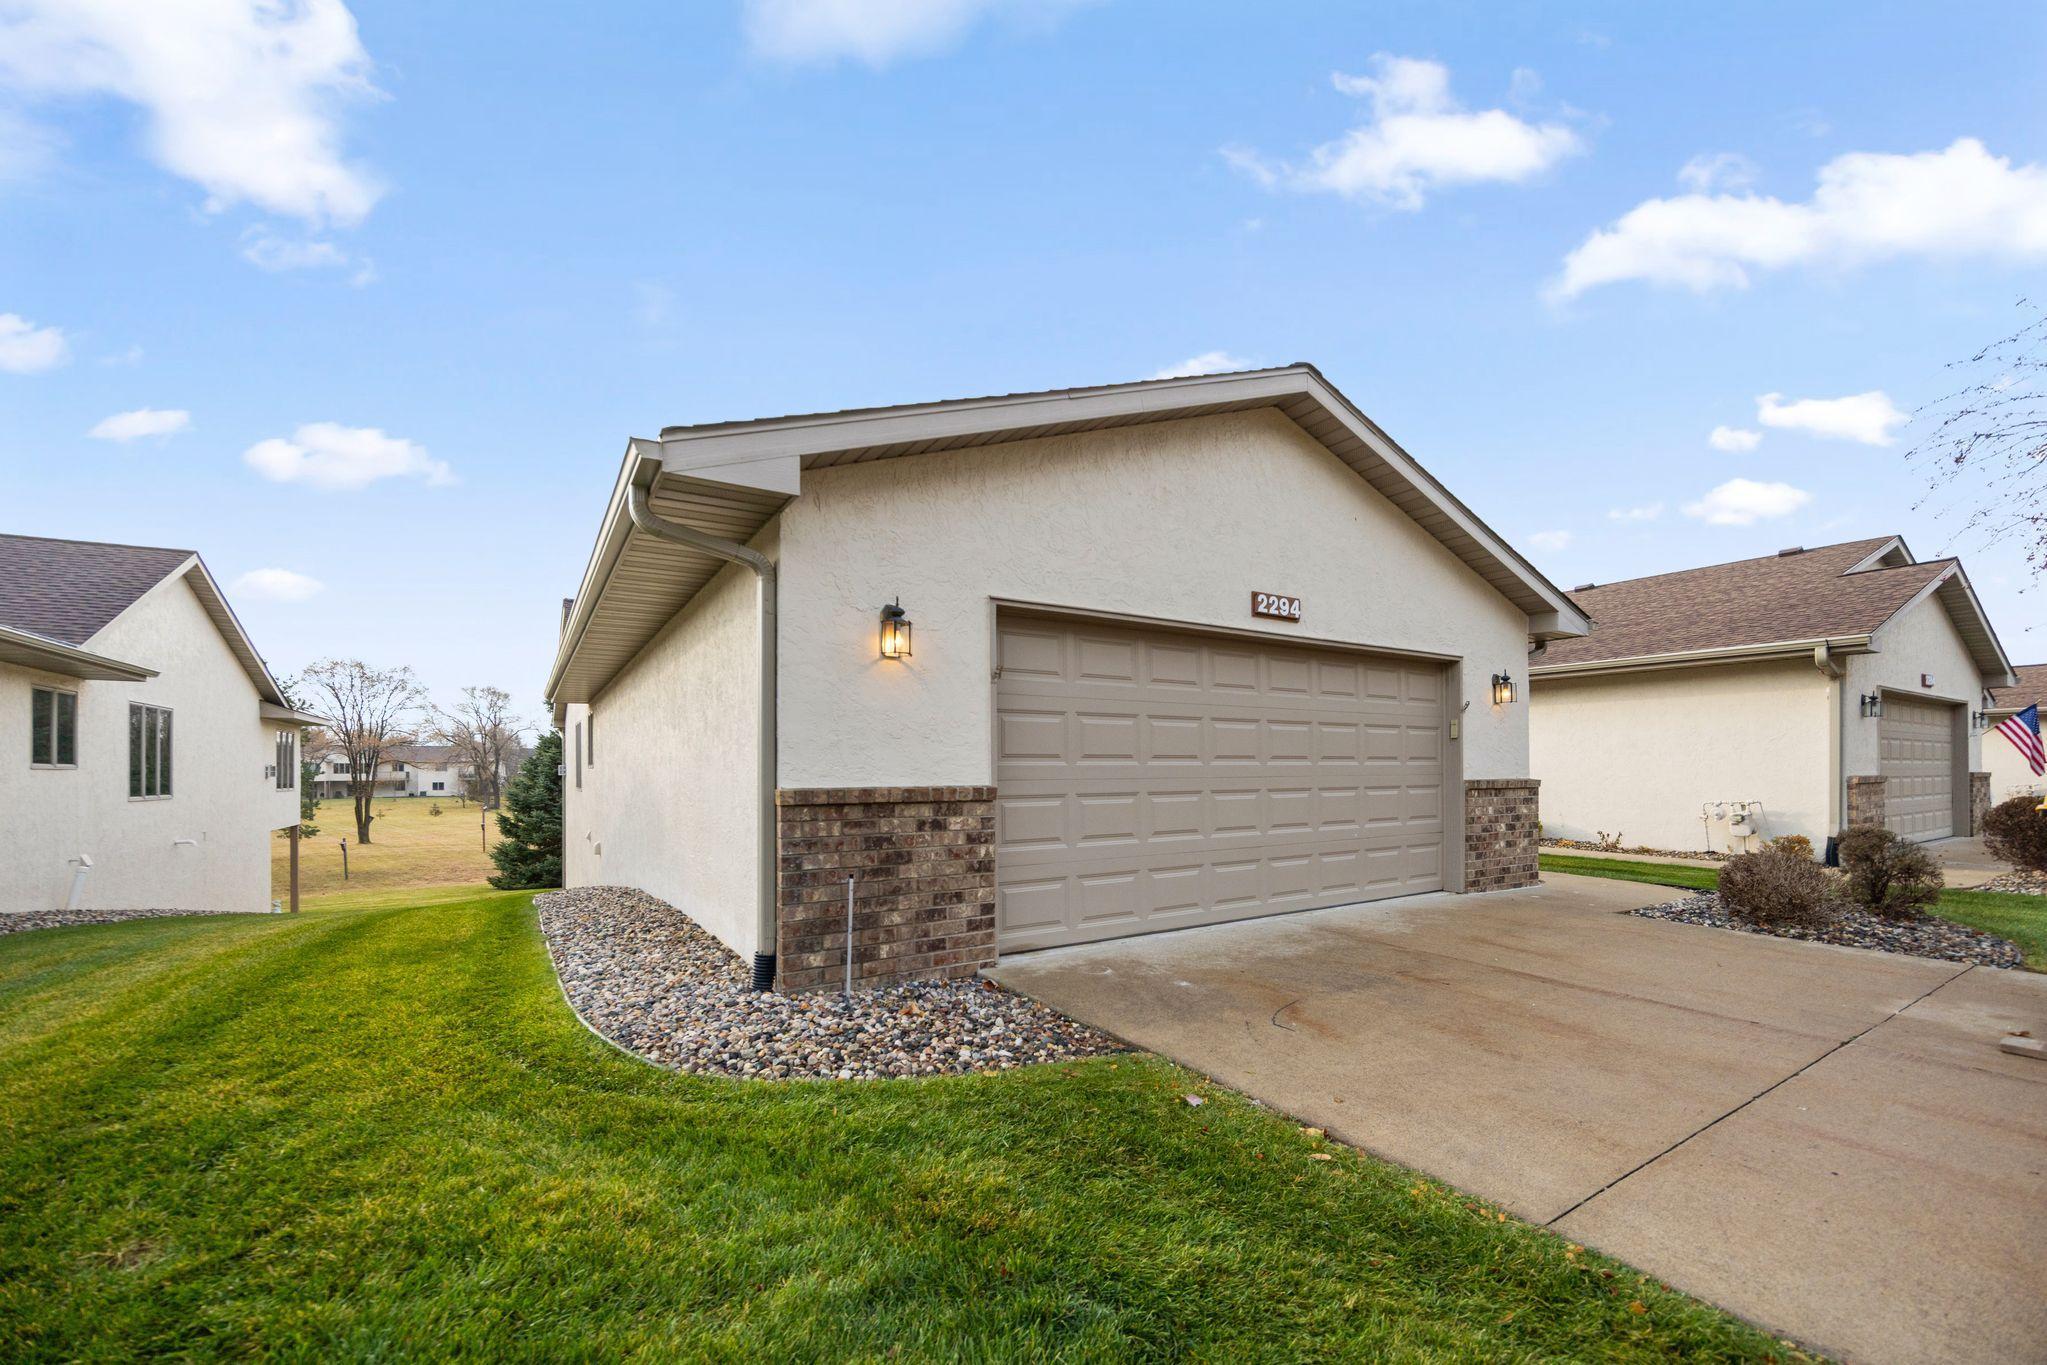
2294 Pinewood Drive, Shakopee, MN 55379
Pinewood Estates · Scott County
Key Facts
Description
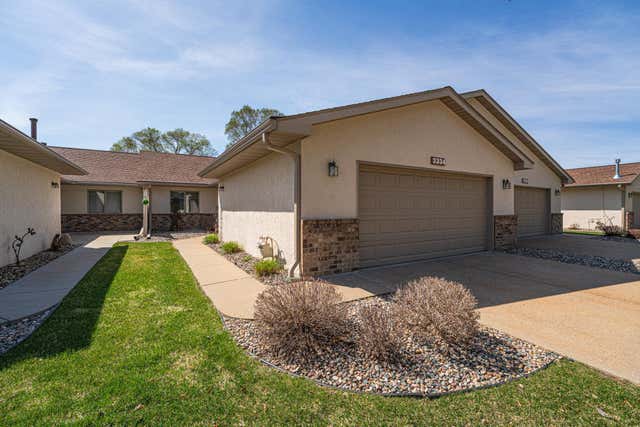
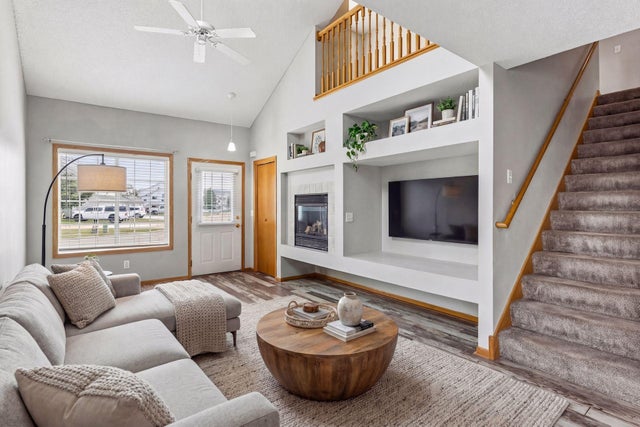
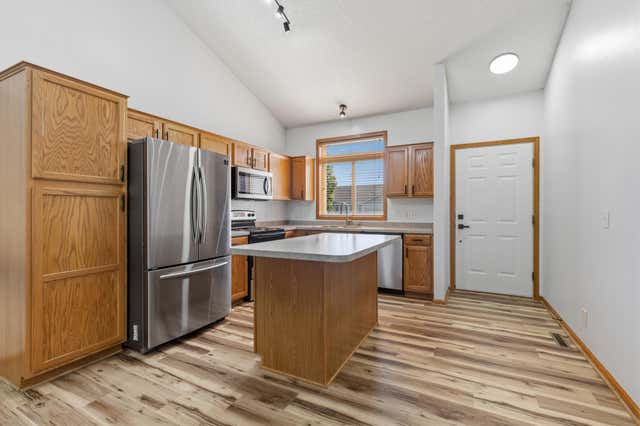
Rarely available one-owner end-unit townhome built by Gene Juergen in the highly desired Pinewood Estates 55+ community. Recently and professionally updated throughout by Mulberry Builders with interior designer selections, giving the home a fresh, like-new feel. Quality Anderson windows and doors add to the home’s long-term value and comfort. The chef-style kitchen features all new stainless steel appliances, quartz countertops, and a casual dining area, plus a separate formal dining room ideal for gatherings and holidays. This home offers more storage than a typical townhome, along with a versatile bonus room perfect for an office or craft room. The lower level includes a full wet bar with a full-size refrigerator, creating an excellent space for entertaining. Interior upgrades include quartz surfaces in the kitchen, laundry room, primary bathroom, and main-floor hall bathroom; all-new plumbing fixtures, shut-offs, and toilets; LED recessed trims; black-finished light fixtures; two ceiling fans; new switches/outlets; updated cabinet hinges and hardware; new main-floor carpet; new LVP in the laundry, kitchen, and entry; full interior neutral repaint; and a new kitchen tile backsplash. New stainless steel appliances include washer, dryer, refrigerator, wall oven, dishwasher, cooktop, microwave and water softener. The rear deck overlooks community-owned open space, providing a peaceful setting for walking, bird watching, and viewing wildlife. Conveniently located just minutes from the area’s new entertainment district, amphitheater, numerous restaurants, nightlife options, and Canterbury Downs. Do not miss this rare opportunity in a community where listings seldom become available. Truly move-in ready with extensive, high-quality upgrades throughout.
Property Information
Property Type
Residential
Sub-Type
Townhouse
Style
(TH) Side x Side
Year Built
1996
Stories
1
Living Area
2,554 sq ft
Lot Size
0.09 acres
Lot Dimensions
32x140x32x140
Garage Spaces
2
Zoning
Residential-Single Family
Days on Market
26
MLS® Listing#
7042661
Property Features
Interior
Appliances
Cooling
Heating
Basement
Pool
Parking
Laundry
Patio
Sewer
Water Source
Rooms
- 15x13Lower
- 15x9Main
- 9x13Main
- 16x12Main
- Bonus Room9x14Lower
- Dining Room15x10Main
- Family Room15x19Lower
- Kitchen13x17Main
- Laundry10x6Main
- Living Room15x17Main
Financial Details
HOA
$325 / Monthly
Annual Taxes
$3,470
Parcel Number
272140400
Directions
169 S to Marshall Rd N to 4th Ave. E to Shenandoah S to Pinewood.
Affordability Calculator
$85,800
Estimated monthly payment
$2,283/mo
Principal $343,200 · Est. interest $478,795 over 30 yrs
Neighborhood Market Statistics
How this home compares to active listings in Shakopee, MN
- $466,667
- Median Listing Price
- 79
- Median Days on Market
- 2,193
- Median Sq Ft
- $213
- Median Price / Sq Ft
- 364
- Active Listings
- This home’s price is 8% below the area median.
- Its price per sq ft is 21% below the area median.
Market statistics compiled from active EXIT Realty® and MLS listings in Shakopee, MN.
Location

Getting Around
Points of Interest in Shakopee, MN
Showing the Shakopee area map.
Nearby Schools
Shakopee East Junior High School
Secondary · 0.9 mi away
Pearson Elementary School
Elementary · 1.1 mi away
Shakopee Public Schools
School · 1.5 mi away
Sun Path Elementary School
Elementary · 1.6 mi away
Shakopee Junior High School
Secondary · 1.6 mi away
Shakopee Area Catholic School
School · 1.7 mi away
Swmetro Online Learning
Secondary · 1.8 mi away
Southwest Metro Intermediate District 288
School · 1.8 mi away
Minnesota Correctional Facility - Shakopee
Secondary · 2.3 mi away
Sweeney Elementary School
Elementary · 2.4 mi away
Shakopee High School
Secondary · 2.4 mi away
Jackson Elementary School
Elementary · 2.7 mi away
Southwest Metro Educational Cooperative
School · 3.1 mi away
Shakopee Public School
School · 3.2 mi away
Cedar Ridge Elementary School
Elementary · 3.3 mi away
Eagle Creek Elementary School
Elementary · 3.5 mi away
Red Oak Elementary School
Elementary · 3.8 mi away
Alc - Gateway - Ey
Secondary · 3.9 mi away
Primrose Schools
Elementary · 4.0 mi away
Eagle Heights Spanish Immersion
Elementary · 4.1 mi away
Commute Calculator
Nearby Homes




Similar Homes Nearby


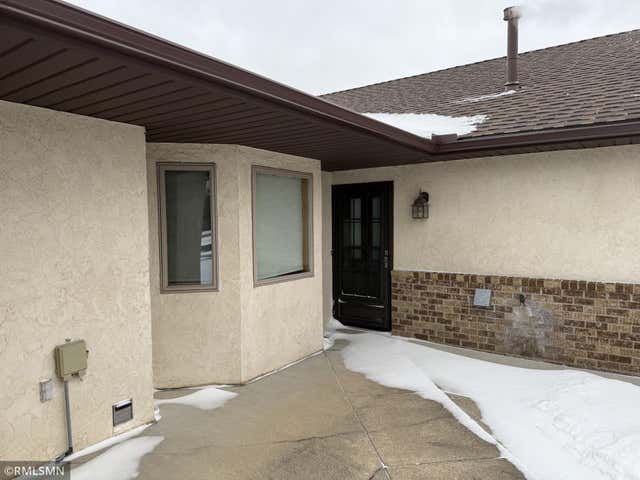
Similar Home Values
Comparable nearby listings and their asking prices.
| Address | Price | Beds | Baths | Sq Ft |
|---|---|---|---|---|
| 1781 Stone Meadow Boulevard, Shakopee, MN | $305,000 | 2 | 2 | 1,450 |
| 1031 Eastview Circle, Shakopee, MN | $309,900 | 3 | 2 | 1,573 |
| 1523 Balinese Street, Shakopee, MN | $309,990 | 3 | 2 | 1,540 |
| 1523 Balinese Street, Shakopee, MN | $309,990 | 3 | 2 | 1,540 |
| 1928 Vierling Drive E, Shakopee, MN | $310,000 | 2 | 2 | 1,316 |
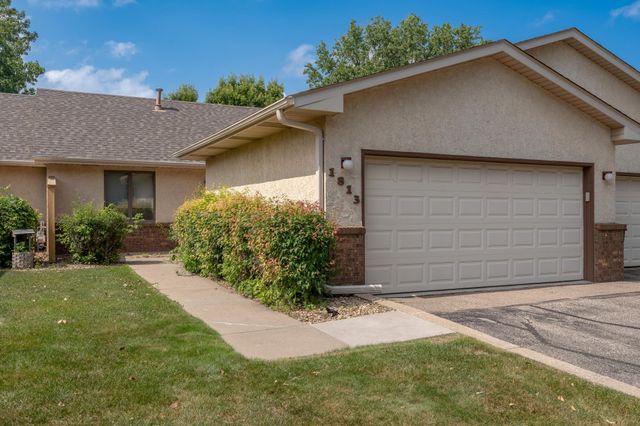
| 1813 6th Avenue W, Shakopee, MN | $314,900 | 2 | 2 | 2,135 |
Moving Cost Estimate
EXIT Agents in Shakopee


Listing Courtesy: Bridge Realty, LLC - 9523680021
Presented by: Alaina Lee Barthelmy