

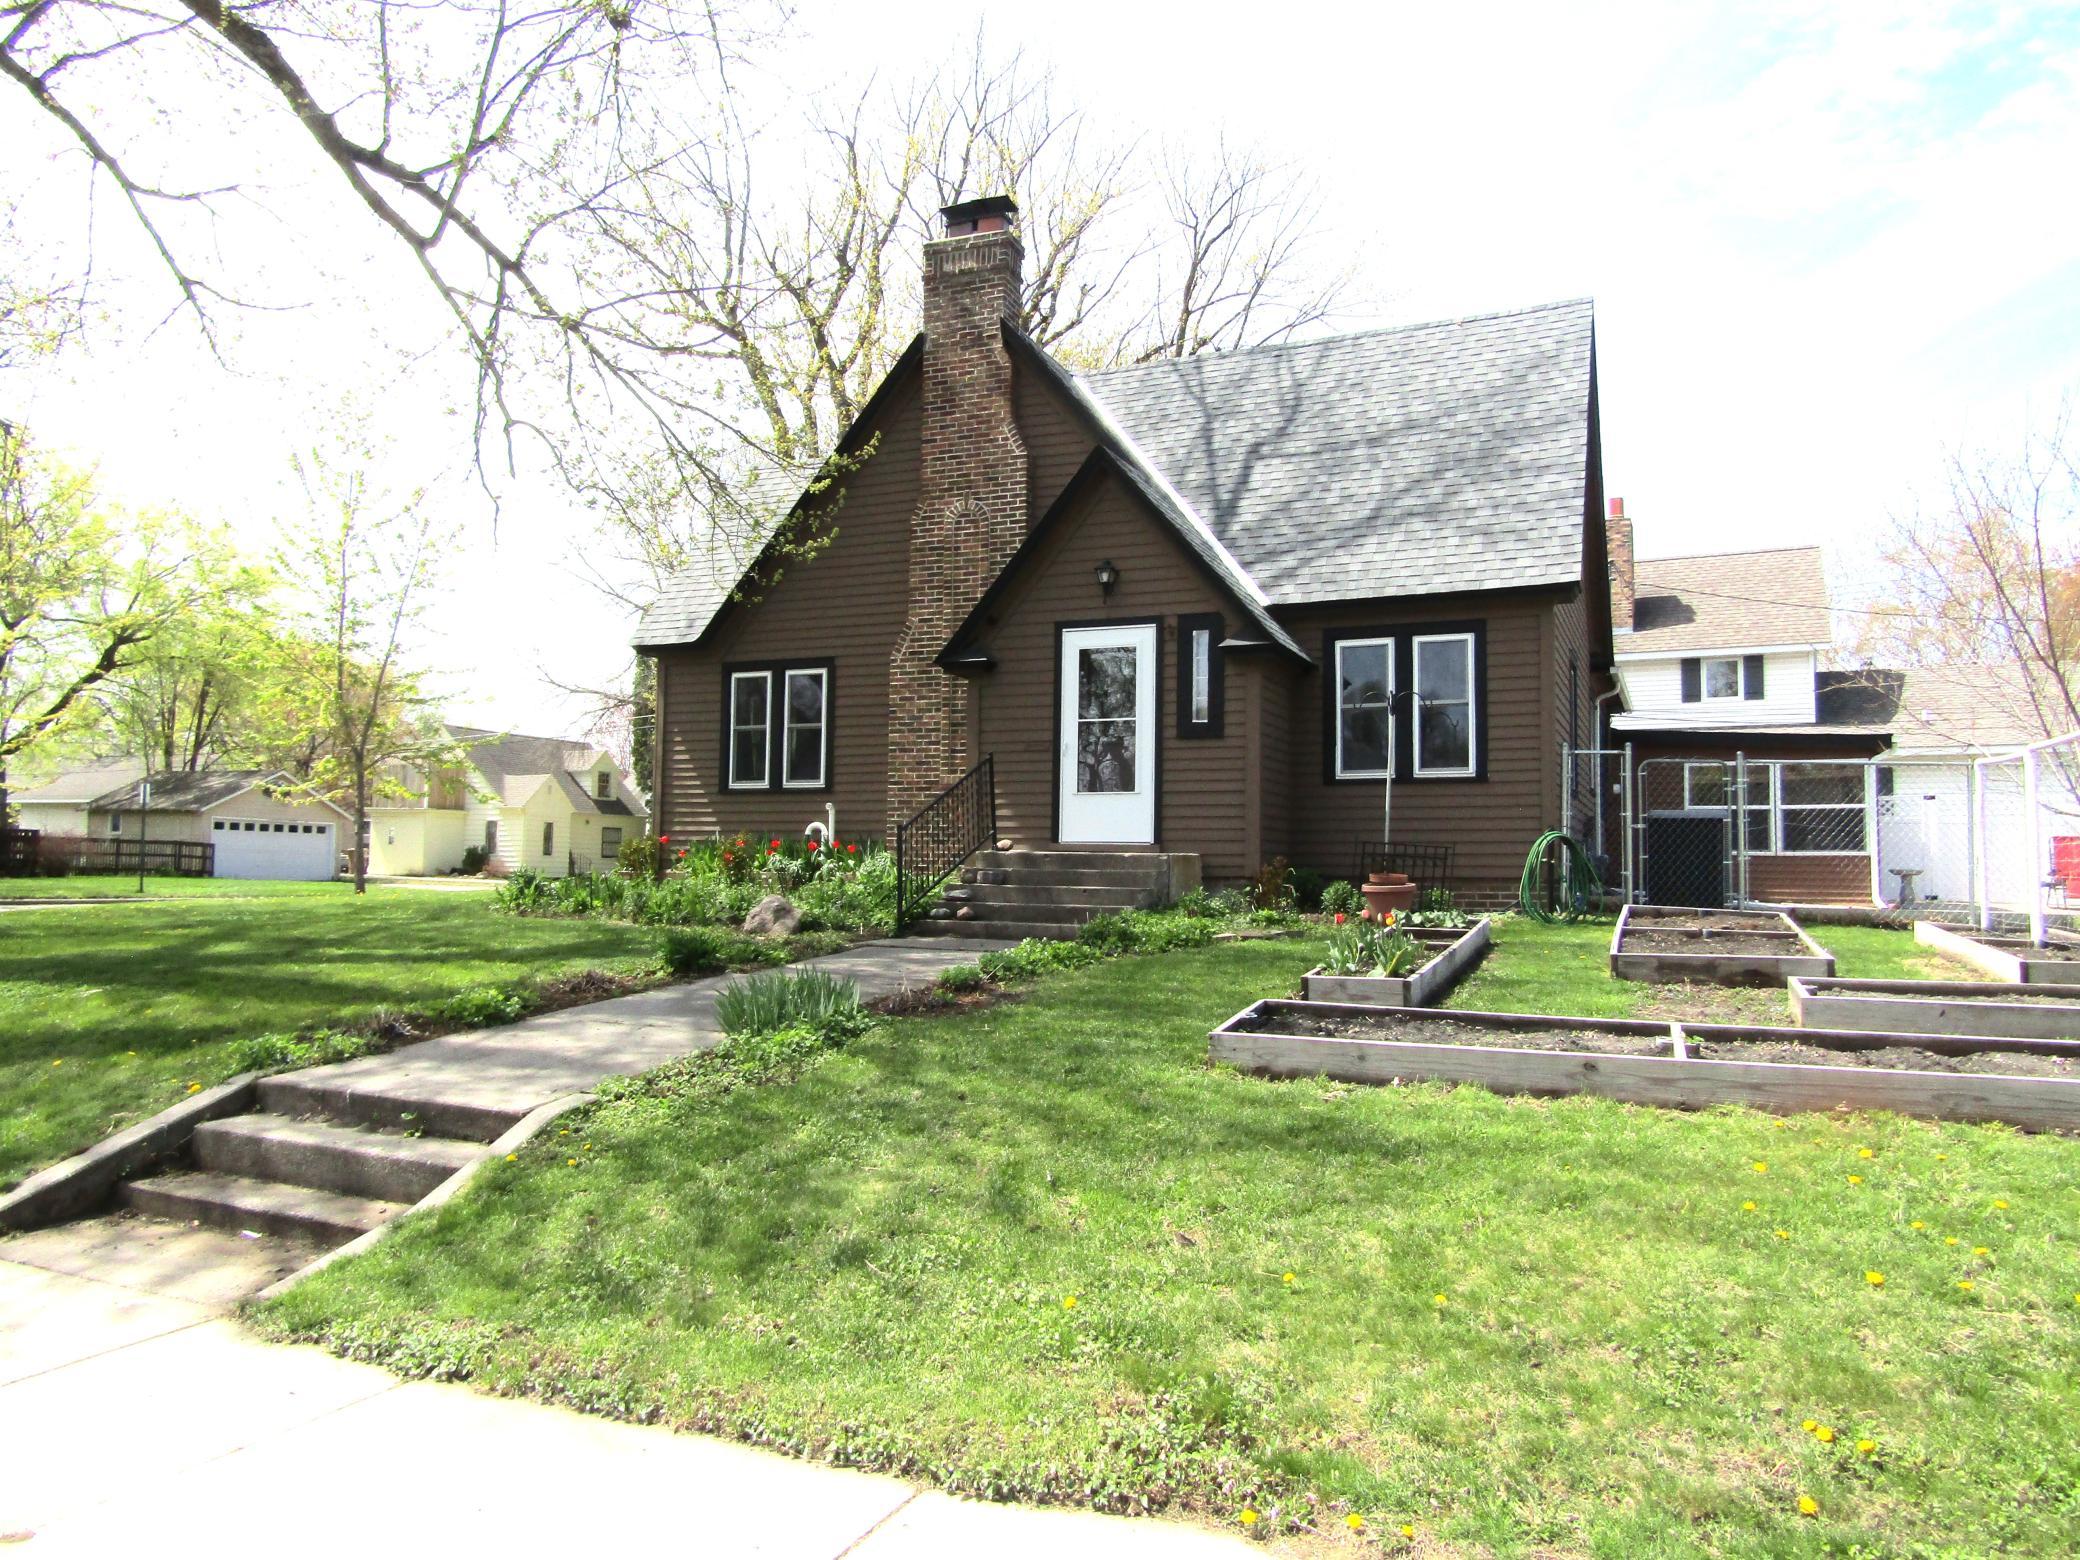
141 Summit Avenue, Montevideo, MN 56265
Nelsons Add · Chippewa County
Key Facts
Description
Located on a corner double lot, this charming property offers a number of original features, plus numerous updates and amenities to be enjoyed for years to come! Having owned the property for the past 6 years, the Sellers have had licensed contractors professionally install the following: new roof & gutters; new HVAC furnace and air conditioning units; new windows throughout the home; new GFCIs in the kitchen, bathrooms, laundry & exterior; new dishwasher and new water heater. Sellers have also had the professionally bat proofed, and the main floor interior rooms and the exterior of the garage & home professionally painted. Built in 1940, the northwest corner of the home once upon a time offered an attached single car garage. Former owners of the home converted the single car garage into a private office with private entrance for clients to enter and exit. Currently used as an art studio, the use of the room has endless possibilities, including additional family room or a home office again! The main floor offers a quaint pivot kitchen with breakfast area, formal dining room, living room with brick fireplace that now houses an electric insert with heater, two bedrooms and a full bath. Original hardwood floors adorn the rooms throughout the main level of the home. The upstairs also offers two additional bedrooms, a half bath and a walk-in storage closet. The full basement downstairs has plenty of room for storage, laundry , a roughed in shower and an already established workshop area that is great for those who like to tinker with projects. Take time to relax in the three season porch, or on the brand new in-laid patio which Sellers just installed this year. Looking for that extra room for storage? Then you will love the 26x36 fully cemented 2 car garage with automatic openers, built-in storage room, storage shelves and work bench. Having a love for flowers and vegetables, the sellers added raised garden beds & additional perennials. Also a love for their dog Daisy, sellers installed a new chain link dog fence and back yard privacy fence. In addition to ALL of the above named updates, Sellers have also paid off all pending special assessments in the amount of $5,000 for the the 3rd Street & Summit Avenue street and sewer upgrades. This home has been very well maintained through the years. Schedule a showing to see all the amenities this darling home has to offer!
Property Information
Property Type
Residential
Sub-Type
Single Family Residence
Style
(SF) Single Family
Year Built
1940
Stories
1
Living Area
2,828 sq ft
Lot Size
0.25 acres
Lot Dimensions
10890
Garage Spaces
2
Zoning
Residential-Single Family
Days on Market
41
MLS® Listing#
7042484
Property Features
Appliances
Cooling
Heating
Fireplace
Basement
Laundry
Patio
Fencing
Lot Features
Roof
Sewer
Water Source
Rooms
- 10x11Upper
- 11x13Upper
- 11x19Main
- 8x15Upper
- 12x11Main
- 11x11Main
- Dining Room13x10Main
- Kitchen9x9Main
- Living Room12x8Main
Financial Details
HOA
None
Annual Taxes
$2,294
Parcel Number
703250245
Directions
From Black Oak Avenue, go one block north on 3rd Street to the corner of Summit Avenue. Home is on the northwest corner of Summit & 3rd.
Affordability Calculator
$49,200
Estimated monthly payment
$1,309/mo
Principal $196,800 · Est. interest $274,554 over 30 yrs
Neighborhood Market Statistics
How this home compares to active listings in Montevideo, MN
- $251,667
- Median Listing Price
- 120
- Median Days on Market
- 1,836
- Median Sq Ft
- $121
- Median Price / Sq Ft
- 119
- Active Listings
- This home’s price is 2% below the area median.
- Its price per sq ft is 28% below the area median.
Market statistics compiled from active EXIT Realty® and MLS listings in Montevideo, MN.
Location

Points of Interest in Montevideo, MN
Showing the Montevideo area map.
Nearby Schools
Ramsey Elementary School
Elementary · 0.6 mi away
Minnesota Valley Area Learning Center
School · 0.7 mi away
Sanford Education Center
Elementary · 0.8 mi away
Montevideo Senior High
Secondary · 1.1 mi away
Montevideo Public Schools
School · 1.3 mi away
Clarkfield Area Charter School
Elementary · 12.2 mi away
Bert Raney Elementary School
Elementary · 12.9 mi away
Yellow Medicine East High School
Secondary · 13.0 mi away
Dawson Public Schools
Elementary · 16.4 mi away
Stevens Elementary
Elementary · 16.4 mi away
Dawson-Boyd Public School
Secondary · 16.4 mi away
Maccray Public Schools
School · 17.1 mi away
St Clara Religious Education
School · 17.6 mi away
Lac Qui Parle Valley Schools Isd 2853
Secondary · 18.6 mi away
Appleton Elementary
Elementary · 22.1 mi away
Lakeview Schools
Secondary · 22.8 mi away
Madison-Marietta-Nassau Elementary
Elementary · 23.2 mi away
Maccray East Elementary
Elementary · 24.2 mi away
Murdock Elementary
Elementary · 25.0 mi away
Benson Christian School
School · 25.8 mi away
Commute Calculator
Nearby Homes


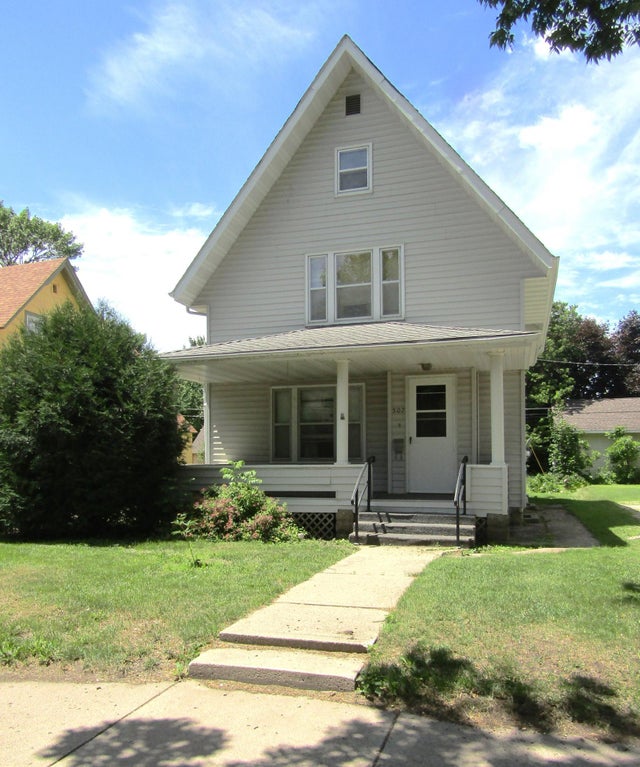


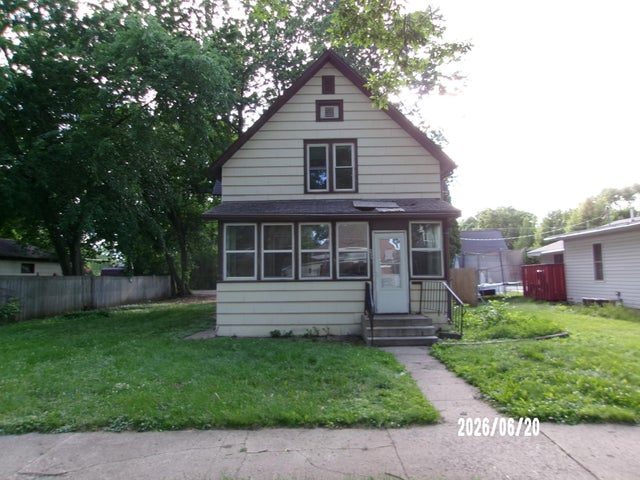
Similar Homes Nearby
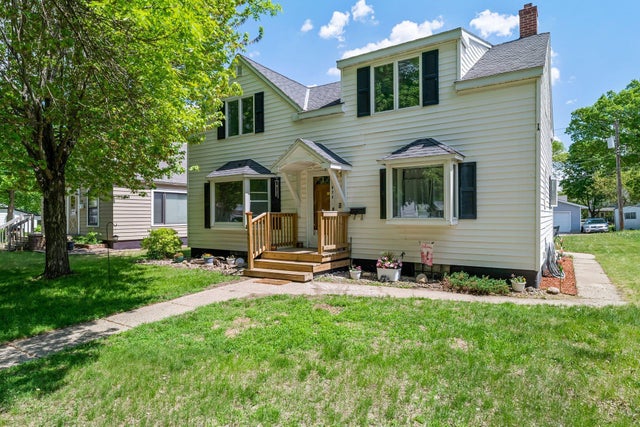


Similar Home Values
Comparable nearby listings and their asking prices.
| Address | Price | Beds | Baths | Sq Ft |
|---|---|---|---|---|
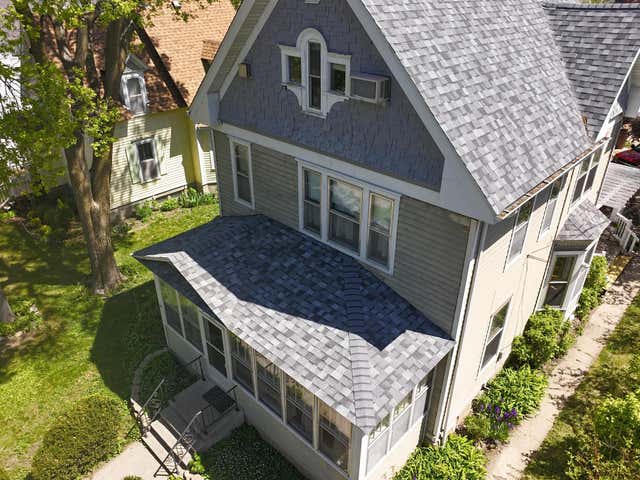
| 820 N 6th Street, Montevideo, MN | $175,000 | 3 | 2 | 2,448 |
| 318 S 7th Street, Montevideo, MN | $185,000 | 3 | 2 | 1,550 |
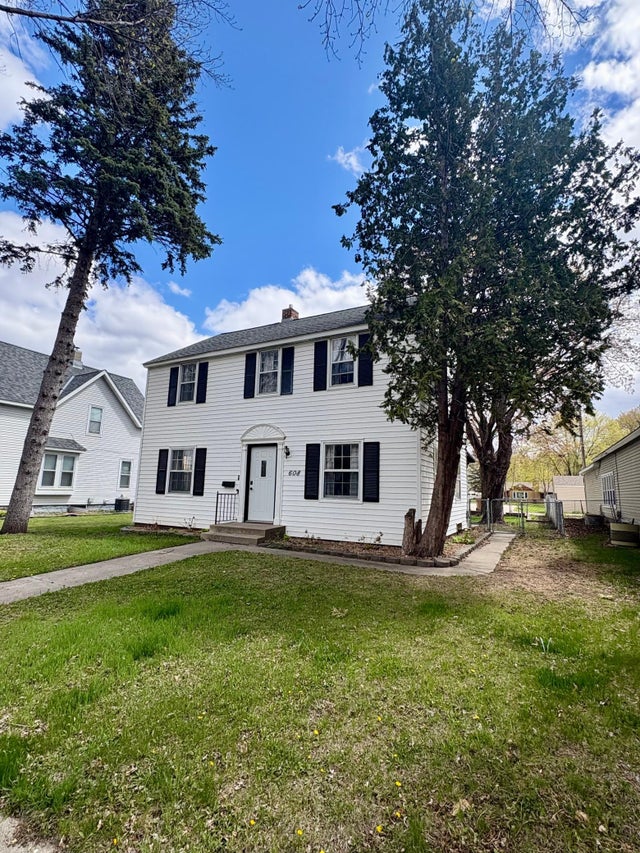
| 608 N 6th Street, Montevideo, MN | $189,900 | 3 | 2 | 2,864 |
| 112 N 4th Street, Montevideo, MN | $189,900 | 4 | 2 | 1,924 |
| 207 S 6th Street, Montevideo, MN | $195,000 | 4 | 1 | 1,105 |
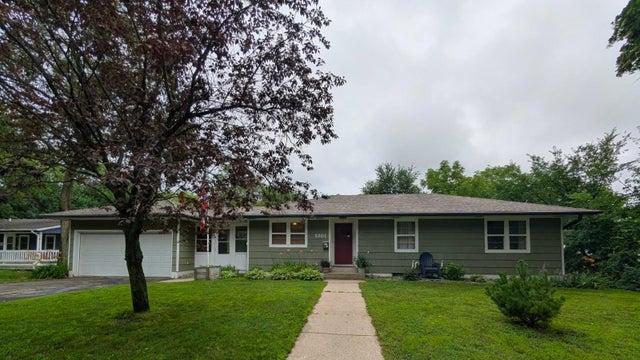
| 1301 Ridgeview Drive, Montevideo, MN | $195,500 | 3 | 2 | 1,698 |
Moving Cost Estimate
EXIT Agents in Montevideo


Listing Courtesy: Hughes Real Estate and Auction - 3208150460
Presented by: Janell Welling