

7555 W 110th Street, Minneapolis, MN 55438
Condo 0406 Devonwood Condo · Hennepin County
Key Facts
Description
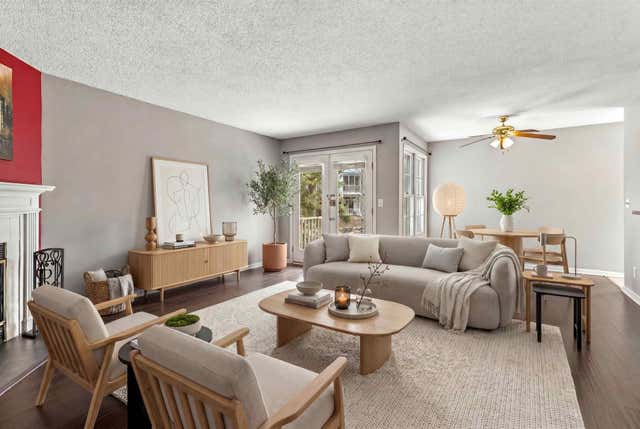
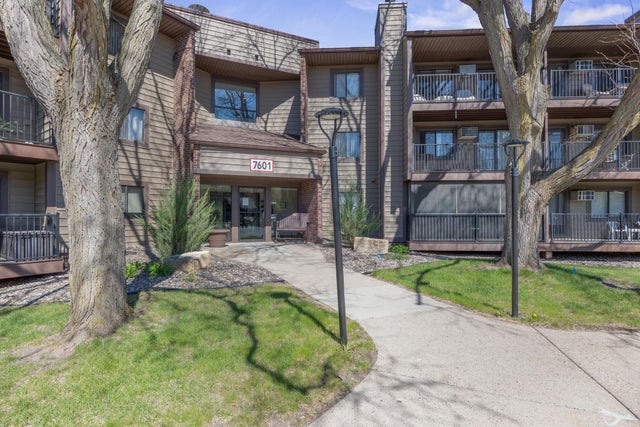
Stylish and move-in ready, this 2-bedroom, 2-bath upper-level condo that lives more like a townhome offers a perfect mix of comfort and modern updates. Bright, open living and dining spaces are filled with natural light and connect seamlessly to an updated kitchen featuring stainless steel appliances and sleek finishes—ideal for both everyday living and hosting. The spacious primary suite includes a private bath and generous closet space, while the second bedroom offers flexibility for guests, a home office, or hobbies. Enjoy added comforts like a cozy fireplace, convenient in-unit laundry, and a private porch—perfect for relaxing outdoors. Set in a well-maintained community with beautiful grounds and two outdoor pools, this home is also ideally located near parks, trails, and recreation, with quick access to major highways. With its smart layout and turnkey condition, this condo makes low-maintenance living easy.
Property Information
Property Type
Residential
Sub-Type
Condominium
Style
(CC) Manor/Village
Year Built
1983
Stories
1
Living Area
1,146 sq ft
Lot Size
0.83 acres
Lot Dimensions
0/0
Garage Spaces
1
Zoning
Residential-Single Family
Days on Market
41
MLS® Listing#
7041475
Property Features
Appliances
Cooling
Heating
Fireplace
Basement
Pool
Laundry
Patio
Sewer
Water Source
Rooms
- 12x8Main
- 12x11Main
- 14x12Main
- Dining Room12x10Main
- Kitchen12x9Main
- Living Room19x12Main
Financial Details
HOA
$422 / Monthly
Annual Taxes
$2,751
Parcel Number
3111621440196
Directions
Old Shakopee Rd, north on Bloomington Ferry, left onto 109th, right onto Sumter
Affordability Calculator
$45,000
Estimated monthly payment
$1,198/mo
Principal $180,000 · Est. interest $251,116 over 30 yrs
Neighborhood Market Statistics
How this home compares to active listings in Minneapolis, MN
- $343,133
- Median Listing Price
- 95
- Median Days on Market
- 1,590
- Median Sq Ft
- $215
- Median Price / Sq Ft
- 3,177
- Active Listings
- This home’s price is 34% below the area median.
- Its price per sq ft is 9% below the area median.
Market statistics compiled from active EXIT Realty® and MLS listings in Minneapolis, MN.
Location

Points of Interest in Minneapolis, MN
Showing the Minneapolis area map.
Nearby Schools
Bloomington Lutheran School
Elementary · 0.4 mi away
Kinderberry Hill
School · 1.3 mi away
Bloomington Public Schools
School · 2.0 mi away
Ridgeview Elementary School
Elementary · 2.1 mi away
Especially for Children
School · 2.2 mi away
Olson Elementary School
Elementary · 2.4 mi away
Olson Middle School
Secondary · 2.4 mi away
Normandale Hills Elementary School
Elementary · 2.5 mi away
Jefferson High School
Secondary · 2.7 mi away
Westwood Elementary School
Elementary · 2.7 mi away
United Christian Academy
School · 2.8 mi away
Red Oak Elementary School
Elementary · 2.9 mi away
Marion W Savage Elementary School
Elementary · 3.0 mi away
Normandale Continuing Education
School · 3.1 mi away
St John the Baptist Catholic Church of Savage
Secondary · 3.1 mi away
Eden Lake Elementary School
Elementary · 3.4 mi away
Living Hope Lutheran School
Elementary · 3.6 mi away
Alc - Gateway - Ey
Secondary · 3.6 mi away
Eagle Creek Elementary School
Elementary · 3.7 mi away
Poplar Bridge Elementary School
Elementary · 3.7 mi away
Commute Calculator
Nearby Homes



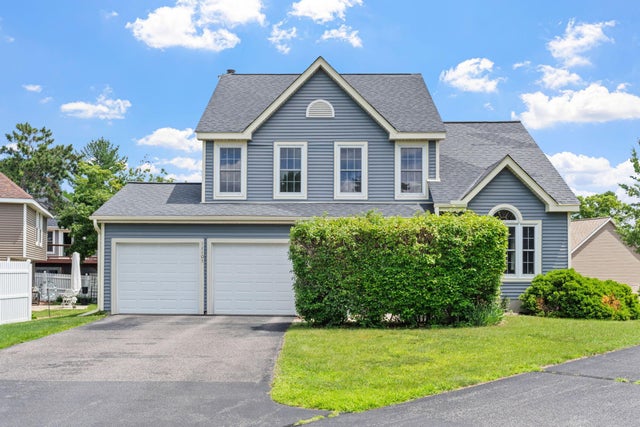
Similar Homes Nearby

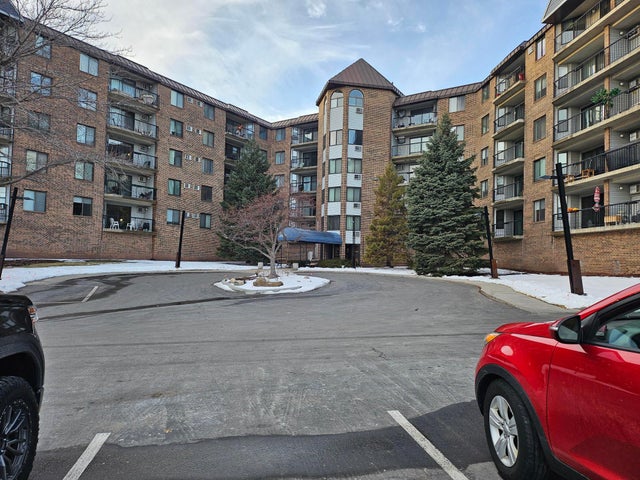

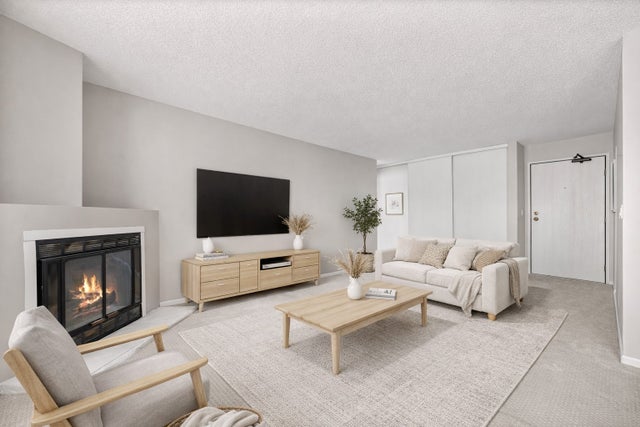

Similar Home Values
Comparable nearby listings and their asking prices.
| Address | Price | Beds | Baths | Sq Ft |
|---|---|---|---|---|
| 1200 Nicollet Mall 307, Minneapolis, MN | $157,500 | 1 | 1 | 860 |
| 2601 Kenzie Terrace 519, Minneapolis, MN | $157,500 | 2 | 1 | 938 |
| 1805 3rd Avenue S 202, Minneapolis, MN | $157,900 | 1 | 1 | 785 |
| 7601 W 101st Street 215, Minneapolis, MN | $159,000 | 1 | 1 | 690 |
| 7601 W 101st Street 109, Minneapolis, MN | $159,000 | 1 | 1 | 690 |
| 15 E Franklin Avenue 224, Minneapolis, MN | $159,500 | 1 | 1 | 572 |
Moving Cost Estimate
EXIT Agents in Minneapolis


Listing Courtesy: Coldwell Banker Realty - 6516982481
Presented by: Jill Keener