

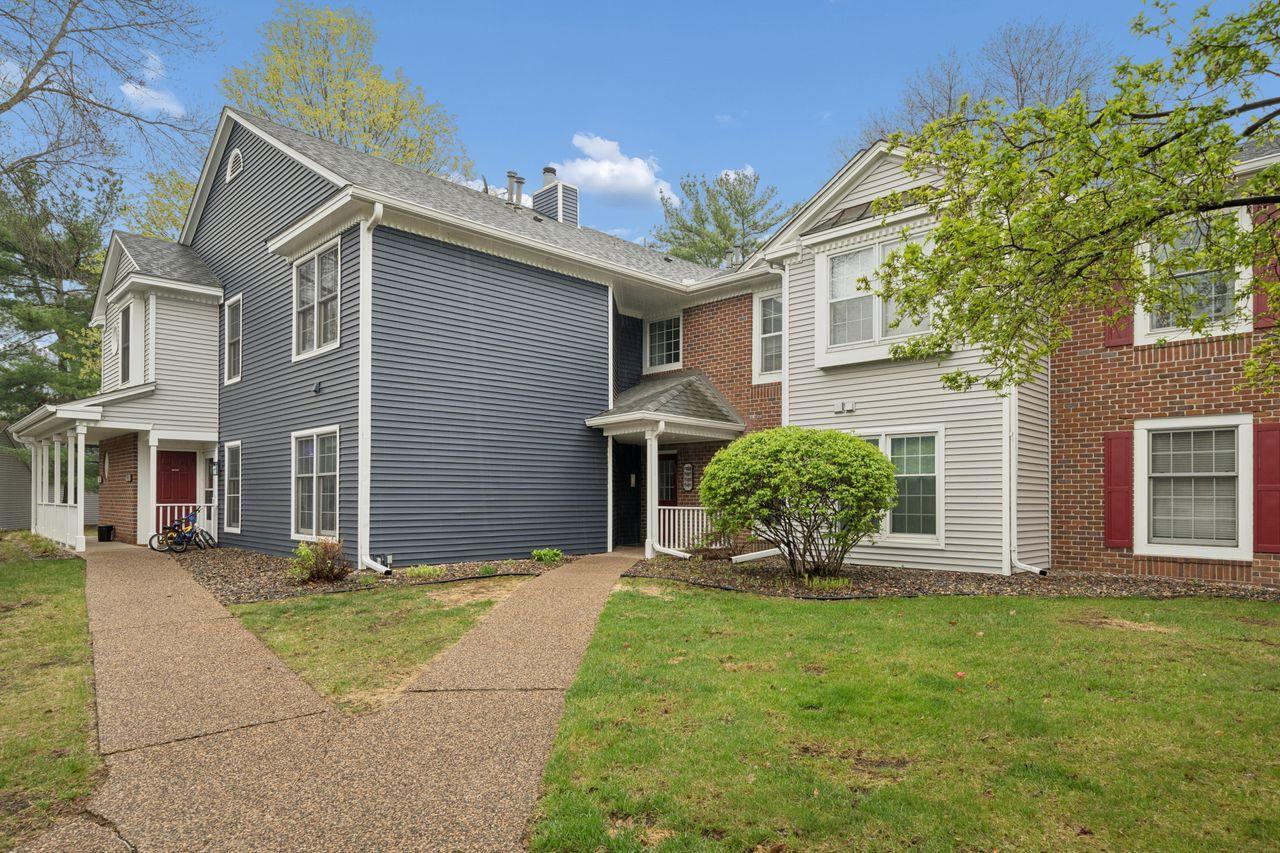
7455 W 110th Street, Bloomington, MN 55438
Condo 0406 Devonwood Condo · Hennepin County
Key Facts
Description
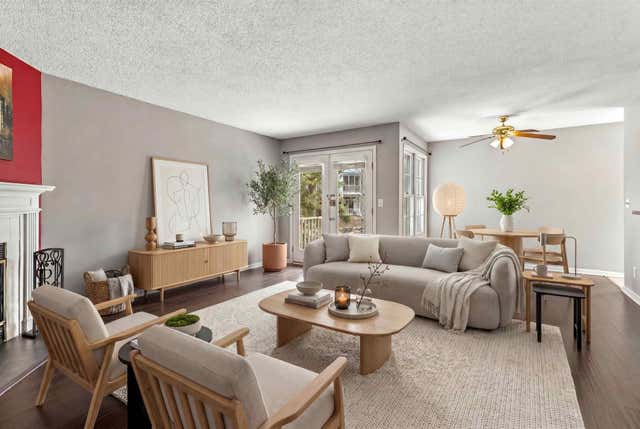
Offer received! Sellers request highest & best by 7 PM Saturday 5/2. Experience the perfect blend of modern style and low-maintenance living in this beautifully renovated main-level unit. The desirable open floorplan feels immediately spacious, anchored by a bright living room featuring a cozy gas fireplace—perfect for Minnesota winters. Interior Highlights: Complete Modern Refresh: Enjoy brand-new flooring, fresh paint throughout, and a stylishly updated kitchen boasting new appliances, cabinet hardware and sleek countertops. Smart Layout: Two large bedrooms and two baths, including a primary ensuite. You will enjoy the convenience of the in-unit laundry. Indoor-Outdoor Flow: Elegant French doors open to a lovely screened porch, offering peaceful views of lush green space. The Lifestyle: Located in an unbeatable Bloomington pocket, you’re just minutes from premier shopping, dining, golf, and the area’s best lakes and trails. Residents also enjoy access to two association pools and a seamless commute with quick access to major freeways.
Property Information
Property Type
Residential
Sub-Type
Condominium
Style
(CC) Manor/Village
Year Built
1983
Stories
1
Living Area
1,344 sq ft
Lot Size
0.98 acres
Lot Dimensions
common
Garage Spaces
1
Zoning
Residential-Single Family
Days on Market
4
MLS® Listing#
7016288
Property Features
Appliances
Cooling
Heating
Flooring
Fireplace
Basement
Laundry
Patio
Construction
Foundation
Roof
Sewer
Water Source
Rooms
- 15 x 11Main
- 12 x 8Main
- 14 x 13Main
- Dining Room10 x 10Main
- Kitchen14 x 10Main
- Living Room20 x 12Main
Financial Details
HOA
$496 / Monthly
Annual Taxes
$2,969
Parcel Number
3111621440128
Directions
Old Shakopee Rd, S to Rhode Island Ave S, East to W 110th St, home is on the Right
Affordability Calculator
$47,200
Estimated monthly payment
$1,256/mo
Principal $188,800 · Est. interest $263,393 over 30 yrs
Neighborhood Market Statistics
How this home compares to active listings in Bloomington, MN
- $345,455
- Median Listing Price
- 43
- Median Days on Market
- 1,666
- Median Sq Ft
- $203
- Median Price / Sq Ft
- 170
- Active Listings
- This home’s price is 32% below the area median.
- Its price per sq ft is 13% below the area median.
Market statistics compiled from active EXIT Realty® and MLS listings in Bloomington, MN.
Location

Points of Interest in Bloomington, MN
Showing the Bloomington area map.
Nearby Schools
Bloomington Lutheran School
Elementary · 0.4 mi away
Kinderberry Hill
School · 1.4 mi away
Bloomington Public Schools
School · 1.9 mi away
Especially for Children
School · 2.1 mi away
Ridgeview Elementary School
Elementary · 2.2 mi away
Olson Elementary School
Elementary · 2.3 mi away
Olson Middle School
Secondary · 2.3 mi away
Normandale Hills Elementary School
Elementary · 2.5 mi away
Jefferson High School
Secondary · 2.6 mi away
Westwood Elementary School
Elementary · 2.7 mi away
United Christian Academy
School · 2.7 mi away
Marion W Savage Elementary School
Elementary · 2.9 mi away
Red Oak Elementary School
Elementary · 2.9 mi away
St John the Baptist Catholic Church of Savage
Secondary · 3.0 mi away
Normandale Continuing Education
School · 3.1 mi away
Eden Lake Elementary School
Elementary · 3.5 mi away
Living Hope Lutheran School
Elementary · 3.5 mi away
Alc - Gateway - Ey
Secondary · 3.7 mi away
Eagle Creek Elementary School
Elementary · 3.7 mi away
Poplar Bridge Elementary School
Elementary · 3.7 mi away
Commute Calculator
Nearby Homes



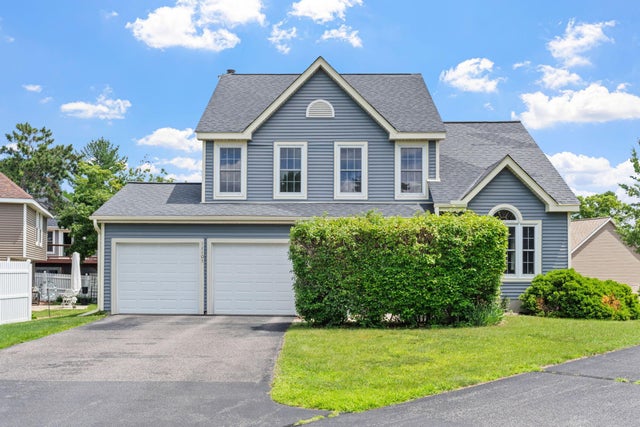
Similar Homes Nearby
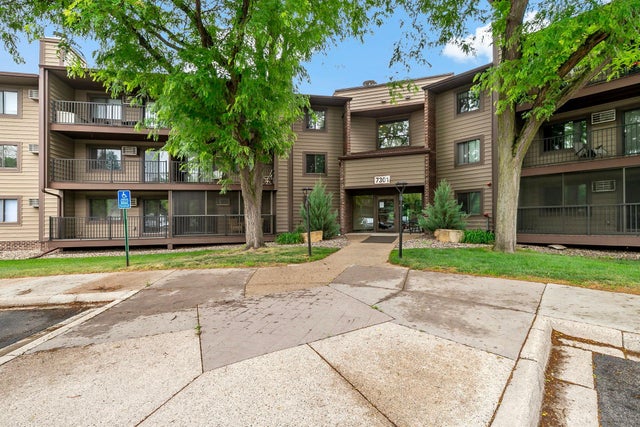

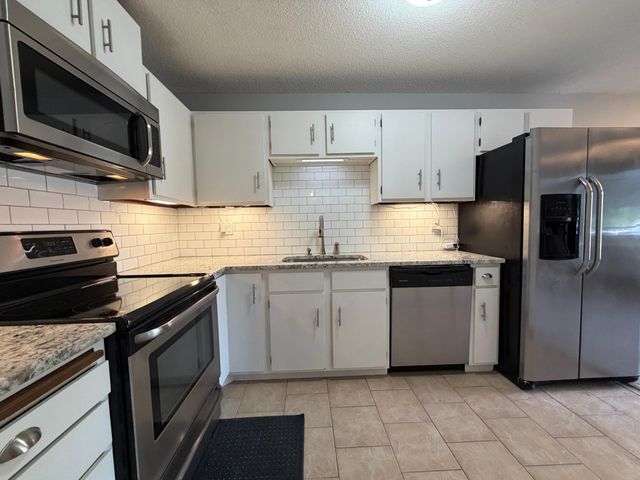


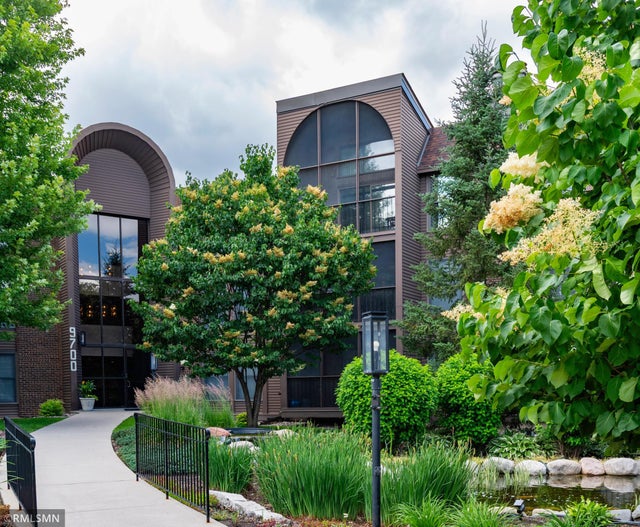
Similar Home Values
Comparable nearby listings and their asking prices.
| Address | Price | Beds | Baths | Sq Ft |
|---|---|---|---|---|
| 7301 W 101st Street 210, Bloomington, MN | $170,000 | 2 | 1 | 920 |
| 8441 Irwin Road 110, Bloomington, MN | $175,000 | 2 | 2 | 1,334 |
| 7401 W 101st Street 121, Bloomington, MN | $180,000 | 2 | 1 | 920 |
| 8007 Xerxes Avenue S A101, Bloomington, MN | $180,000 | 2 | 2 | 954 |
| 9600 Portland Avenue S 220, Bloomington, MN | $180,000 | 2 | 2 | 1,334 |
| 9700 Portland Avenue S 330, Bloomington, MN | $182,000 | 2 | 2 | 1,334 |
Moving Cost Estimate
EXIT Agents in Bloomington


Listing Courtesy: Coldwell Banker Realty - Southwest Regional - 9528446000
Presented by: Marzena M Melby