

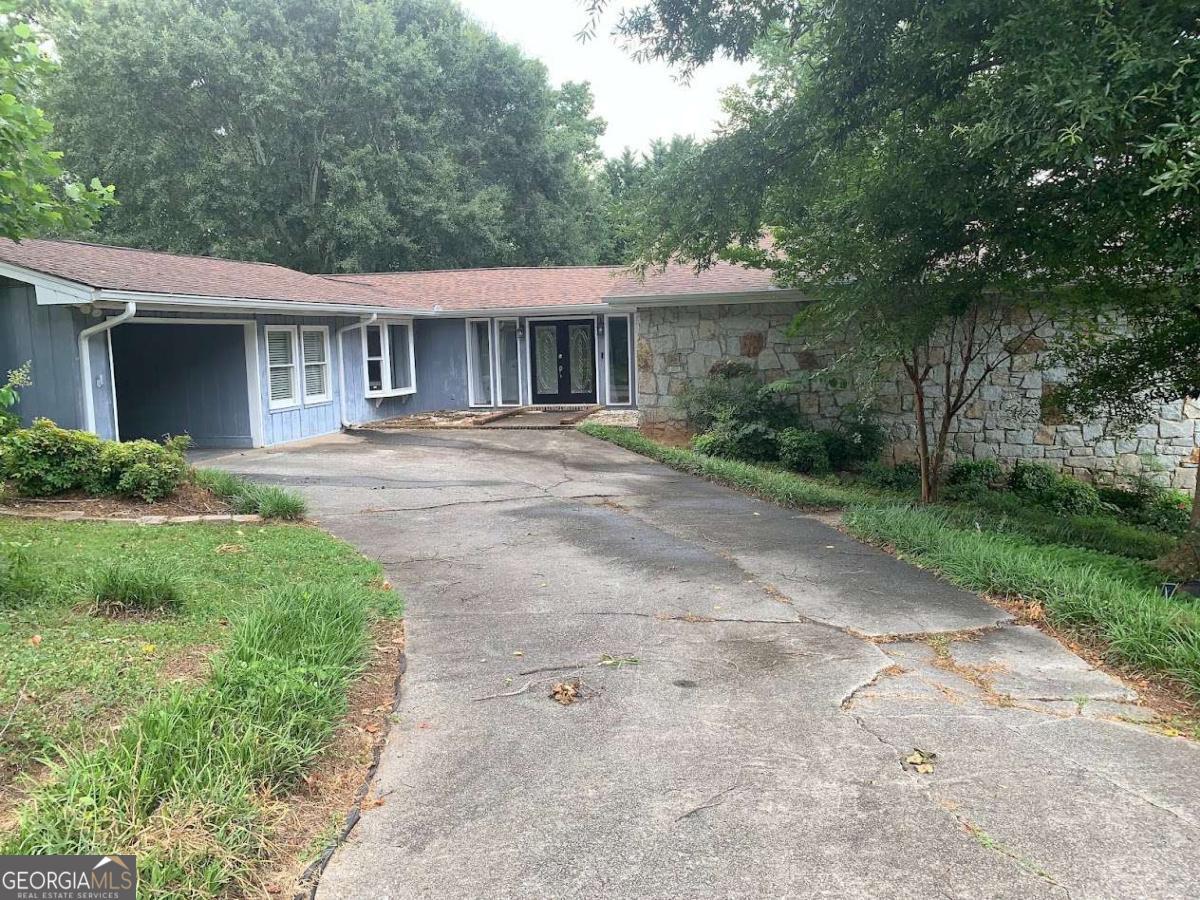
402 Emily DR SW, Lilburn, GA 30047
Hanarry Estates West · Gwinnett County
Key Facts
Description
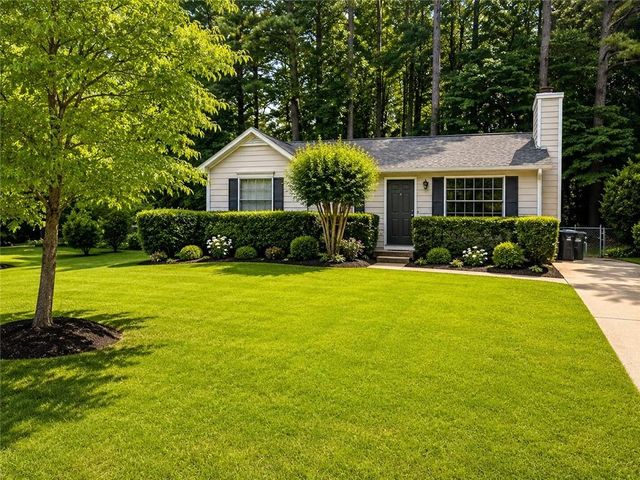
Spacious 4-bedroom, 3-bath large ranch home plus a bonus room and finished basement. An expansive covered deck overlooks a large, fenced backyard that feels private and serene. A rare find, the property also offers two driveways. Inside, the light-filled family room features exposed beams, hardwood floors, built-in shelving, and a striking stone fireplace, creating an inviting space for relaxing or entertaining. Recent updates include new windows and a new water heater. The open kitchen offers granite countertops, a large island, abundant cabinetry and counter space, canister lighting, and a breakfast area with a bay window overlooking the living room. The oversized primary bedroom includes a walk-in closet and an en-suite bath with dual vanities. The walk-out daylight basement features a spacious den, a second stone fireplace, abundant natural light, a bedroom, updated bathroom, media or flex room, workshop, and additional storage. No HOA. Priced below market value. Excellent schools, minutes from restaurants and shopping.
Property Information
Property Type
Residential
Sub-Type
Single Family Residence
Structure Type
House
Year Built
1972
Living Area
3,496 sq ft
Lot Size
0.50 acres
Parking Spaces
1
Days on Market
7
MLS® Listing#
10804918
Property Features
Interior
Appliances
Cooling
Heating
Flooring
Fireplace
Basement
Parking
Laundry
Patio
Fencing
Lot Features
Construction
Roof
Windows
Community
Utilities
Sewer
Water Source
Rooms
- Kitchen
Schools
- Elementary:
- Camp Creek
- Middle:
- Trickum
- High:
- Parkview
Financial Details
HOA
None
Annual Taxes
$6,417
Tax year 2025
Parcel Number
R6112 109
Directions
Use GPS
Affordability Calculator
$86,000
Estimated monthly payment
$2,289/mo
Principal $344,000 · Est. interest $479,911 over 30 yrs
Neighborhood Market Statistics
How this home compares to active listings in Lilburn, GA
- $451,705
- Median Listing Price
- 41
- Median Days on Market
- 2,435
- Median Sq Ft
- $184
- Median Price / Sq Ft
- 365
- Active Listings
- This home’s price is 5% below the area median.
- Its price per sq ft is 33% below the area median.
Market statistics compiled from active EXIT Realty® and MLS listings in Lilburn, GA.
Location

Points of Interest in Lilburn, GA
Showing the Lilburn area map.
Nearby Schools
Parkview Christian School
Elementary · 0.5 mi away
Trickum Middle School
Secondary · 0.8 mi away
Camp Creek Elementary School
Elementary · 1.0 mi away
Arcado Elementary School
Elementary · 1.0 mi away
Parkview High School
Secondary · 1.1 mi away
Knight Elementary School
Elementary · 1.4 mi away
Education Station
Elementary · 1.6 mi away
Lilburn Middle School
Secondary · 1.6 mi away
St John Neumann Regional Catholic School
School · 1.7 mi away
Shrewsbury's Graduate Supplies
School · 1.8 mi away
Al-Falah Academy
School · 1.8 mi away
Providence Christian Academy
School · 1.9 mi away
City of Knowledge Islamic School
School · 2.0 mi away
Berkmar Middle School
Secondary · 2.1 mi away
Lilburn Elementary School
Elementary · 2.2 mi away
Berkmar High School
Secondary · 2.2 mi away
Montessori School at Lilburn
Elementary · 2.3 mi away
Kids 'r' Kids
School · 2.3 mi away
Dale Sikes Day School
School · 2.4 mi away
Mountain Park Elementary School
Elementary · 2.4 mi away
Commute Calculator
Nearby Homes
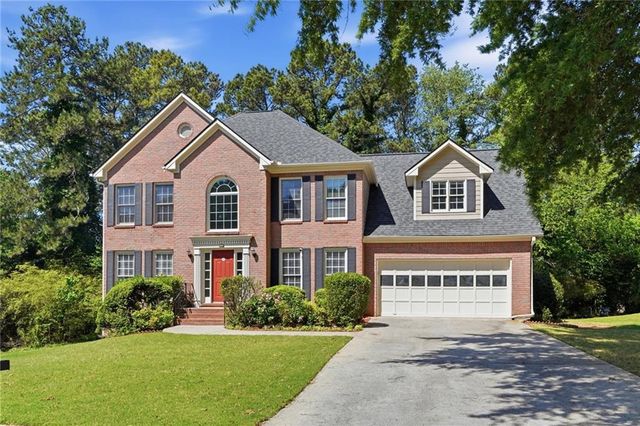

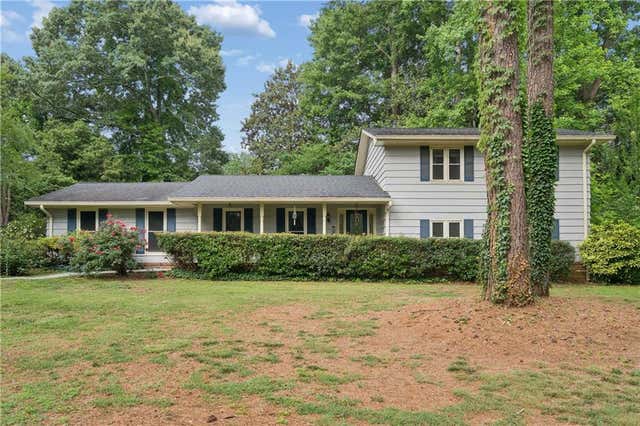
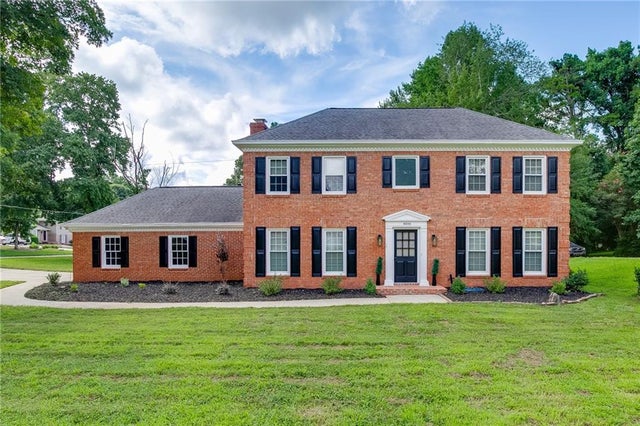
Similar Homes Nearby
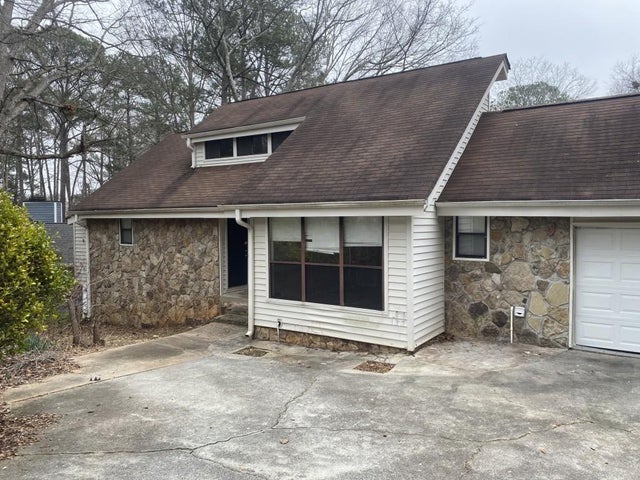
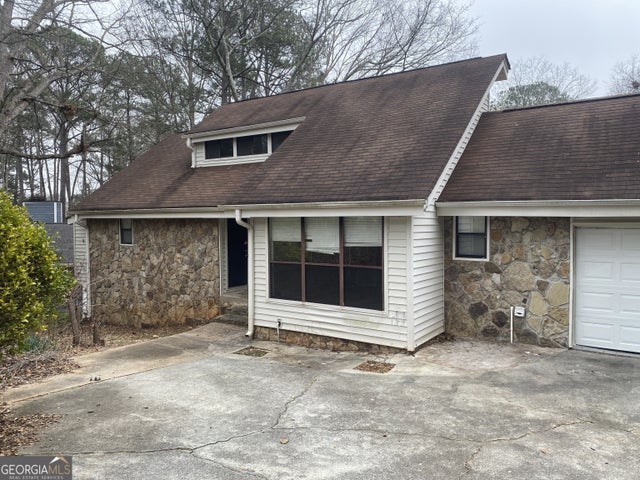
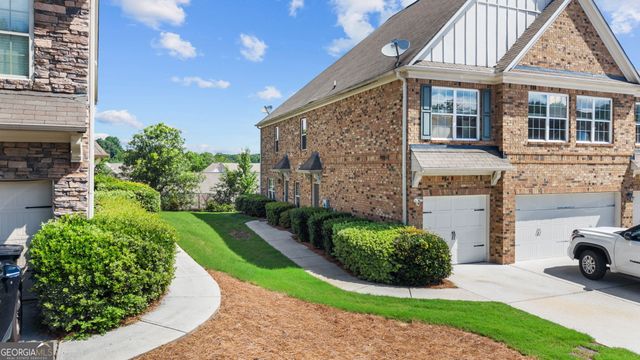


Similar Home Values
Comparable nearby listings and their asking prices.
| Address | Price | Beds | Baths | Sq Ft |
|---|---|---|---|---|
| 3958 Cotswold Drive SW, Lilburn, GA | $308,000 | 3 | 3 | 2,312 |
| 3958 Cotswold DR SW, Lilburn, GA | $308,000 | 3 | — | 2,312 |
| 805 Pleasant Hill RD NW 131, Lilburn, GA | $310,000 | 3 | — | — |
| 495 Inland WAY NW, Lilburn, GA | $310,000 | 3 | — | — |
| 495 Inland Way NW, Lilburn, GA | $310,000 | 3 | 2 | 1,044 |
| 805 Pleasant Hill Road NW 131, Lilburn, GA | $310,000 | 3 | 3 | 1,650 |
Moving Cost Estimate
EXIT Agents in Lilburn


Listing Courtesy: First United Realty, Inc. - 7706502825