

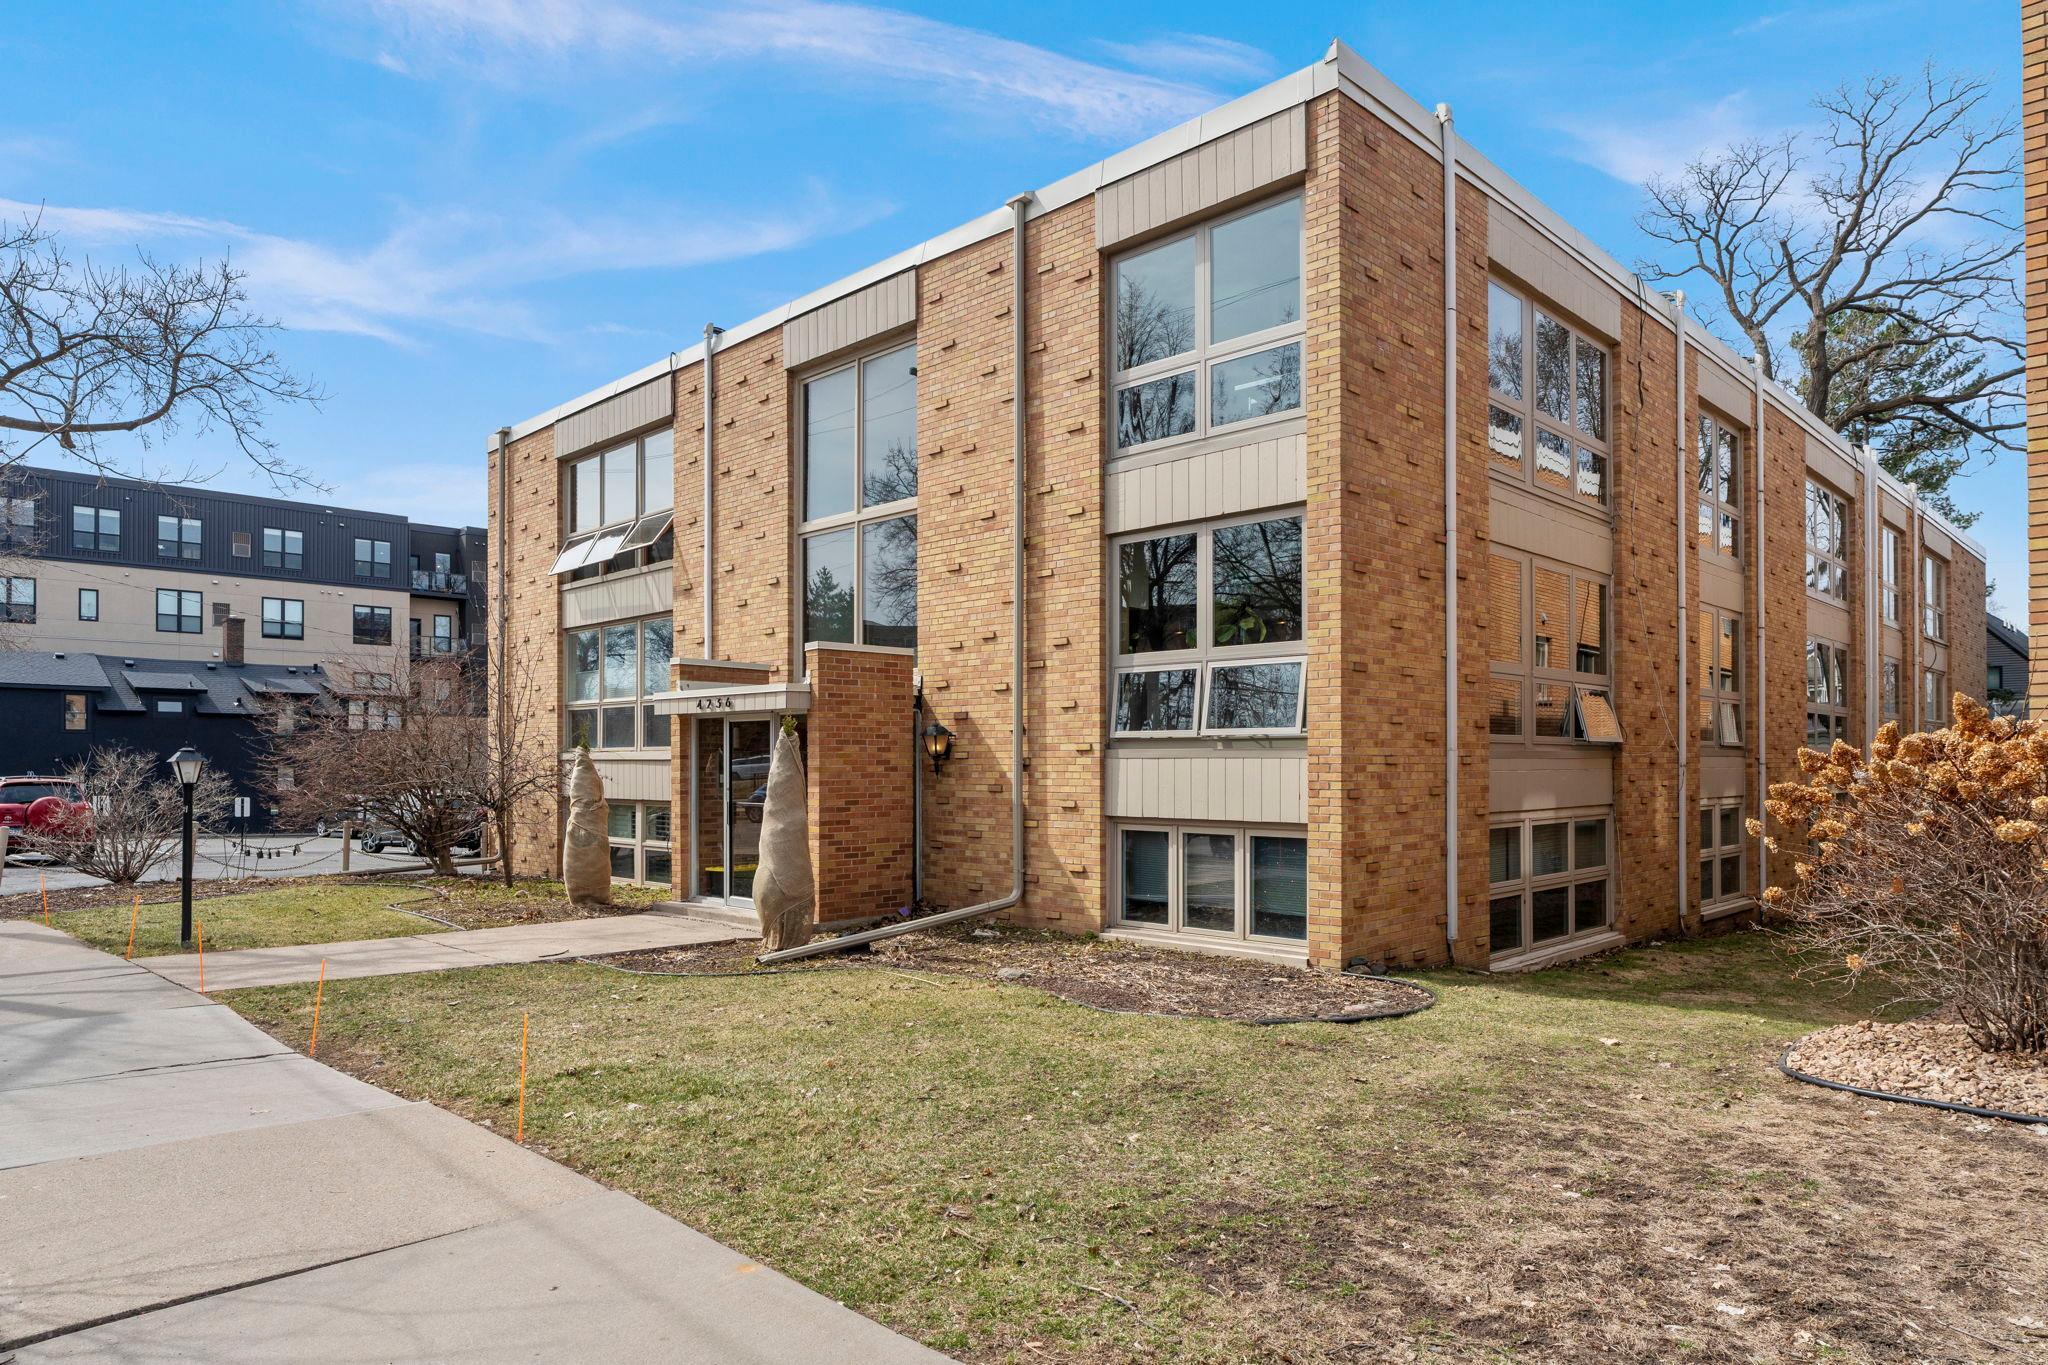
4236 Upton Avenue S 303, Minneapolis, MN 55410
Condo 0269 Upton Manor Condo · Hennepin County
Key Facts
Description
This condo in the heart of Linden Hills offers incredible proximity to Lake Harriet and Lake Bde Maka Ska, making it ideal for buyers who love walking, biking and being outdoors. It is just steps from neighborhood favorites like Sebastian Joe’s, restaurants, coffee shops and the fun retail boutiques that make this area so special. In addition to the amazing location, this home has brand new floor-to-ceiling windows, updated kitchen with wood cabinets, granite counter tops and stainless-steel appliances. The kitchen also has a walk-in pantry for extra storage. Bedroom has a nice layout with double door closets and new windows offering plenty of light. Common laundry has large windows making it light and bright. The price reflects new flooring and fresh paint that will be needed so not only is this condo an amazing value but you can update to reflect your style. Pets are allowed up to one cat, a bird and/or a fish tank. This is a fantastic opportunity for a first-time home buyer or investor in the highly desirable Linden Hills neighborhood!
Property Information
Property Type
Residential
Sub-Type
Condominium
Style
(CC) Low Rise (3- Levels)
Year Built
1959
Stories
1
Living Area
575 sq ft
Lot Size
0.29 acres
Lot Dimensions
Common
Zoning
Residential-Single Family
Days on Market
31
MLS® Listing#
7041226
Property Features
Appliances
Cooling
Heating
Basement
Parking
Laundry
Fencing
Lot Features
Construction
Roof
Sewer
Water Source
Rooms
- 7 X 3Main
- 12 X 12Main
- Bathroom7 X 5Main
- Kitchen15 X 7Main
- Living Room18 X 11Main
Financial Details
HOA
$598 / Monthly
Annual Taxes
$1,347
Parcel Number
0802824420138
Directions
Xerxes to 44th, east to Upton, north to home.
Affordability Calculator
$21,800
Estimated monthly payment
$580/mo
Principal $87,200 · Est. interest $121,652 over 30 yrs
Neighborhood Market Statistics
How this home compares to active listings in Minneapolis, MN
- $342,805
- Median Listing Price
- 97
- Median Days on Market
- 1,584
- Median Sq Ft
- $213
- Median Price / Sq Ft
- 3,111
- Active Listings
- This home’s price is 68% below the area median.
- Its price per sq ft is 11% below the area median.
Market statistics compiled from active EXIT Realty® and MLS listings in Minneapolis, MN.
Location

Points of Interest in Minneapolis, MN
Showing the Minneapolis area map.
Nearby Schools
Carondelet Catholic School
Elementary · 0.1 mi away
Lake Harriet Lower Elementary School
Elementary · 0.6 mi away
Southwest High School
Secondary · 0.7 mi away
Lake Harriet Upper Elementary
Elementary · 0.9 mi away
Calvin Christian School
School · 0.9 mi away
Golden Years Montessori
Elementary · 0.9 mi away
Zen Montessori
Elementary · 0.9 mi away
Southwest Montessori School
Elementary · 0.9 mi away
Edina Morningside Preschool
School · 1.0 mi away
Mt Olivet Nursery School
School · 1.1 mi away
Clara Barton Open School
Elementary · 1.2 mi away
Burroughs Elementary
Elementary · 1.2 mi away
Sunshine Montessori School
Elementary · 1.2 mi away
Jardin Magico
School · 1.2 mi away
Susan Lindgren Elementary School
Elementary · 1.3 mi away
Stonebridge World School
Elementary · 1.3 mi away
Agamim Classical Academy
School · 1.5 mi away
The Berry Patch School
School · 1.5 mi away
Grace Neighborhood Nursery School
School · 1.5 mi away
Emily O Goodrich Gray Charter School
Elementary · 1.5 mi away
Commute Calculator
Nearby Homes


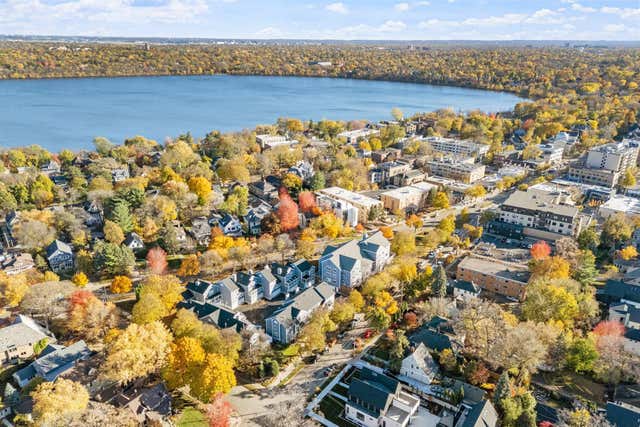
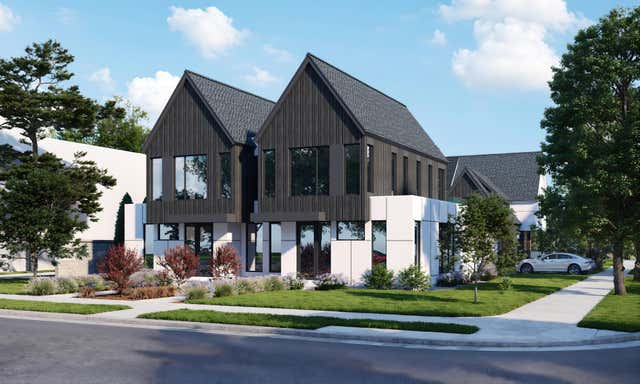

Similar Homes Nearby


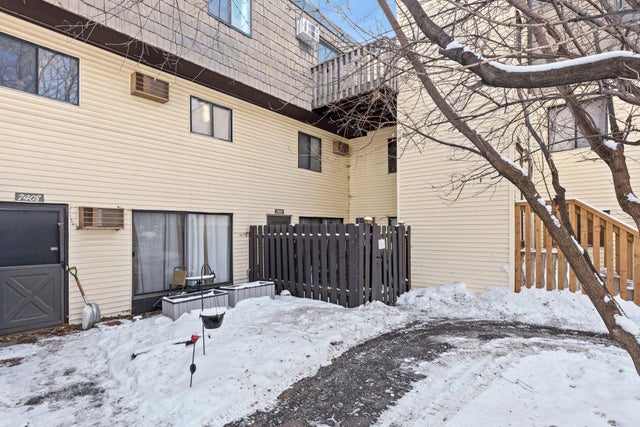

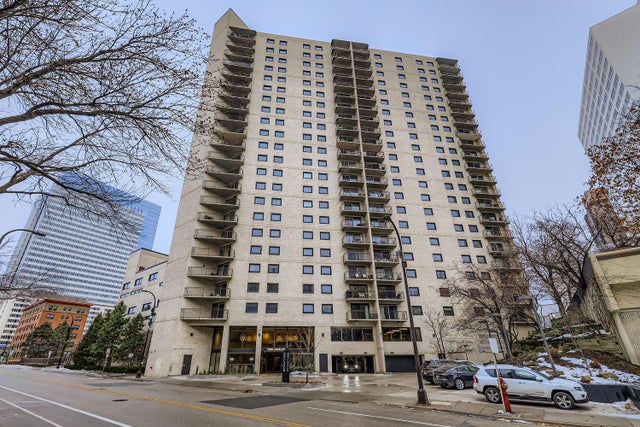

Similar Home Values
Comparable nearby listings and their asking prices.
| Address | Price | Beds | Baths | Sq Ft |
|---|---|---|---|---|
| 1807 Elliot Avenue 4, Minneapolis, MN | $78,000 | 2 | 1 | 1,025 |
| 1807 Elliot Avenue 4, Minneapolis, MN | $78,000 | 2 | 1 | 1,025 |
| 7410 72nd Lane N, Minneapolis, MN | $79,000 | 2 | 1 | 850 |
| 1820 1st Avenue S 107, Minneapolis, MN | $79,900 | 1 | 1 | 525 |
| 1225 Lasalle Avenue 905, Minneapolis, MN | $79,900 | 1 | 1 | 760 |
| 1820 1st Avenue S 107, Minneapolis, MN | $79,900 | 1 | 1 | 525 |
Moving Cost Estimate
EXIT Agents in Minneapolis


Listing Courtesy: Lakes Area Realty - 6128741916
Presented by: Judy Pletcher