

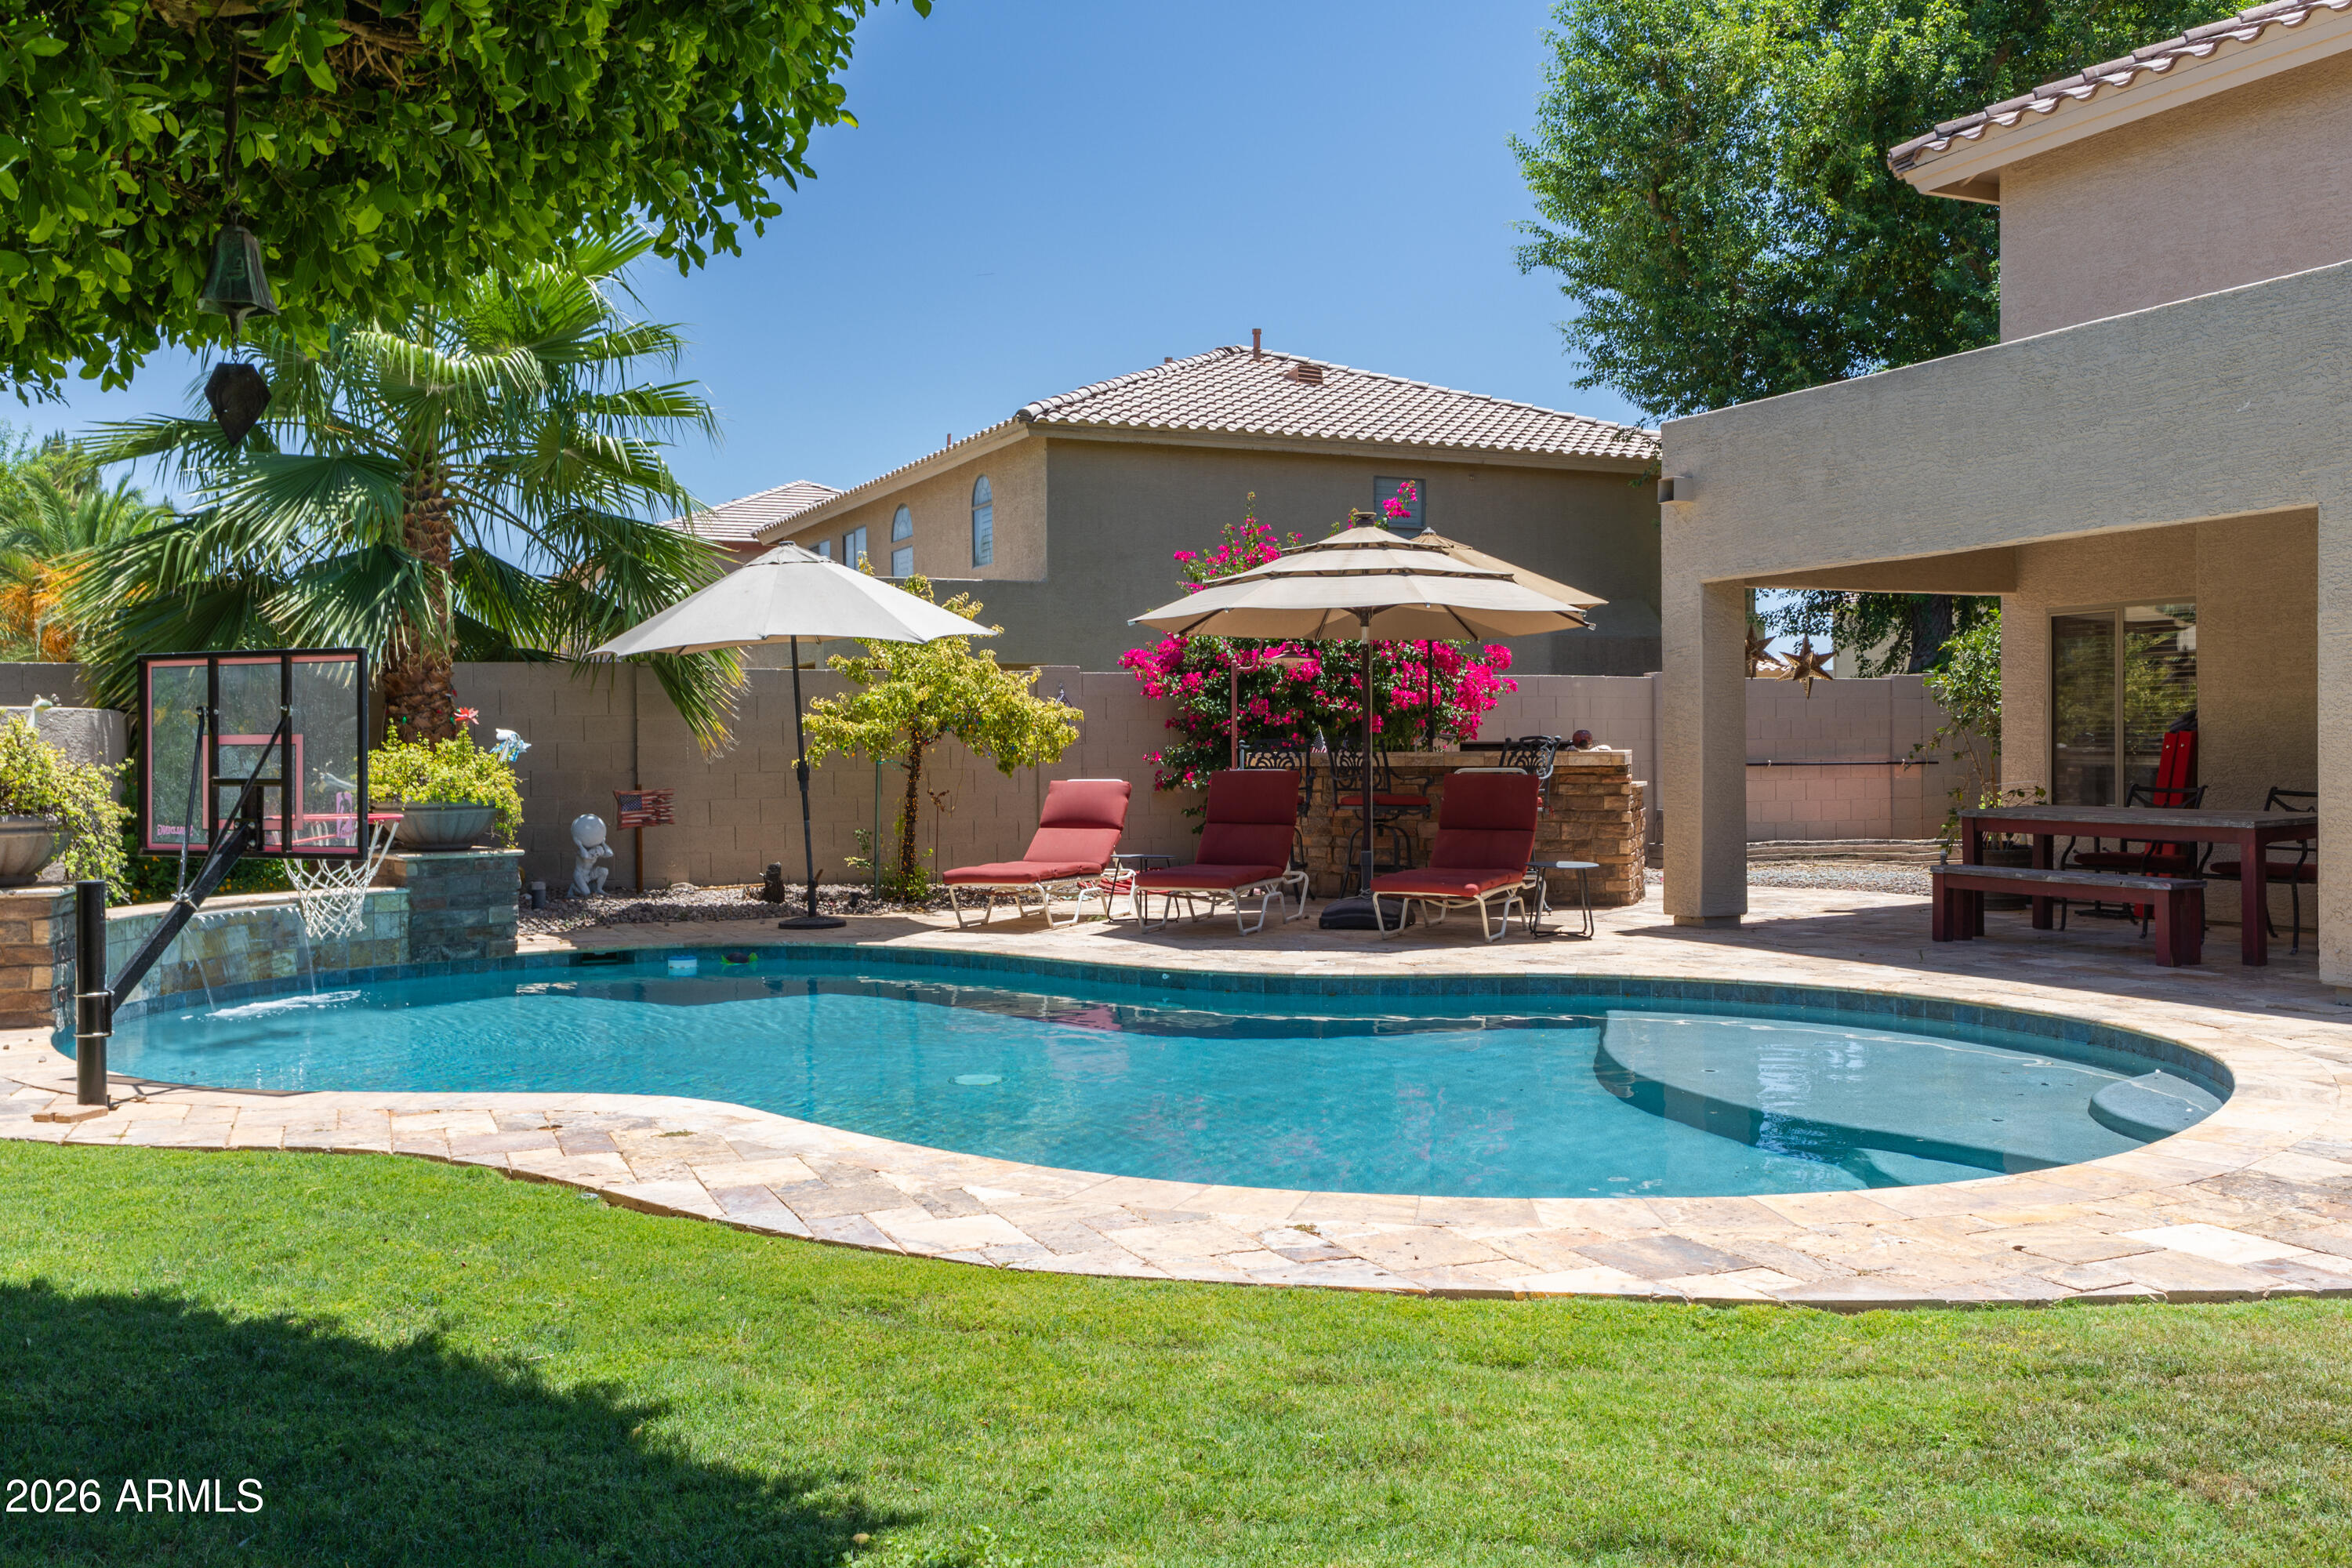
1450 E CRESCENT Way, Chandler, AZ 85249
CHANDLER HEIGHTS ESTATES · Maricopa County
Key Facts
Listing Courtesy: Realty ONE Group - 4803218100
Description
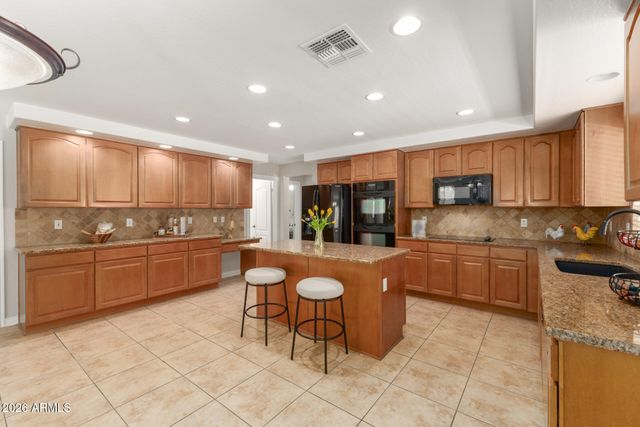
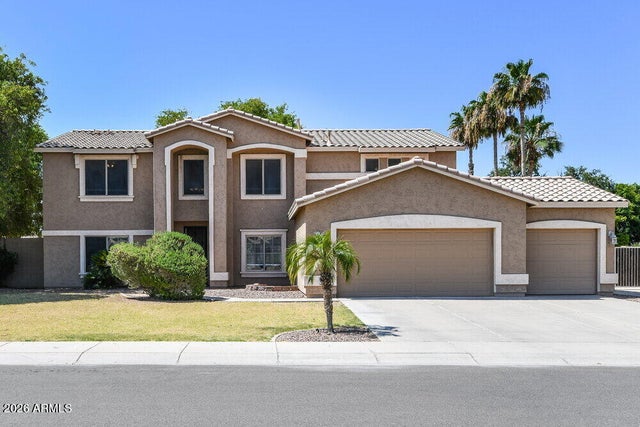
Just in time for the new school year, this family-friendly home is located just steps from the award-winning San Tan K-8 School and is ideally situated between two premier high schools. The private backyard offers resort-style living, creating the perfect space for family and friends to relax, gather, and enjoy. Beautifully maintained Hancock Homes residence offering approximately 3,925 square feet with the possibility of 5 bedrooms, 3.5 bathrooms and a highly desirable floor plan in Chandler Heights Estates. A downstairs guest suite with a private en-suite bath is perfect for multigenerational living or extended guests. The open-concept kitchen features a stunning 4' x 7' wood-topped island, Frigidaire appliances, wine refrigerator, walk-in pantry, abundant cabinetry, and a sunny din area that flows seamlessly into the family room with direct backyard access. Upstairs includes three additional bedrooms, a spacious primary suite with a beautifully remodeled bathroom, an adjoining flex room ideal for an office, nursery, or gym, upstairs game room does have a closet and adding a door would be simple to make it the 5th bedroom. The north-facing backyard is an Arizona retreat with a PebbleTec pool and spillover water feature, extended covered patio, built-in BBQ with dedicated gas line, lush grass, mature ficus and fruit trees, and professionally landscaped grounds. A gas line has also been installed for a future pool heater. Additional upgrades include dual HVAC systems replaced in 2024, a water heater replaced in 2026, custom shutters on south-facing windows, and a metal security screen door. Located in the highly desirable Chandler Heights Estates community, this exceptional home is within walking distance of San Tan K-8 School and Quail Haven Park, with convenient access to shopping, dining, entertainment, major employers, and the highly acclaimed Chandler Unified School district.
Property Information
Property Type
Residential
Sub-Type
Single Family Residence
Year Built
2000
Stories
2
Living Area
3,925 sq ft
Lot Size
0.23 acres
Garage Spaces
3
Parking Spaces
4
Listing #
7040792
Property Features
Interior
Exterior
Appliances
Cooling
Heating
Flooring
Fireplace
Pool
Parking
Laundry
Fencing
Lot Features
Construction
Roof
Windows
Community
Utilities
Sewer
Water Source
Rooms
- Bedroom13.00 x 13.00Second
- Bedroom 213.00 x 13.00Second
- Bedroom 413.00 x 13.00First
- Dining Room15.00 x 12.00First
- Family Room18.00 x 24.00First
- Living Room15.00 x 15.00First
- Loft15.00 x 15.00Second
- Master Bedroom20.00 x 20.00Second
Schools
- Elementary:
- Santan Elementary
- Middle:
- Santan Junior High School
- High:
- Basha High School
Financial Details
HOA
$133 / Monthly
Brown Community
Annual Taxes
$3,550
Tax year 2025
Parcel Number
303-45-339
Affordability Calculator
$179,990
Estimated monthly payment
$4,790/mo
Principal $719,960 · Est. interest $1,004,408 over 30 yrs
Neighborhood Market Statistics
How this home compares to active listings in Chandler, AZ
- $568,142
- Median Listing Price
- 59
- Median Days on Market
- 2,006
- Median Sq Ft
- $294
- Median Price / Sq Ft
- 638
- Active Listings
- This home’s price is 58% above the area median.
- Its price per sq ft is 22% below the area median.
Market statistics compiled from active EXIT Realty® and MLS listings in Chandler, AZ.
Location

Points of Interest in Chandler, AZ
Showing the Chandler area map.
Nearby Schools
Santan Elementary School
Elementary · 0.2 mi away
Montessori Christian Academy
Elementary · 0.5 mi away
Basis Chandler
Secondary · 1.4 mi away
Basis Chandler Primary - South Campus
Elementary · 1.6 mi away
Skyline Gila River
School · 1.6 mi away
Arizona College Prep High School
Secondary School · 1.7 mi away
Fulton Elementary School
Elementary · 1.7 mi away
Hamilton High School
Secondary · 1.8 mi away
Hamilton Seminary - LDS Church
School · 1.9 mi away
Life Christian Academy
School · 2.0 mi away
Ryan Elementary School
Elementary · 2.1 mi away
Hull Elementary School
Elementary · 2.1 mi away
Legacy Traditional Schools
Elementary · 2.2 mi away
Carlson Elementary School
Elementary · 2.4 mi away
Basha Elementary School
Elementary · 2.6 mi away
Haley Elementary School
Elementary · 2.7 mi away
Archway Classical Academy Lincoln - Great Hearts
Elementary · 2.9 mi away
Lincoln Preparatory Academy
Secondary · 2.9 mi away
Chandler Traditional Academy - Independence
School · 2.9 mi away
American Leadership Academy
School · 3.0 mi away
Commute Calculator
Nearby Homes



Similar Homes Nearby

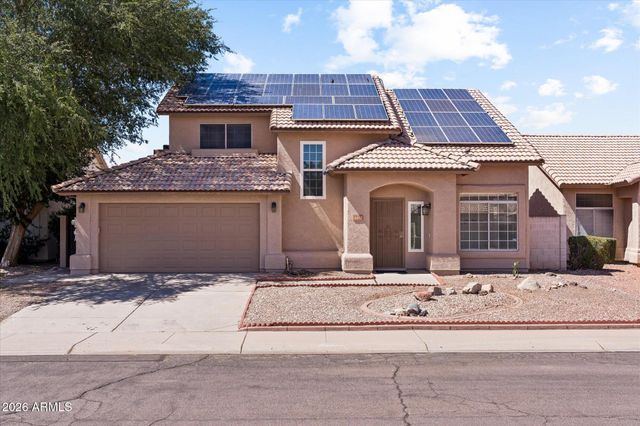
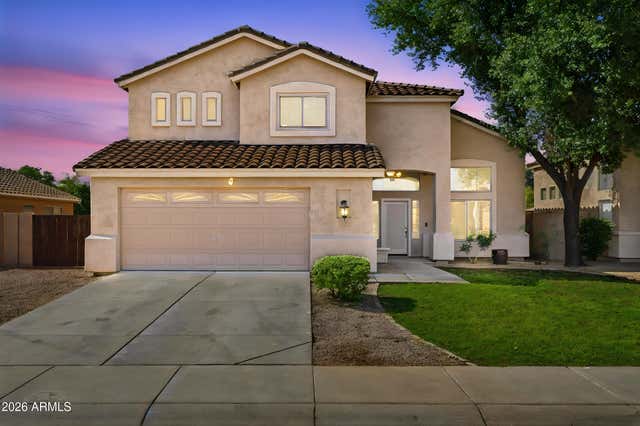
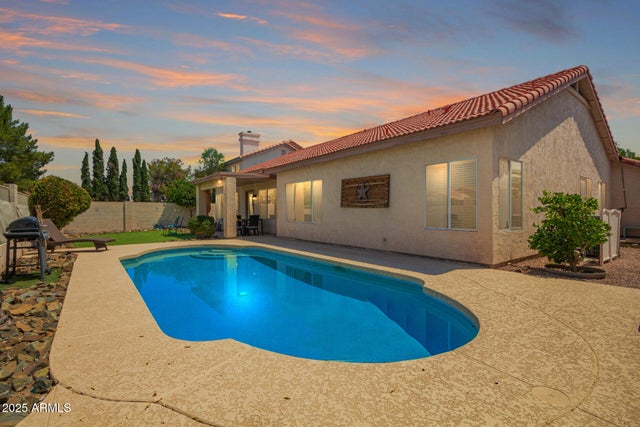
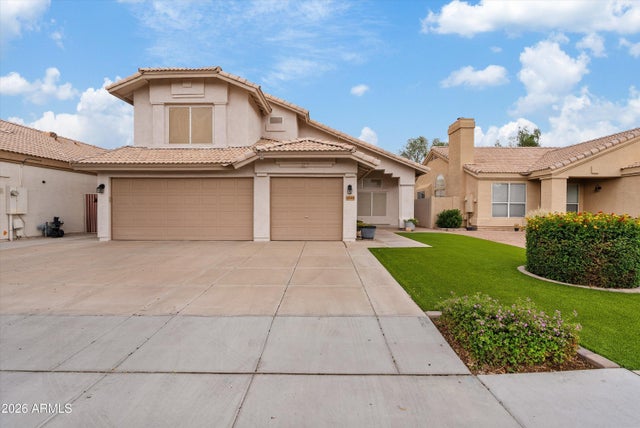

Similar Home Values
Comparable nearby listings and their asking prices.
| Address | Price | Beds | Baths | Sq Ft |
|---|---|---|---|---|
| 1528 E LAREDO Street, Chandler, AZ | $635,000 | 4 | 3 | 2,321 |
| 1432 W PARK Avenue, Chandler, AZ | $635,000 | 4 | 4 | 2,562 |
| 223 W RAVEN Drive, Chandler, AZ | $639,950 | 4 | 3 | 2,350 |
| 1126 N MELODY Circle, Chandler, AZ | $639,999 | 4 | 2 | 2,120 |
| 1048 W ELGIN Street, Chandler, AZ | $640,000 | 4 | 3 | 2,421 |
| 3350 S ROGER Court, Chandler, AZ | $642,900 | 4 | 3 | 2,331 |
Moving Cost Estimate
EXIT Agents in Chandler


Last Updated: 2026-06-11