

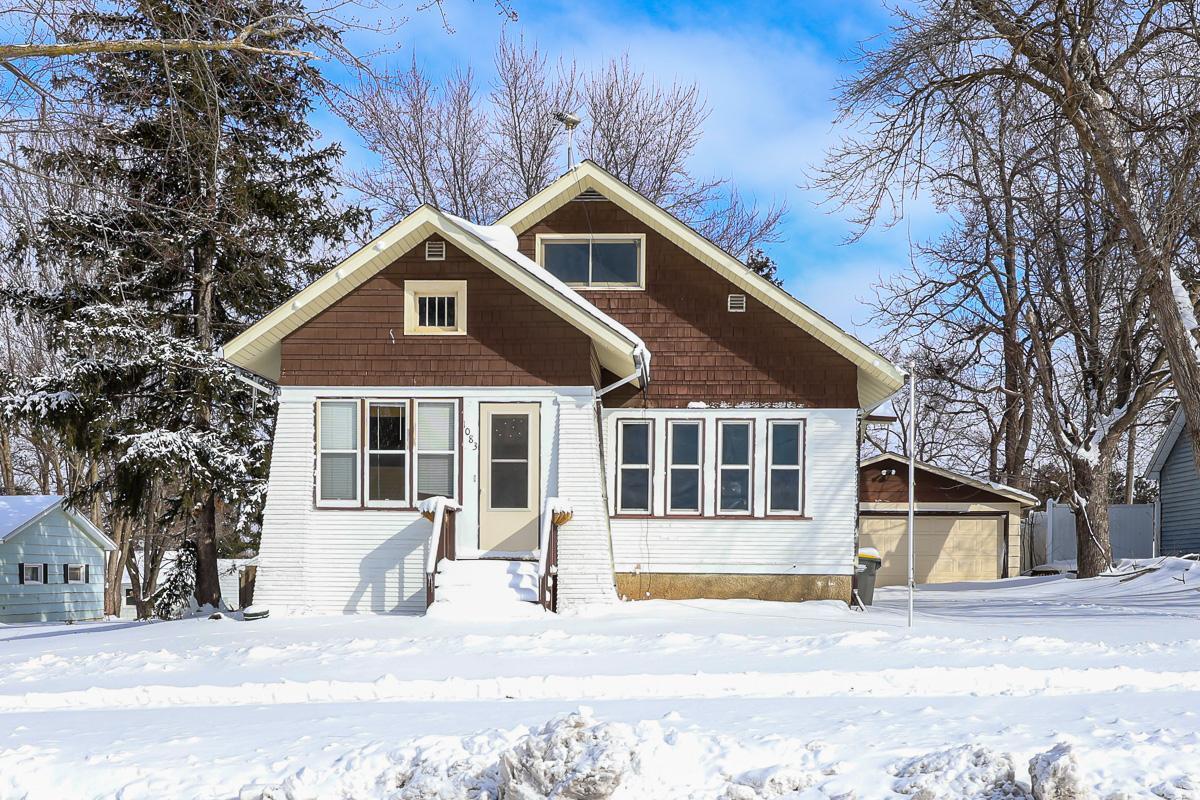
1083 Charlotte Street, Hammond, WI 54015
Thayers Add · St. Croix County
Key Facts
Description
Here is a solid 3 bedroom, 1 bathroom home with a 2 car detached garage. This house would be an easy fixer upper for a talented buyer. Sold as is.
Property Information
Property Type
Residential
Sub-Type
Single Family Residence
Style
(SF) Single Family
Year Built
1925
Stories
1
Living Area
1,388 sq ft
Lot Size
0.20 acres
Lot Dimensions
38x132
Garage Spaces
2
Zoning
Residential-Single Family
Days on Market
17
MLS® Listing#
7040646
Property Features
Appliances
Cooling
Heating
Basement
Sewer
Water Source
Rooms
- 8x11Upper
- 7x13Main
- 11x11Main
- 16x11Upper
- 11x10Main
- Dining Room13x10Main
- Kitchen11x10Main
- Living Room13x15Main
Financial Details
HOA
None
Annual Taxes
$3,596
Parcel Number
136101820000
Directions
From 94. North on County T, Left on Charlotte St. House is on the right.
Affordability Calculator
$43,000
Estimated monthly payment
$1,144/mo
Principal $172,000 · Est. interest $239,955 over 30 yrs
Neighborhood Market Statistics
How this home compares to active listings in Hammond, WI
- $505,263
- Median Listing Price
- 114
- Median Days on Market
- 1,622
- Median Sq Ft
- $291
- Median Price / Sq Ft
- 34
- Active Listings
- This home’s price is 57% below the area median.
- Its price per sq ft is 47% below the area median.
Market statistics compiled from active EXIT Realty® and MLS listings in Hammond, WI.
Location

Points of Interest in Hammond, WI
Showing the Hammond area map.
Nearby Schools
St Croix Central School District
Elementary · 0.1 mi away
St Croix Central Middle School
Secondary · 0.2 mi away
Saint Croix Central High
Secondary · 0.6 mi away
Greenfield Elementary School
Elementary · 2.9 mi away
Baldwin-Woodville High School
Secondary · 2.9 mi away
Baldwin Christian School
School · 3.2 mi away
Baldwin-Woodville Area School District
School · 3.4 mi away
Saint Croix Central Elementary
Elementary · 5.6 mi away
Viking Middle School
Secondary · 7.7 mi away
Making Strides Riding Academy
School · 8.9 mi away
New Richmond High School
Secondary · 9.4 mi away
Hillside Elementary School
Elementary · 9.6 mi away
New Richmond Paperjack Elementary
Elementary · 10.3 mi away
New Richmond Middle School
Secondary · 10.5 mi away
Starr Elementary School
Elementary · 10.5 mi away
St Mary School
School · 11.2 mi away
Hudson Schools
Elementary · 11.5 mi away
Meyer Middle School
Secondary · 11.8 mi away
Greenwood Elementary School
Elementary · 11.9 mi away
School District of River Falls
School · 11.9 mi away
Commute Calculator
Nearby Homes


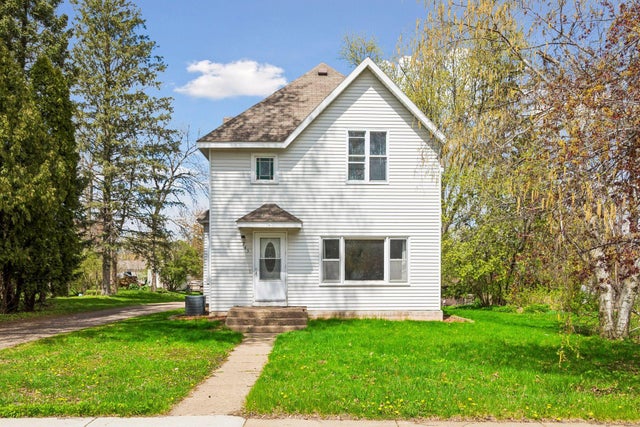


Similar Homes Nearby


Similar Home Values
Comparable nearby listings and their asking prices.
| Address | Price | Beds | Baths | Sq Ft |
|---|---|---|---|---|
| 920 Davis Street, Hammond, WI | $225,000 | 5 | 2 | 1,760 |
| 920 Davis Street, Hammond, WI | $225,000 | 5 | 2 | — |
| 745 Broadway Street, Hammond, WI | $254,900 | 3 | 2 | 1,602 |
| 1375 Alton Lane, Hammond, WI | $270,000 | 3 | 3 | 1,468 |
Moving Cost Estimate
EXIT Agents in Hammond


Listing Courtesy: Realty ONE Group SIMPLIFIED - 7152622810
Presented by: Andrew J Timmerman