

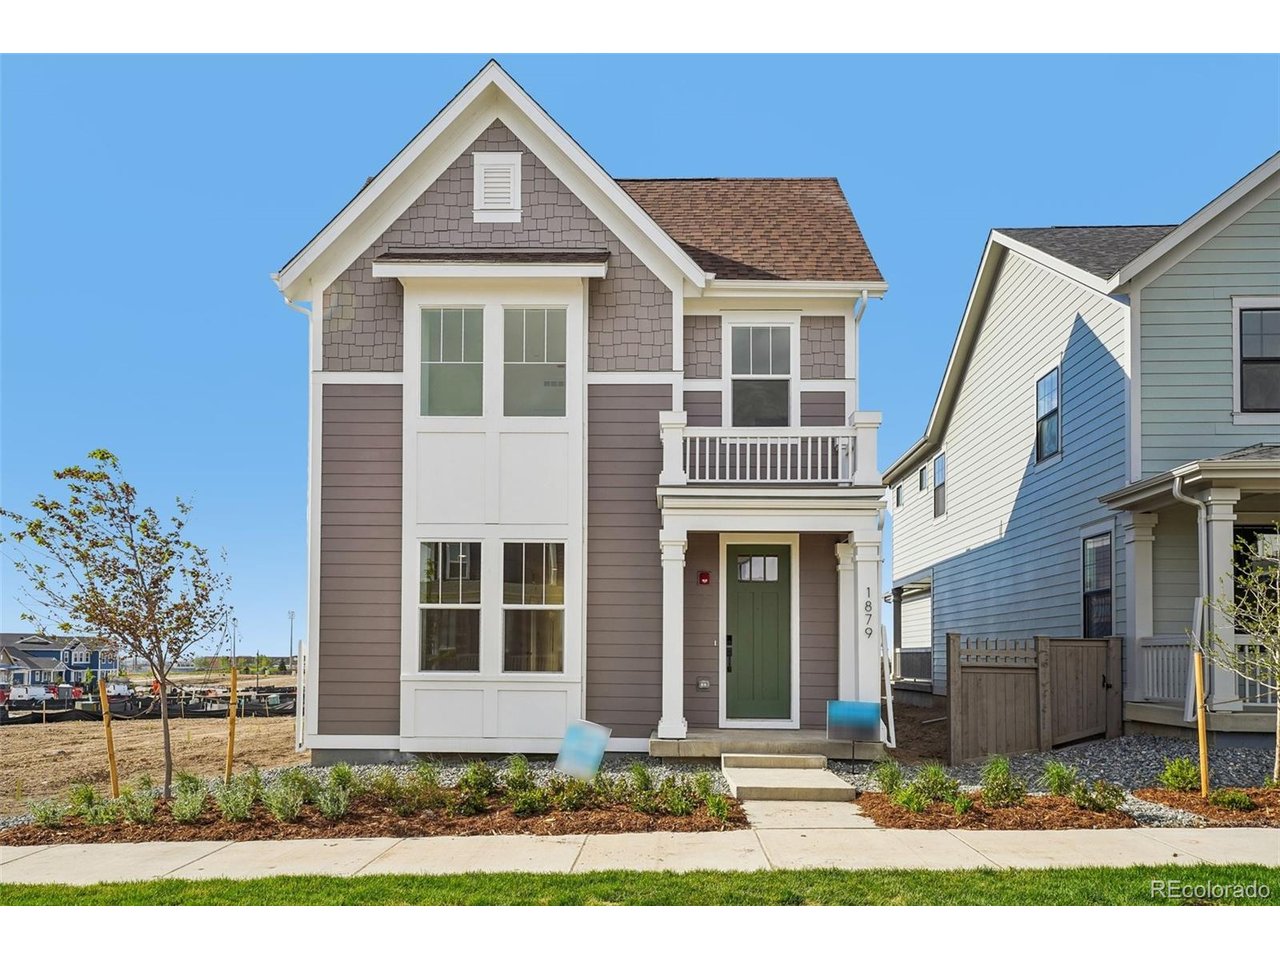
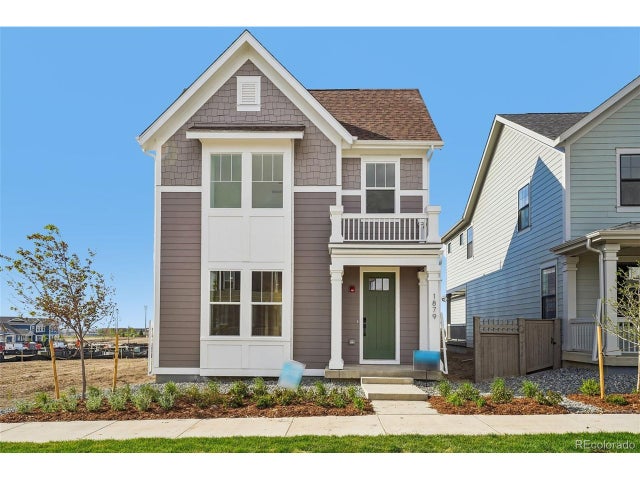
1879 Chestnut Ave, Erie, CO 80516
Westerly · Weld County
Key Facts
Description
The Leadville floorplan offers 2,044 square feet of flexible, two story living designed to adapt to your lifestyle. On the first level, enjoy a seamless flow between the great room, casual dining area, and well appointed kitchen, creating a warm and open space perfect for gatherings or everyday living. A large flex room on the main floor provides the versatility to serve as a home office, playroom, or be converted into a fourth bedroom that is ideal for guests or multigenerational living. On the second level you'll find two comfortable secondary bedrooms, a oversized private primary suite for a cozy retreat. You will notice the large first level laundry room with big windows which creates a perfect multi functional space. The choice of an unfinished lower level provides room to grow, with the opportunity to have a finished lower level. This allows for additional living space.
Property Information
Property Type
Residential
Sub-Type
Single Family Residence
Year Built
2026
Living Area
2,193 sq ft
Lot Size
0.07 acres
Garage Spaces
2
Zoning
Residential
Days on Market
25
MLS® Listing#
7039650
Property Features
Interior
Appliances
Cooling
Heating
Basement
Parking
Patio
Fencing
Lot Features
Construction
Foundation
Roof
Security
Community
Utilities
Sewer
Rooms
- 17x13Upper
- Bedroom 211x10Upper
- Bedroom 310x11Upper
- Dining Room8x13Main
- Great Room15x17Main
- KitchenMain
- LaundryMain
Schools
- Elementary:
- Highlands
- Middle:
- Soaring Heights
- High:
- Erie
Financial Details
HOA
$111 / Monthly
MSI, LLC
Annual Taxes
$890
Tax year 2026
Directions
The sales center is located at 1739 Peach Avenue, Erie. CO 80516.To visit us at Westerly : Take I-25 to Erie Parkway (Exit 232) and head West on Erie Parkway. In approximately 2 miles turn left on Westerly Blvd and head south through the entrance of the community past the club house. Take a left on Peach Ave until you see the DRB Homes sales center on your left.
Affordability Calculator
$127,000
Estimated monthly payment
$3,380/mo
Principal $508,000 · Est. interest $708,705 over 30 yrs
Neighborhood Market Statistics
How this home compares to active listings in Erie, CO
- $722,652
- Median Listing Price
- 47
- Median Days on Market
- 2,416
- Median Sq Ft
- $285
- Median Price / Sq Ft
- 468
- Active Listings
- This home’s price is 12% below the area median.
- Its price per sq ft is 2% above the area median.
Market statistics compiled from active EXIT Realty® and MLS listings in Erie, CO.
Location

Points of Interest in Erie, CO
Showing the Erie area map.
Nearby Schools
Erie High School
Secondary · 0.5 mi away
Soaring Heights Pk-8
Elementary · 0.7 mi away
Highlands Elementary School
Elementary · 0.9 mi away
Blue Mountain Montessori
Elementary · 1.9 mi away
Erie Middle School
Secondary · 2.4 mi away
Aspen Ridge Preparatory School
Elementary · 2.4 mi away
Black Rock Elementary School
Elementary · 2.5 mi away
Erie Elementary School
Elementary · 2.5 mi away
Vista Ridge Academy
School · 2.7 mi away
Primrose Schools
Elementary · 2.7 mi away
Kenneth Homyak Pk-8
Elementary · 2.7 mi away
Broomfield Palisade Kindercare
School · 2.8 mi away
Goddard School
School · 2.8 mi away
Red Hawk Elementary School
Elementary · 3.0 mi away
Ricky Orlando Motorcycle School
School · 3.3 mi away
Grand View Elementary
Elementary · 3.8 mi away
Thunder Vista P-8
Elementary · 3.8 mi away
Meadowlark Ptsa
Elementary · 3.9 mi away
2bg Equestrian School
School · 4.5 mi away
Peak To Peak Charter School
Elementary · 5.0 mi away
Commute Calculator
Nearby Homes


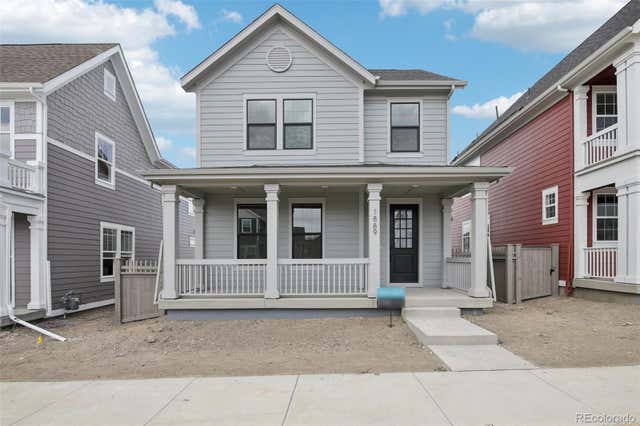
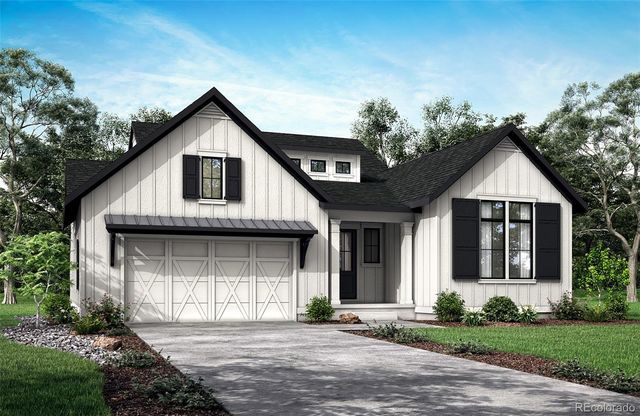

Similar Homes Nearby
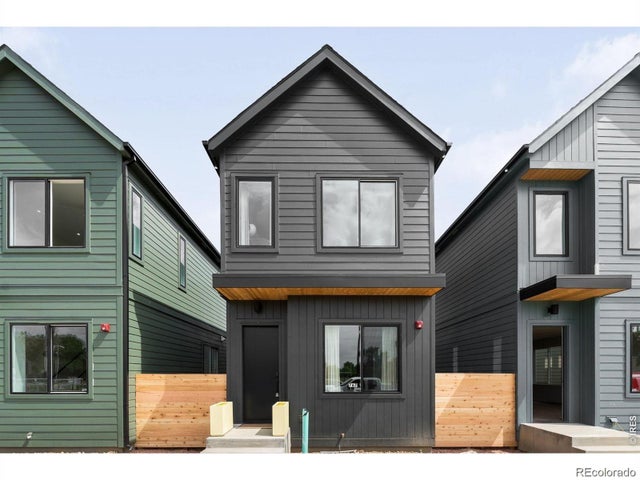

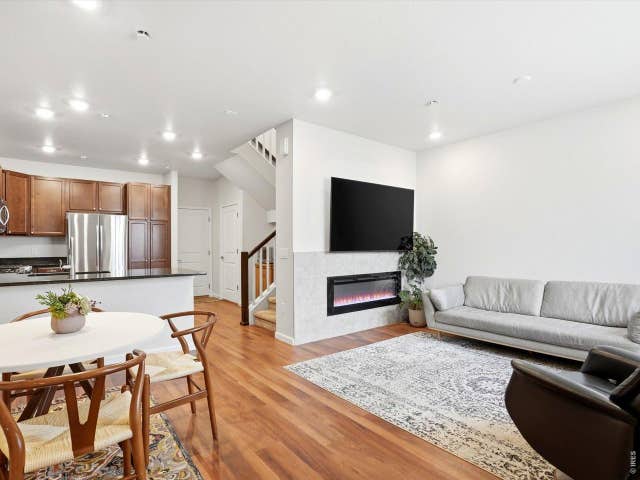

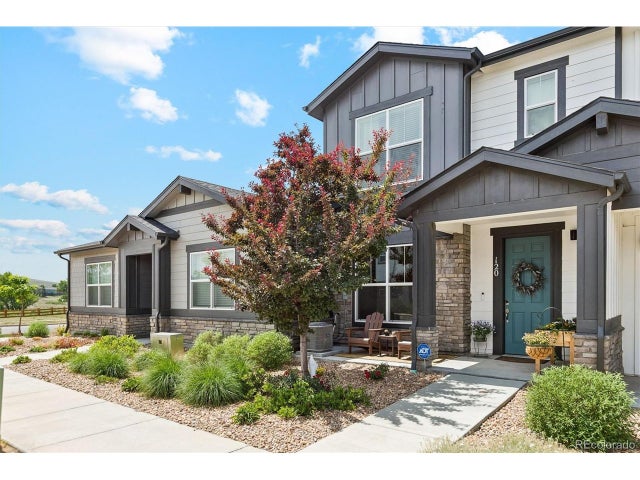
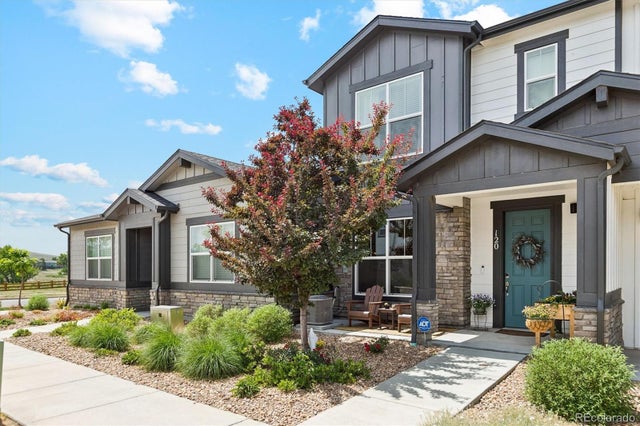
Similar Home Values
Comparable nearby listings and their asking prices.
| Address | Price | Beds | Baths | Sq Ft |
|---|---|---|---|---|
| 737 Cheesman Street, Erie, CO | $449,000 | 3 | 3 | 1,364 |
| 737 Cheesman St, Erie, CO | $449,000 | 3 | 3 | 1,364 |
| 132 Ambrose St, Erie, CO | $450,000 | 3 | 3 | 1,589 |
| 132 Ambrose Street, Erie, CO | $450,000 | 3 | 3 | 1,589 |
| 120 Ambrose St, Erie, CO | $455,000 | 3 | 3 | 1,584 |
| 120 Ambrose Street, Erie, CO | $455,000 | 3 | 3 | 1,584 |


