

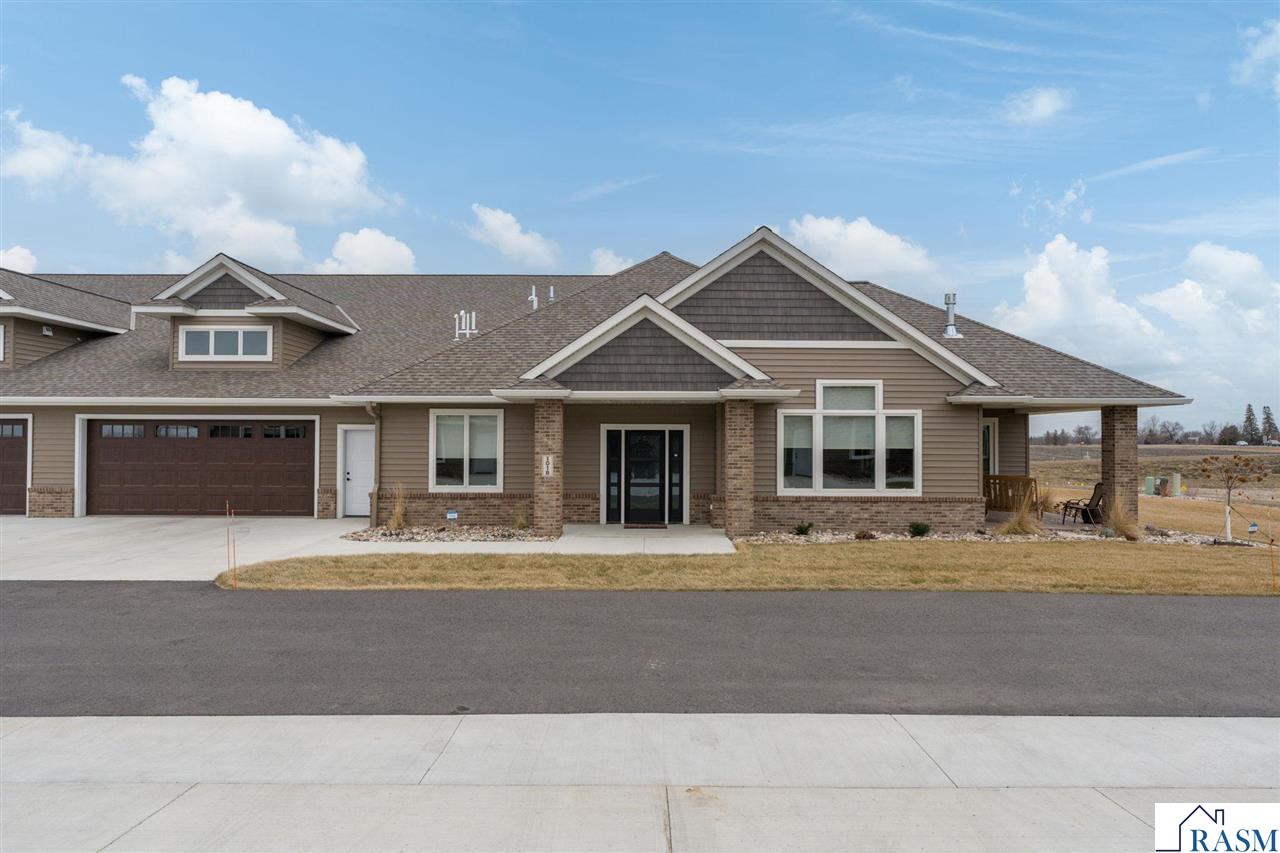
1048 Saba Boulevard, Mankato, MN 56001
Siesta Hills · Blue Earth County
Key Facts
Description
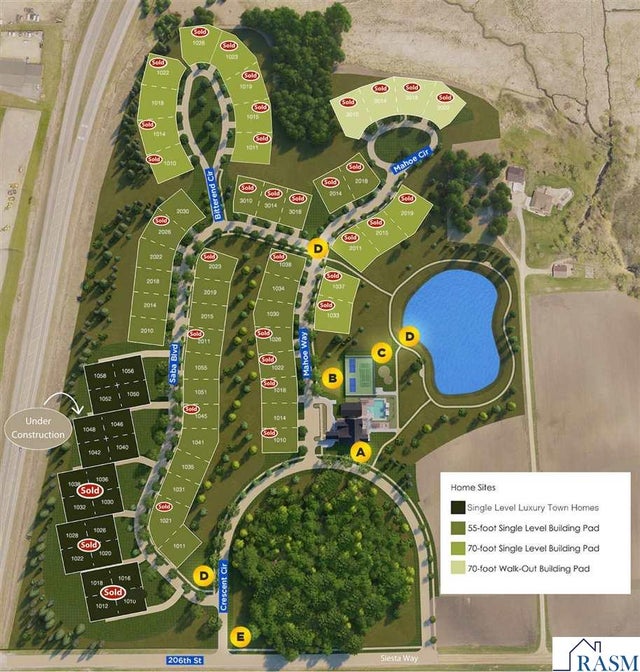
Nestled within the sought-after Siesta Hills community, this beautifully crafted two-bedroom, two-bath townhome will offer refined living with exceptional comfort and convenience. Built by Theuninck Construction, the home will feature over 2,500 square feet of thoughtfully designed living space, including a sun-filled four-season room, private patio, spacious great room with vaulted ceilings, bonus room, and a serene primary suite with ensuite bath. The kitchen will be both elegant and functional, appointed with Cambria countertops, stainless steel appliances, and a generous walk-in pantry—ideal for entertaining or everyday living. Andersen windows and vaulted ceilings will fill the great room with natural light, while the gas fireplace will create a warm and inviting focal point. High-end finishes will be found throughout, including luxury vinyl plank flooring and an oversized two-stall garage with ample storage. Homeownership will include access to an exceptional clubhouse and amenities: 1.5 miles of scenic walking trails, indoor and outdoor heated pools, pickleball courts, a golf simulator, fitness facilities, and a gourmet kitchen for gatherings and events. Take advantage of the opportunity to personalize select colors and finishes. This will be a rare offering that combines quality craftsmanship, low-maintenance living, and an active lifestyle. **The pictures show examples of the finishes from existing units that are identical to the units under construction.**
Property Information
Property Type
Residential
Sub-Type
Townhouse
Style
TH Quad/4 Corners
Year Built
2025
Living Area
2,552 sq ft
Lot Size
0.15 acres
Lot Dimensions
75x85
Garage Spaces
2
Days on Market
189
MLS® Listing#
7039229
Property Features
Interior
Appliances
Cooling
Heating
Pool
Parking
Patio
Construction
Roof
Security
Sewer
Water Source
Schools
- District:
- Mankato #77
Financial Details
HOA
$325 / Monthly
Annual Taxes
$2,010
Tax year 2025
Parcel Number
R01.09.21.476.015
Directions
Hwy 22 South of Hwy 83, turn east onto Siesta Way, left into the development on Crescent Circle, then another left onto Saba Blvd.
Affordability Calculator
$127,980
Estimated monthly payment
$3,406/mo
Principal $511,920 · Est. interest $714,174 over 30 yrs
Neighborhood Market Statistics
How this home compares to active listings in Mankato, MN
- $385,864
- Median Listing Price
- 77
- Median Days on Market
- 2,114
- Median Sq Ft
- $175
- Median Price / Sq Ft
- 429
- Active Listings
- This home’s price is 66% above the area median.
- Its price per sq ft is 43% above the area median.
Market statistics compiled from active EXIT Realty® and MLS listings in Mankato, MN.
Location

Points of Interest in Mankato, MN
Showing the Mankato area map.
Nearby Schools
Prairie Winds Middle School
Secondary · 0.7 mi away
Mankato East High School
Secondary · 1.2 mi away
Rosa Parks Elementary School
Elementary · 1.2 mi away
Kennedy Elementary School
Elementary · 1.5 mi away
Washington Elementary
Elementary · 2.0 mi away
God's Little Angels
School · 2.0 mi away
Kato Public Charter School
Secondary · 2.6 mi away
Jefferson Elementary
Elementary · 2.6 mi away
Ive Seminary High School
Secondary · 2.7 mi away
Central High School
Secondary · 2.9 mi away
Immanuel Lutheran School
School · 2.9 mi away
Immanuel Lutheran Church-CLC
Elementary · 2.9 mi away
Prairie Winds Middle School
School · 2.9 mi away
Mankato Area Public Schools
Secondary · 2.9 mi away
Franklin Elementary School
Elementary · 3.0 mi away
Loyola Catholic School
School · 3.1 mi away
Mankato West High School
Secondary · 3.3 mi away
Roosevelt Elementary School
Elementary · 3.5 mi away
Bridges Community School
School · 3.5 mi away
Garfield Elementary School
Elementary · 3.5 mi away
Commute Calculator
Nearby Homes



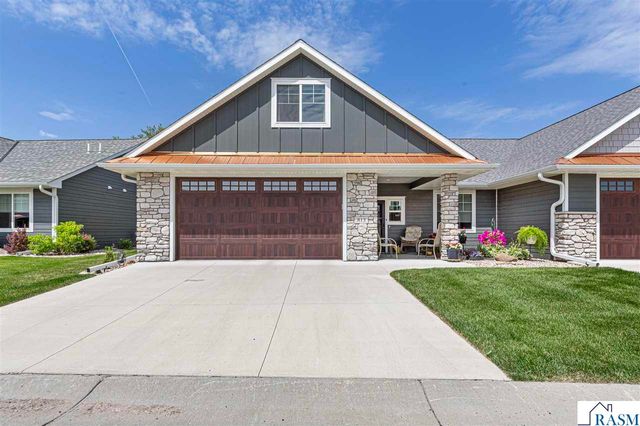
Similar Homes Nearby
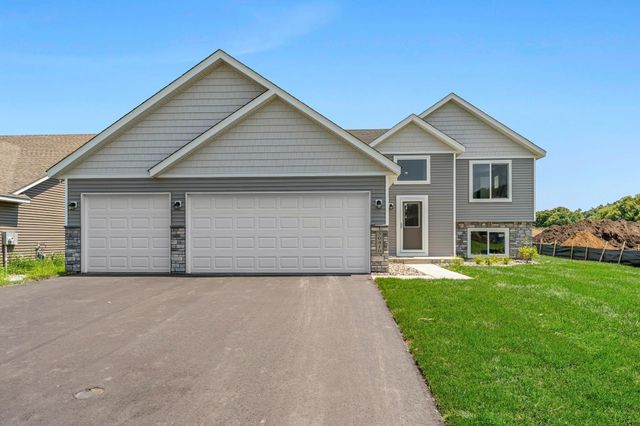


Similar Home Values
Comparable nearby listings and their asking prices.
| Address | Price | Beds | Baths | Sq Ft |
|---|---|---|---|---|
| 813 Tranquility Trail, Mankato, MN | $450,000 | 3 | — | 1,954 |
| 2017 Aster Lane, Mankato, MN | $454,720 | 4 | 3 | 2,346 |
| 2017 Aster Lane, Mankato, MN | $454,720 | 4 | 3 | 2,346 |
| 109 La Costa Lane, Mankato, MN | $455,000 | 4 | 4 | 2,560 |
| 109 La Costa Lane, Mankato, MN | $455,000 | 4 | — | 2,560 |
| 113 Cheetah Lane, Mankato, MN | $457,900 | 5 | — | 3,366 |
Moving Cost Estimate
EXIT Agents in Mankato


Listing Courtesy: JBEAL REAL ESTATE GROUP