

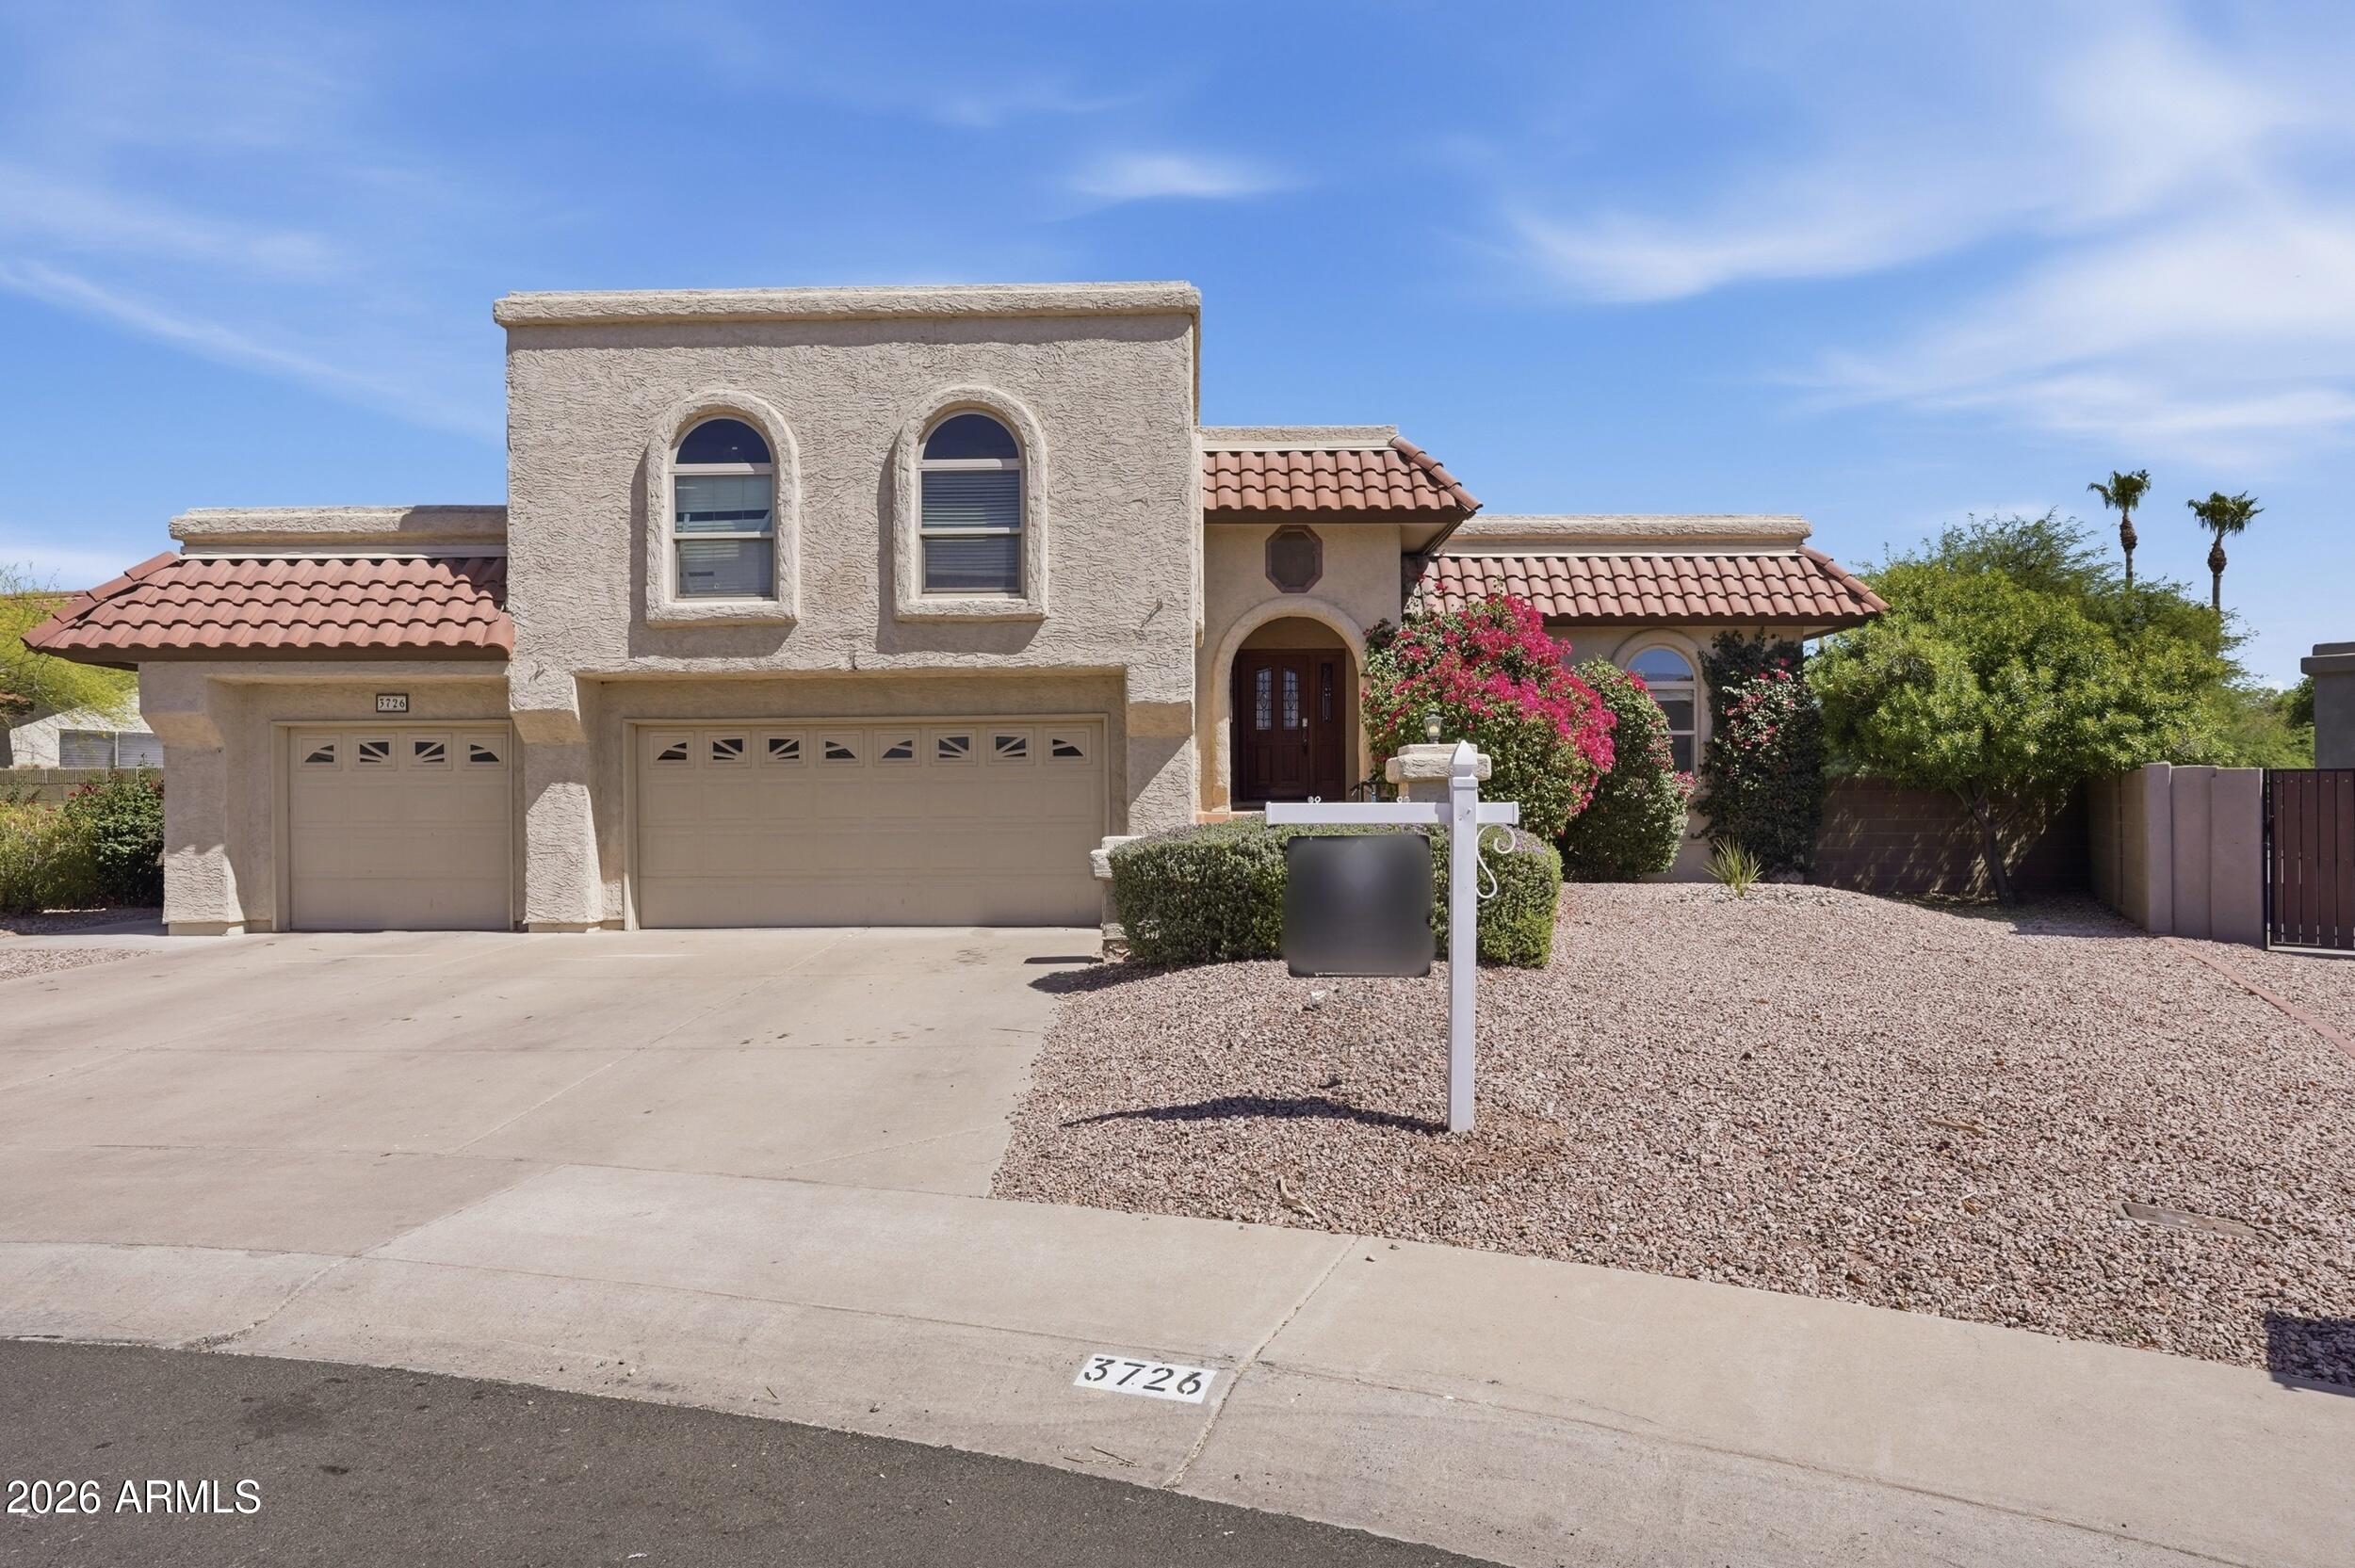
3726 E SALINAS Street, Phoenix, AZ 85044
AHWATUKEE · Maricopa County
Key Facts
Listing Courtesy: HomeSmart - 6022307600
Description
Welcome home!! Nestled on an Oversized 0.283 Acre pie-shaped lot backing to a wash, this rare find offers the utmost privacy with no neighbors directly behind. As you you step inside the Grand Foyer, you'll notice the Soaring Ceilings and Vast Amount of Light. Upstairs find the Large Primary Suite with Spa Like ensuite featuring Stand Alone Soaking Tub to Indulge, Step-In Shower, Dual Vanities and Walk-In Closet. On the Main Level you will Adore the Spacious Open Kitchen, offering Beautiful Granite Counter Tops, Tons of Cabinets, Stainless Appliances, Breakfast Bar for Gathering and Exterior access to Deck. Once outside you will be impressed with the large backyard, Boasting a Diving Pool, in ground Spa, Covered Patio and Plenty of Mature Foliage. This Home is Perfectly Designed for Tranquil Relaxing or Large Gatherings Spending Time with Friends and Family. Conveniently located near shopping, dining and freeways, this home is a MUST See!
Property Information
Property Type
Residential
Sub-Type
Single Family Residence
Year Built
1985
Stories
2
Living Area
2,264 sq ft
Lot Size
0.28 acres
Garage Spaces
3
Parking Spaces
3
Listing #
7039213
Property Features
Interior
Exterior
Appliances
Cooling
Heating
Flooring
Pool
Parking
Laundry
Fencing
Lot Features
Construction
Roof
Utilities
Sewer
Water Source
Schools
- Elementary:
- Kyrene de la Colina School
- Middle:
- Kyrene Centennial Middle School
- High:
- Mountain Pointe High School
Financial Details
HOA
$274 / Annually
Ahwatukee Board
Annual Taxes
$3,291
Tax year 2025
Parcel Number
301-29-507
Directions
North on Ray Rd to Knox Rd, West on Knox Rd to 37th Place, North on 37th Place to home on right just past the curve
Affordability Calculator
$113,980
Estimated monthly payment
$3,033/mo
Principal $455,920 · Est. interest $636,049 over 30 yrs
Neighborhood Market Statistics
How this home compares to active listings in Phoenix, AZ
- $476,165
- Median Listing Price
- 74
- Median Days on Market
- 1,578
- Median Sq Ft
- $276
- Median Price / Sq Ft
- 4,030
- Active Listings
- This home’s price is 20% above the area median.
- Its price per sq ft is 9% below the area median.
Market statistics compiled from active EXIT Realty® and MLS listings in Phoenix, AZ.
Location

Getting Around
Points of Interest in Phoenix, AZ
Showing the Phoenix area map.
Nearby Schools
Kyrene Centennial Middle School
Elementary · 0.6 mi away
Mt Point High School
Secondary · 0.6 mi away
Ambassador Academy
School · 0.8 mi away
Kyrene de las Lomas Elementary School
Elementary · 0.8 mi away
Kyrene de la Esperanza Elementary School
Elementary · 1.3 mi away
Childtime
School · 1.5 mi away
Primrose Schools
Elementary · 1.6 mi away
Desert Garden Montessori
Elementary · 1.6 mi away
Inspire Kids Montessori
Elementary · 1.7 mi away
Ahwatukee Preschool
School · 1.8 mi away
Sonoran Science Academy
School · 1.9 mi away
Kyrene Monte Vista Elementary School
Elementary · 2.0 mi away
Skyline Technical High School
Secondary · 2.0 mi away
Summit School of Ahwatukee
Secondary · 2.1 mi away
Basis Ahwatukee
School · 2.3 mi away
St John Bosco
School · 2.3 mi away
Kyrene del Milenio
Elementary · 2.3 mi away
Desert Vista te
School · 2.4 mi away
Desert Vista High School
Secondary · 2.4 mi away
Horizon Charter Learning Center
Secondary · 2.5 mi away
Commute Calculator
Nearby Homes
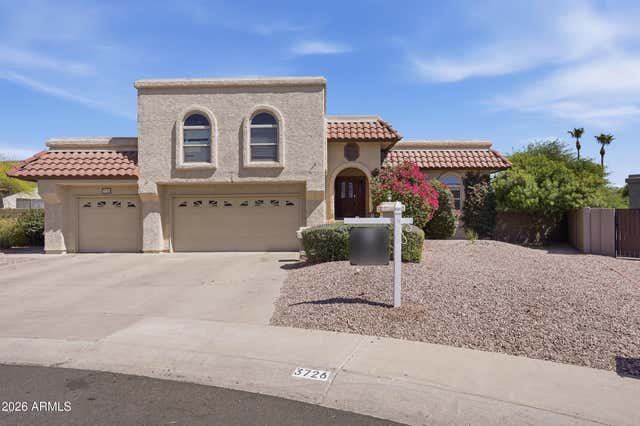


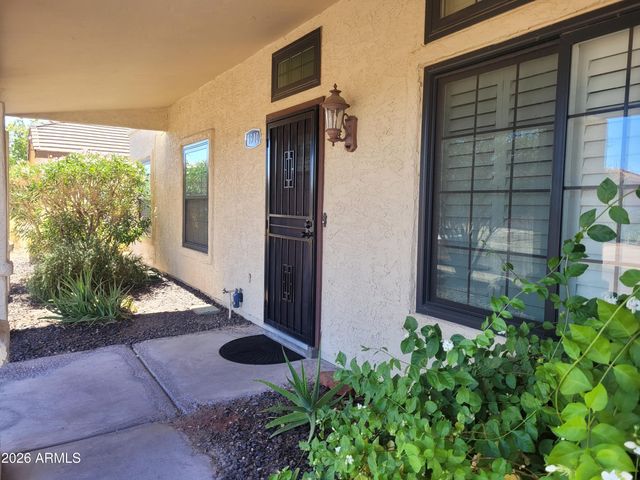

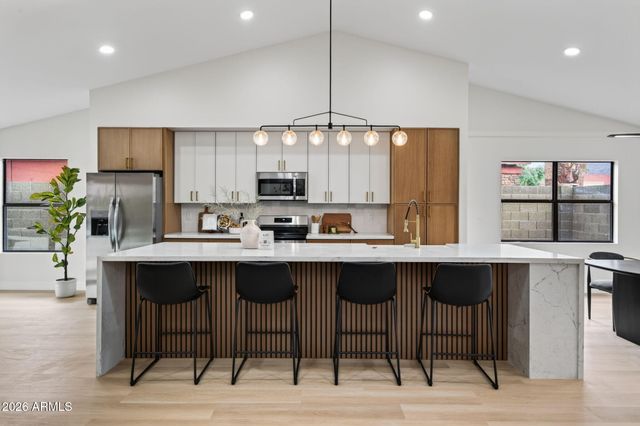
Similar Homes Nearby
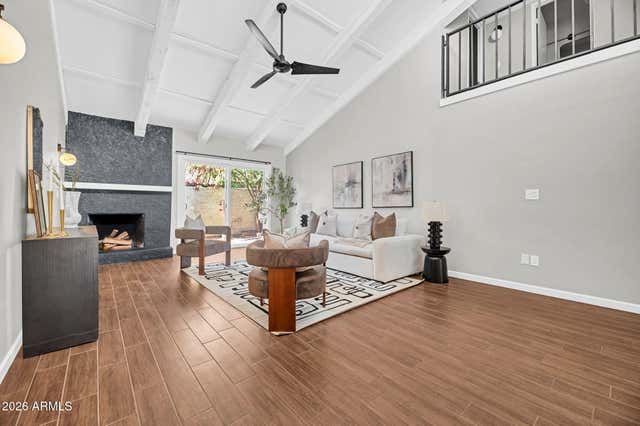
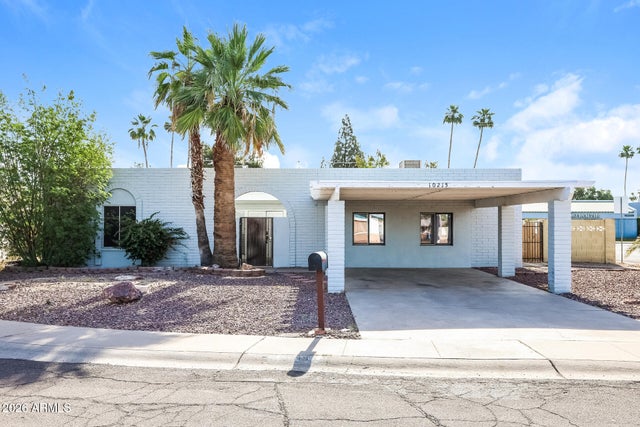


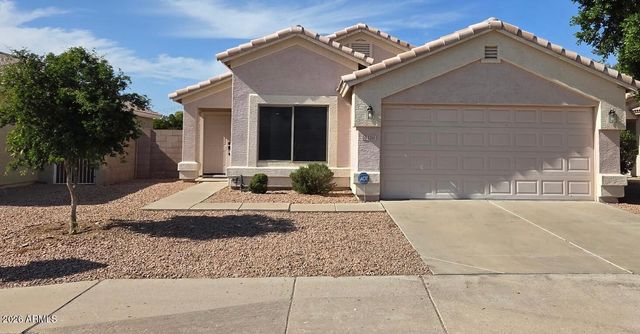
Similar Home Values
Comparable nearby listings and their asking prices.
| Address | Price | Beds | Baths | Sq Ft |
|---|---|---|---|---|
| 7 E LOMA Lane, Phoenix, AZ | $399,000 | 3 | 2 | 1,644 |
| 10215 N 35TH Drive, Phoenix, AZ | $399,000 | 4 | 2 | 2,323 |
| 3713 W VIVIAN Court, Phoenix, AZ | $399,000 | 4 | 3 | 1,731 |
| 2601 E VIRGINIA Avenue, Phoenix, AZ | $399,000 | 3 | 2 | 2,051 |
| 9610 N 2ND Street, Phoenix, AZ | $399,000 | 3 | 2 | 1,281 |
| 3210 W LOUISE Drive, Phoenix, AZ | $399,000 | 3 | 2 | 1,310 |
Moving Cost Estimate
EXIT Agents in Phoenix


Last Updated: 2026-06-08