

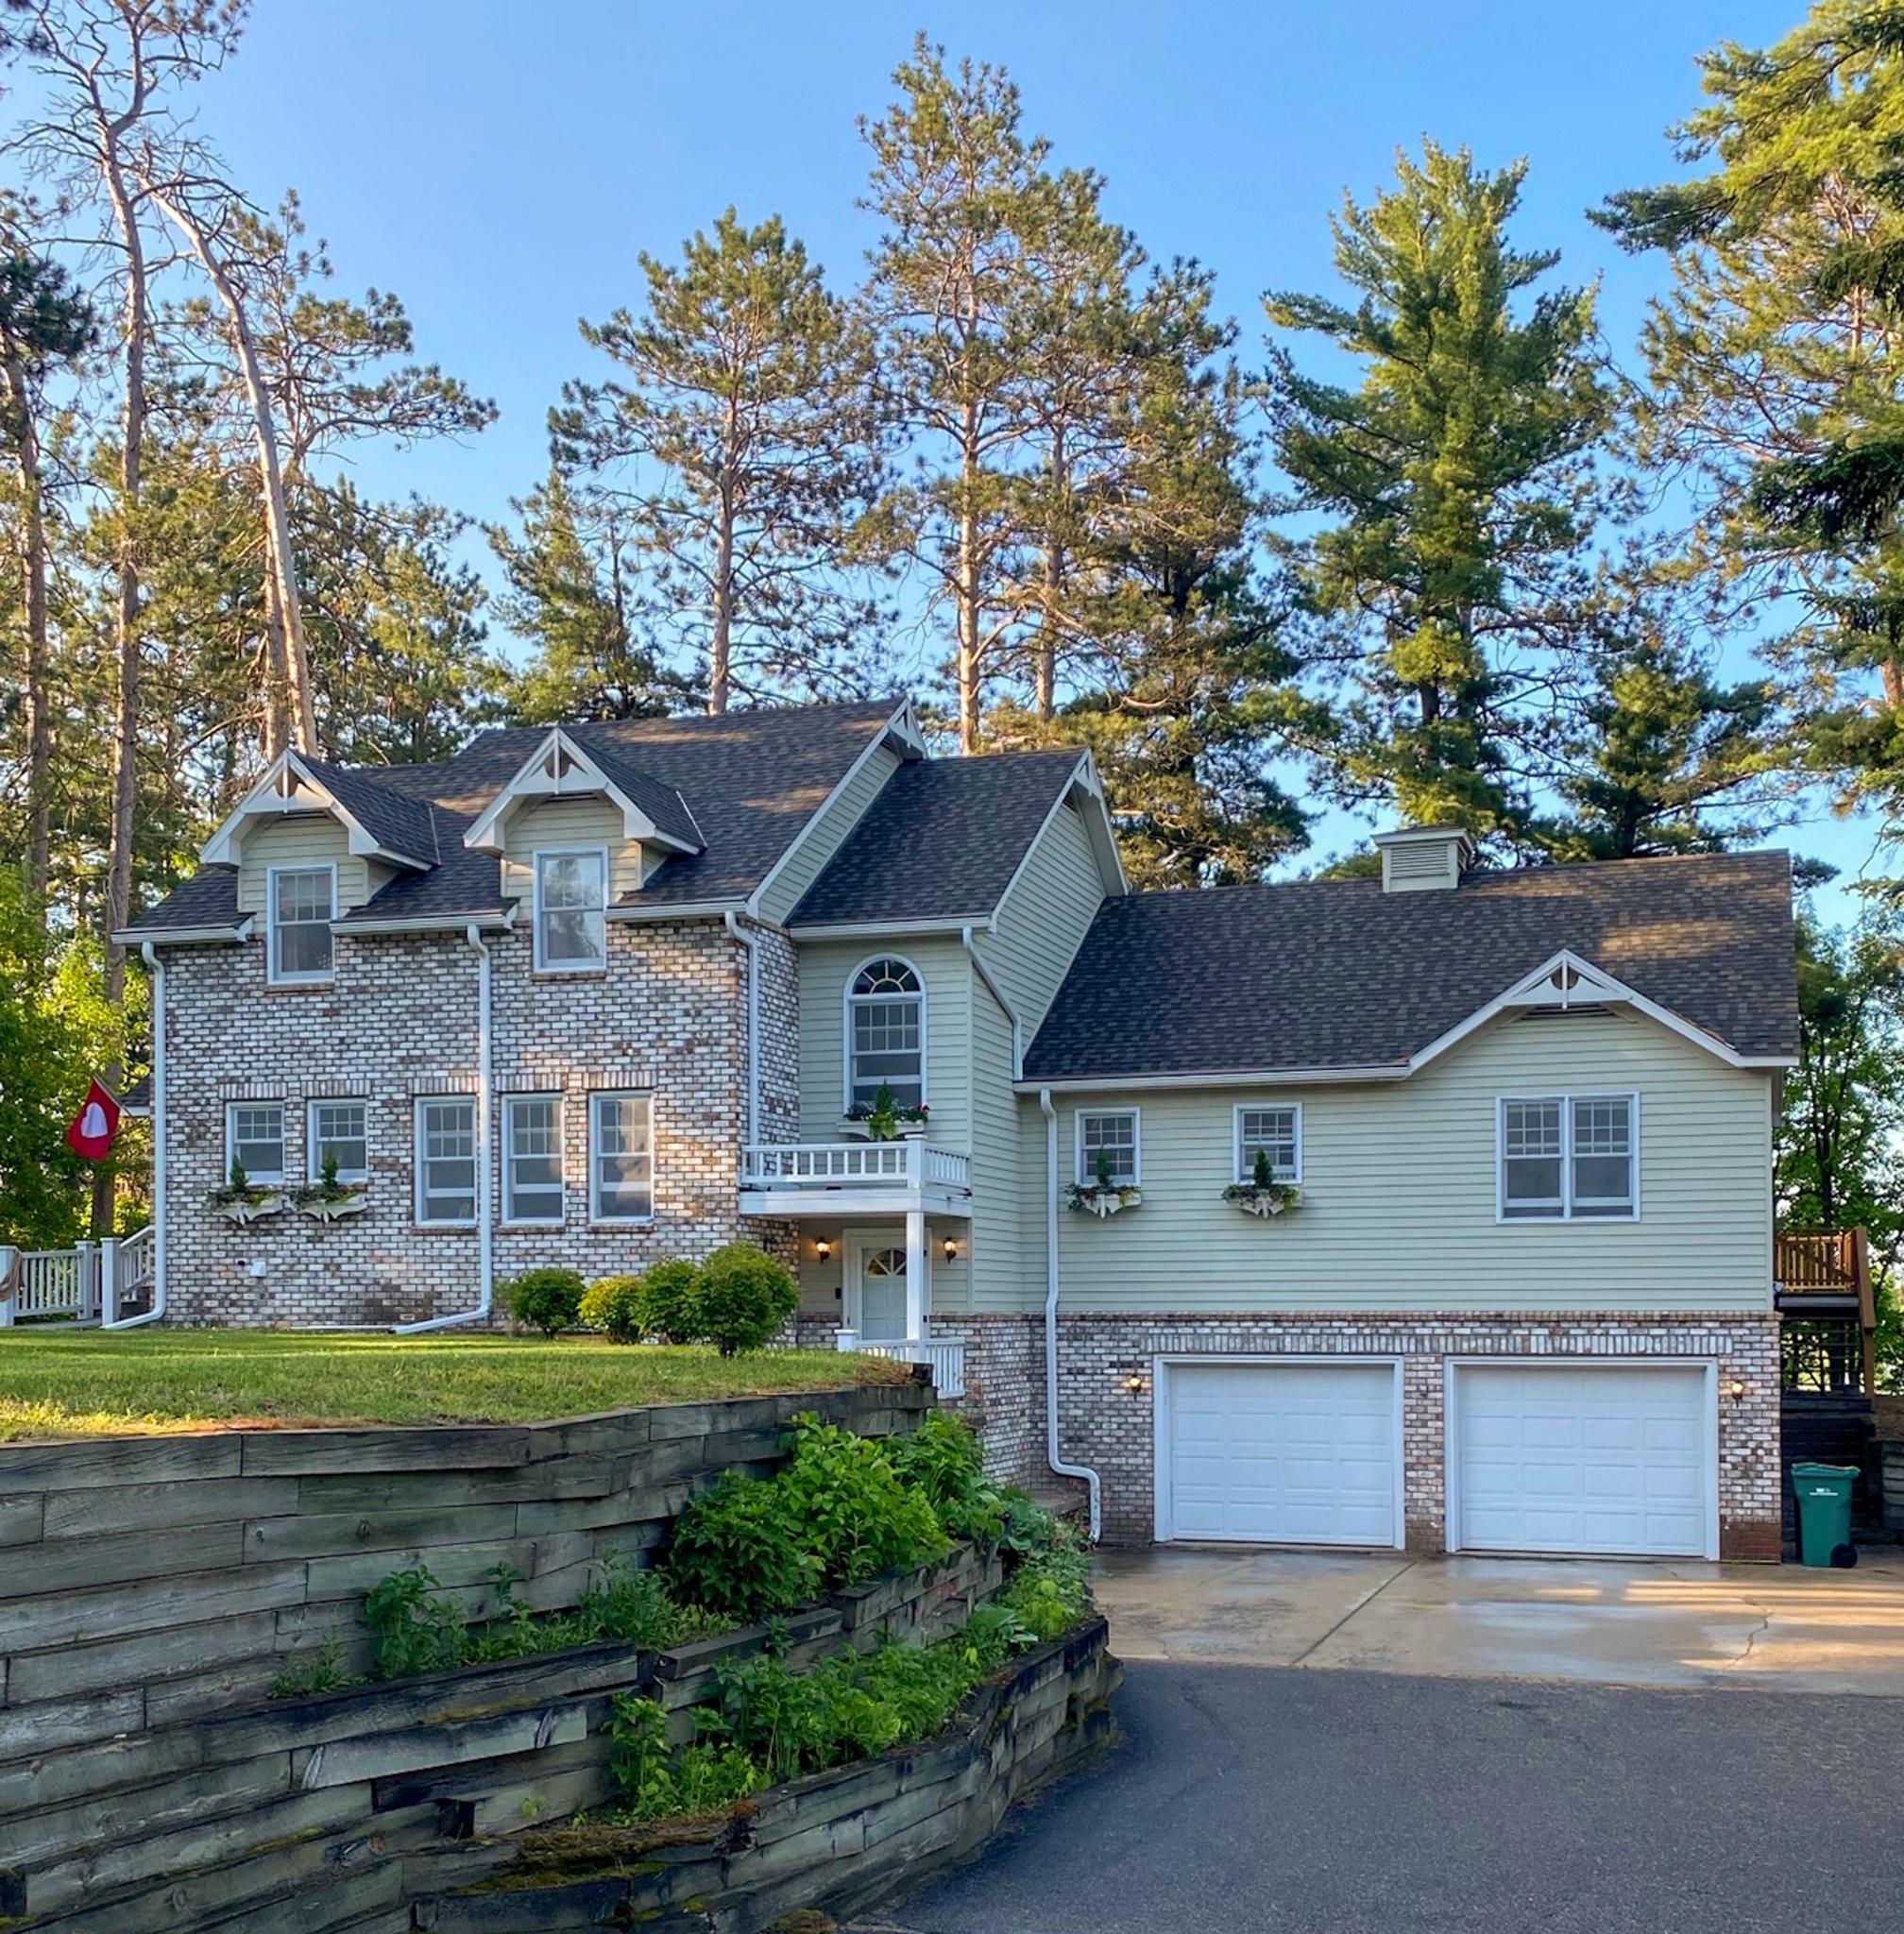
120 NE 14th Street, Grand Rapids, MN 55744
Kearneys 1st Add To Gr · Itasca County
Key Facts
Description
Welcome to this impressive lake home offering the rare combination of space, comfort, and an in-town Crystal Lake location. This 5+ bedroom property delivers incredible value with a thoughtfully designed open layout and room for everyone. The kitchen offers a functional layout for everyday living and entertaining, flowing into both informal and formal dining spaces. Enjoy gathering in the spacious family room or stepping out onto the deck to take in the setting, surrounded by mature trees and the natural beauty of the lake. An upper and lower level fireplace adds warmth and character, creating a cozy feel throughout both levels of the home. Upstairs, you will appreciate the brand new carpet, along with the flexibility and function this home offers with 5 bathrooms, perfect for hosting family and guests. Ideally situated on Crystal Lake (Ice Lake), this home offers one of the most convenient locations in Grand Rapids, just minutes from the middle and high schools, the Reif Center, the Mesabi Trail, fairgrounds, downtown shopping, and dining. A rare opportunity to enjoy lake living with the ease of in-town amenities.
Property Information
Property Type
Residential
Sub-Type
Single Family Residence
Style
(SF) Single Family
Year Built
1989
Stories
1
Living Area
5,195 sq ft
Lot Size
0.60 acres
Lot Dimensions
120x222
Garage Spaces
2
Zoning
Residential-Single Family
Days on Market
13
MLS® Listing#
7039014
Property Features
Cooling
Heating
Basement
Laundry
Patio
Construction
Roof
Sewer
Water Source
Rooms
- 13.2x13.09Main
- 12.4x20.3Upper
- 15.2x12.9Lower
- 20x20Lower
- 9.4x13.8Lower
- 12.4x20.3Upper
- 11x12Upper
- Bonus Room22.5x13.6Lower
- DenMain
- Dining Room18.5x13.2Main
- Family Room21x38.36Lower
- Kitchen9.7x14.2Main
- Laundry7.4x9.0Main
- Living Room21x38Main
Financial Details
HOA
None
Annual Taxes
$8,964
Parcel Number
915854144
Directions
From Grand Rapids take Hwy 38 N, to right on14th St NW, property on right
Affordability Calculator
$130,000
Estimated monthly payment
$3,460/mo
Principal $520,000 · Est. interest $725,446 over 30 yrs
Location

Points of Interest in Grand Rapids, MN
Showing the Grand Rapids area map.
Nearby Schools
Isd 318 - Grand Rapids & Bigfork
Elementary · 0.5 mi away
Robert J Elkington Middle School
Secondary · 0.7 mi away
Grand Rapids Senior High School
Secondary · 0.7 mi away
Forest Lake Elementary School
Elementary · 0.8 mi away
Riverview Elementary School
Elementary · 1.4 mi away
Itaskin Education Center
School · 2.1 mi away
Area Learning Center
School · 2.1 mi away
St Josephs Preschool
School · 2.6 mi away
Cohasset Elementary School
Elementary · 4.5 mi away
Greenway Public Schools
School · 5.4 mi away
Vandyke Elementary
Elementary · 5.4 mi away
Greenway High School
Secondary · 5.5 mi away
King Elementary School
Elementary · 13.4 mi away
Deer River High School
Secondary · 13.8 mi away
Northern Lights Community School
Secondary · 14.6 mi away
Hill City Elementary
Elementary · 17.9 mi away
Nashwauk-Keewatin High School
Secondary · 19.0 mi away
Northland Community School
Secondary · 22.3 mi away
Remer Elementary School
Elementary · 22.3 mi away
Keewatin Elementary School
Elementary · 23.4 mi away
Commute Calculator
Nearby Homes


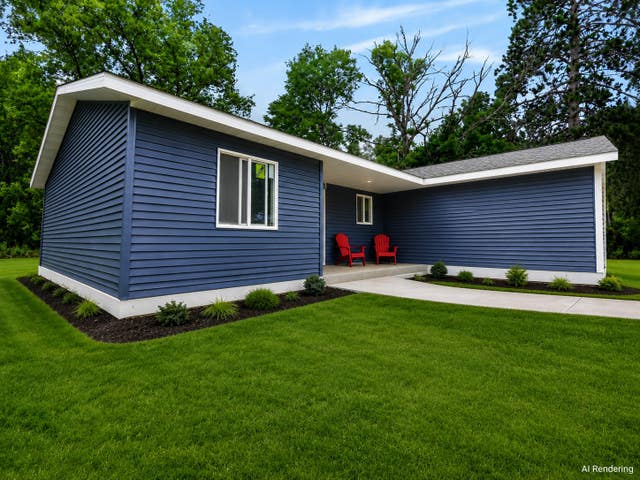

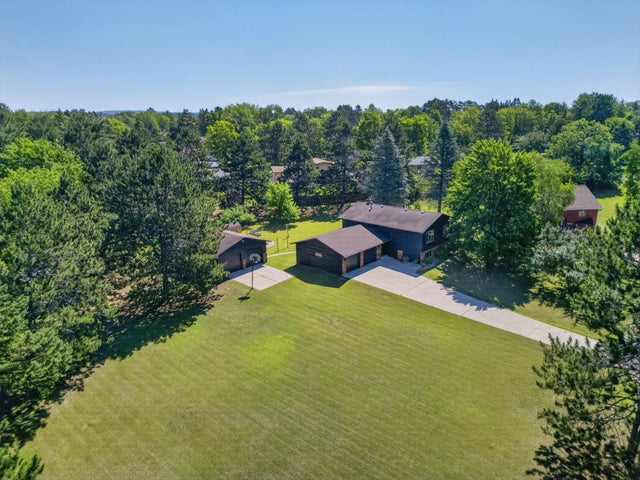

Similar Homes Nearby

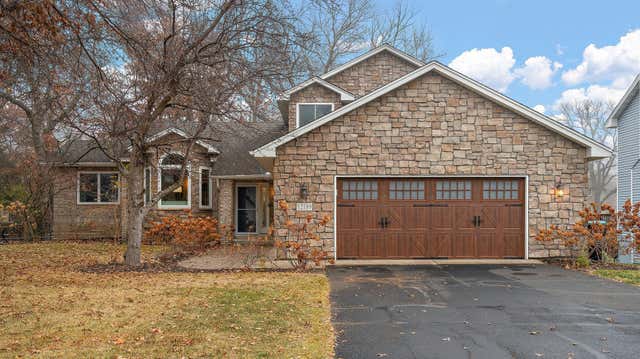

Similar Home Values
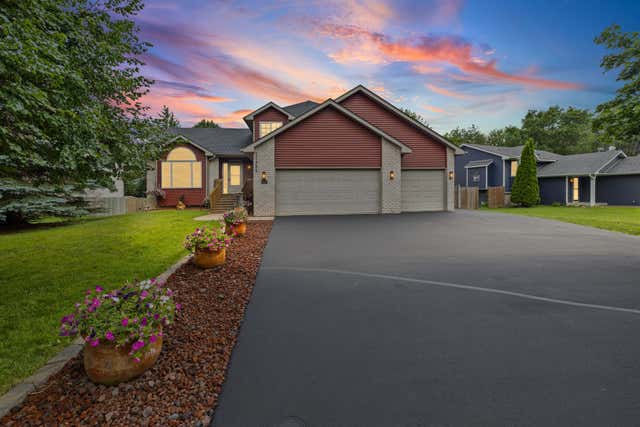
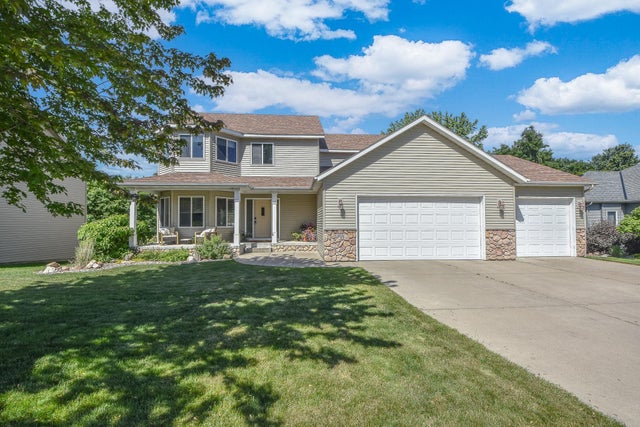
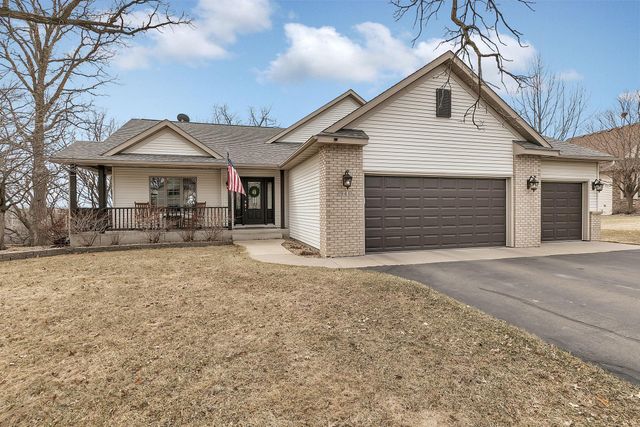
Comparable nearby listings and their asking prices.
| Address | Price | Beds | Baths | Sq Ft |
|---|---|---|---|---|
| 1007 Arbor Way, Sauk Rapids, MN | $459,900 | 5 | 4 | 3,028 |
| 12189 Lily Street NW, Coon Rapids, MN | $475,000 | 6 | 3 | 3,187 |
| 1124 Garden Brook Drive, Sauk Rapids, MN | $479,900 | 5 | 4 | 3,080 |
| 12455 Zea Street NW, Coon Rapids, MN | $485,000 | 5 | 4 | 2,926 |
| 1815 Star Drive, Sauk Rapids, MN | $497,400 | 5 | 3 | 3,626 |
| 941 Oak Crest Drive, Sauk Rapids, MN | $498,000 | 5 | 3 | 2,934 |
Moving Cost Estimate
EXIT Agents in Grand Rapids


Listing Courtesy: EDGE OF THE WILDERNESS REALTY - 2183263411
Presented by: Molly Tulek