

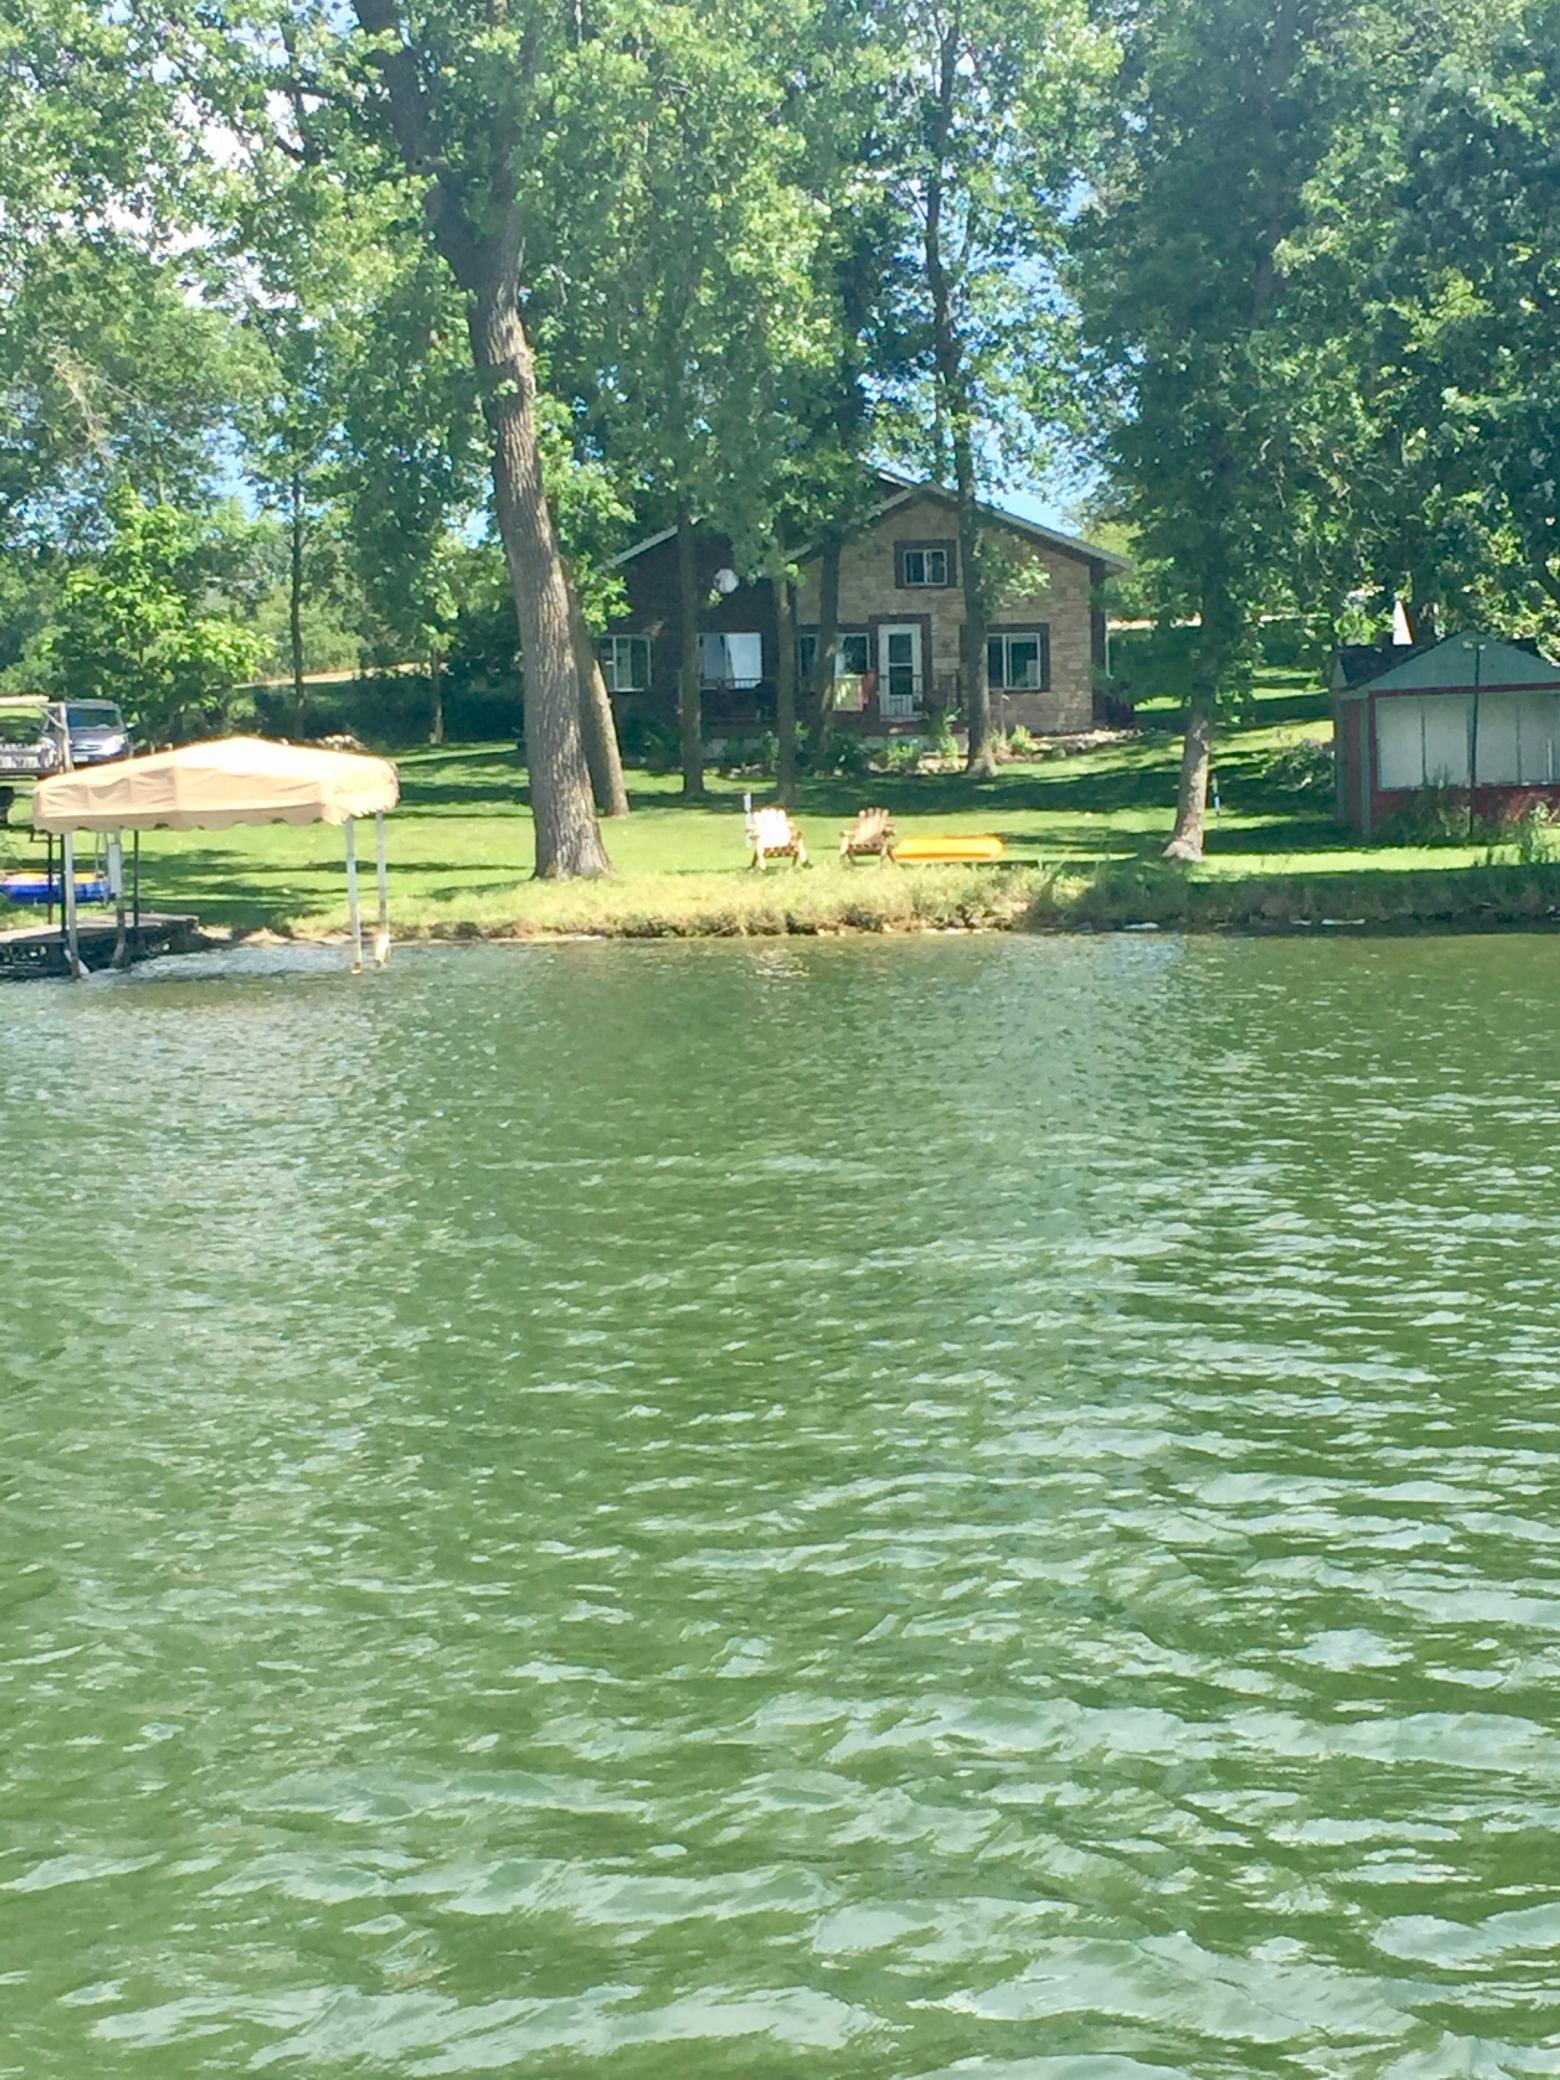
13051 County 15, Sauk Centre, MN 56378
Diamond Spgs Park · Todd County
Key Facts
Description
If you’ve been waiting for a true Big Sauk Lake gem, this is it. Set on a private, level 1.26 acre wooded lot with 330+ feet of pristine lakeshore, this charming 2-bedroom + loft, 1.5-bath brick cabin offers a rare combination of space, privacy, and effortless lake living—something seldom found on Big Sauk Lake. Inside, classic cabin character blends seamlessly with thoughtful updates. You’ll find hardwood floors, knotty pine ceilings, and a cozy wood-burning fireplace, along with a recently remodeled kitchen featuring warm pine cabinetry and stainless steel appliances. One of the bedrooms faces the lake, allowing you to wake up to peaceful water views and start your mornings surrounded by nature. Step outside and experience where this property truly shines. A west-facing, maintenance-free deck overlooks the lake, delivering breathtaking sunset views and the perfect setting for entertaining or unwinding at the end of the day. The level yard and shoreline—completely free of stairs or steep elevation—make lake access easy and enjoyable for all ages. A newer Porta dock is already in place, so you can begin enjoying the water immediately. Additional highlights include a 24x24 detached garage with concrete floor, a 10x20 lakeside storage building, maintenance-free siding on both the garage and boathouse, and a new cedar privacy fence that enhances the property’s secluded, peaceful setting. The location is equally compelling. Just 1 hour and 45 minutes from the Twin Cities, this property offers the perfect balance of convenience and escape. You’re only 10 minutes from Sauk Centre for dining, shopping, and entertainment, with easy access to local favorites including Birchwood Resort, Greystone Country Club, Saukinac Resort, and Diamond Point. Turnkey and move-in ready—just in time for cabin season.
Property Information
Property Type
Residential
Sub-Type
Single Family Residence
Style
(SF) Single Family
Year Built
1985
Stories
1
Living Area
330 sq ft
Lot Size
1.26 acres
Lot Dimensions
Irregular- See Supplements for Survey
Garage Spaces
2
Zoning
Residential-Single Family
Days on Market
18
MLS® Listing#
7038744
Property Features
Interior
Exterior
Appliances
Cooling
Heating
Flooring
Fireplace
Basement
Pool
Laundry
Patio
Fencing
Construction
Roof
Sewer
Water Source
Financial Details
HOA
None
Annual Taxes
$2,776
Parcel Number
140033400
Directions
From St.cloud I-94 to Sauk Centre, N On US 71 to County 2 East turn right to County 15 take right follow property on right.
Affordability Calculator
$105,000
Estimated monthly payment
$2,794/mo
Principal $420,000 · Est. interest $585,937 over 30 yrs
Neighborhood Market Statistics
How this home compares to active listings in Sauk Centre, MN
- $392,593
- Median Listing Price
- 92
- Median Days on Market
- 2,158
- Median Sq Ft
- $176
- Median Price / Sq Ft
- 110
- Active Listings
- This home’s price is 34% above the area median.
- Its price per sq ft is 804% above the area median.
Market statistics compiled from active EXIT Realty® and MLS listings in Sauk Centre, MN.
Location

Getting Around
Points of Interest in Sauk Centre, MN
Showing the Sauk Centre area map.
Nearby Schools
Sauk Centre Junior High School
Secondary · 6.3 mi away
Sauk Centre Secondary
Secondary · 6.3 mi away
West Central Education Dist
School · 6.3 mi away
Sauk Centre Public Schools
Elementary · 6.4 mi away
Grey Eagle Elementary School
Elementary · 7.9 mi away
Melrose Elementary School
Elementary · 10.6 mi away
Montessori School of Melrose
Elementary · 10.6 mi away
Melrose Area Public Schools
School · 10.6 mi away
Long Prairie-Grey Eagle Elementary
Elementary · 10.8 mi away
West Central Education District
School · 11.0 mi away
St Mary's School
School · 11.0 mi away
Ridgewater College Farm Management
School · 11.0 mi away
St Mary's School
School · 11.3 mi away
Emmanuel Lutheran Church
School · 11.5 mi away
Long Prairie-Grey Eagle High School
Secondary · 11.6 mi away
Long Prairie-Grey Secondary School
Secondary · 11.6 mi away
Osakis Public School
School · 12.1 mi away
Swanville School District 486
School · 14.4 mi away
St John's/St Andrew's School
School · 15.1 mi away
Sacred Heart School
School · 15.2 mi away
Commute Calculator
Nearby Homes
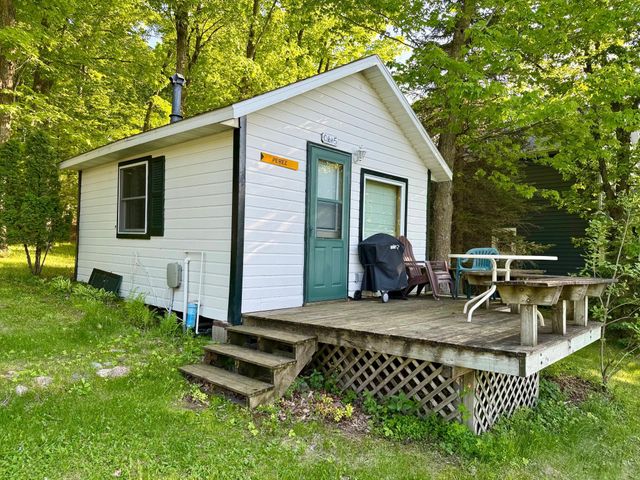


Similar Homes Nearby


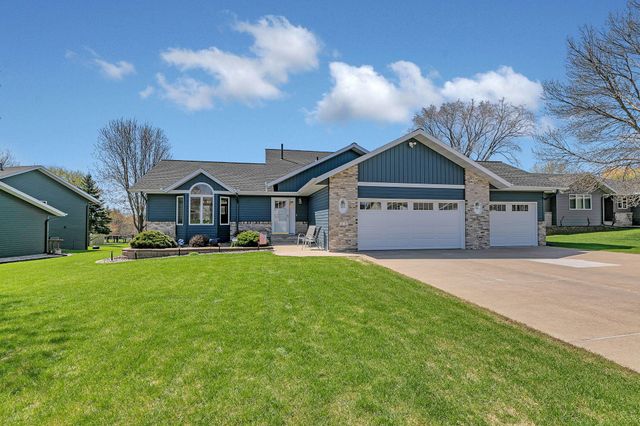


Similar Home Values
Comparable nearby listings and their asking prices.
| Address | Price | Beds | Baths | Sq Ft |
|---|---|---|---|---|
| 352 Halfaday Drive, Sauk Centre, MN | $374,000 | 3 | 3 | 1,475 |
| 1211 Hillside Road, Sauk Rapids, MN | $374,900 | 6 | 3 | 3,028 |
| 418 15th Street N, Sauk Rapids, MN | $379,900 | 3 | 3 | 2,204 |
| 1661 Park View Lane NE, Sauk Rapids, MN | $379,900 | 4 | 3 | 2,278 |
| 2883 29th Street NE, Sauk Rapids, MN | $379,900 | 3 | 2 | 1,426 |
| 1661 Park View Lane NE, Sauk Rapids, MN | $379,900 | 4 | 3 | 2,278 |
Moving Cost Estimate
EXIT Agents in Sauk Centre


Listing Courtesy: Coldwell Banker Crown Realtors - 3203524545
Presented by: Neal Leagjeld