

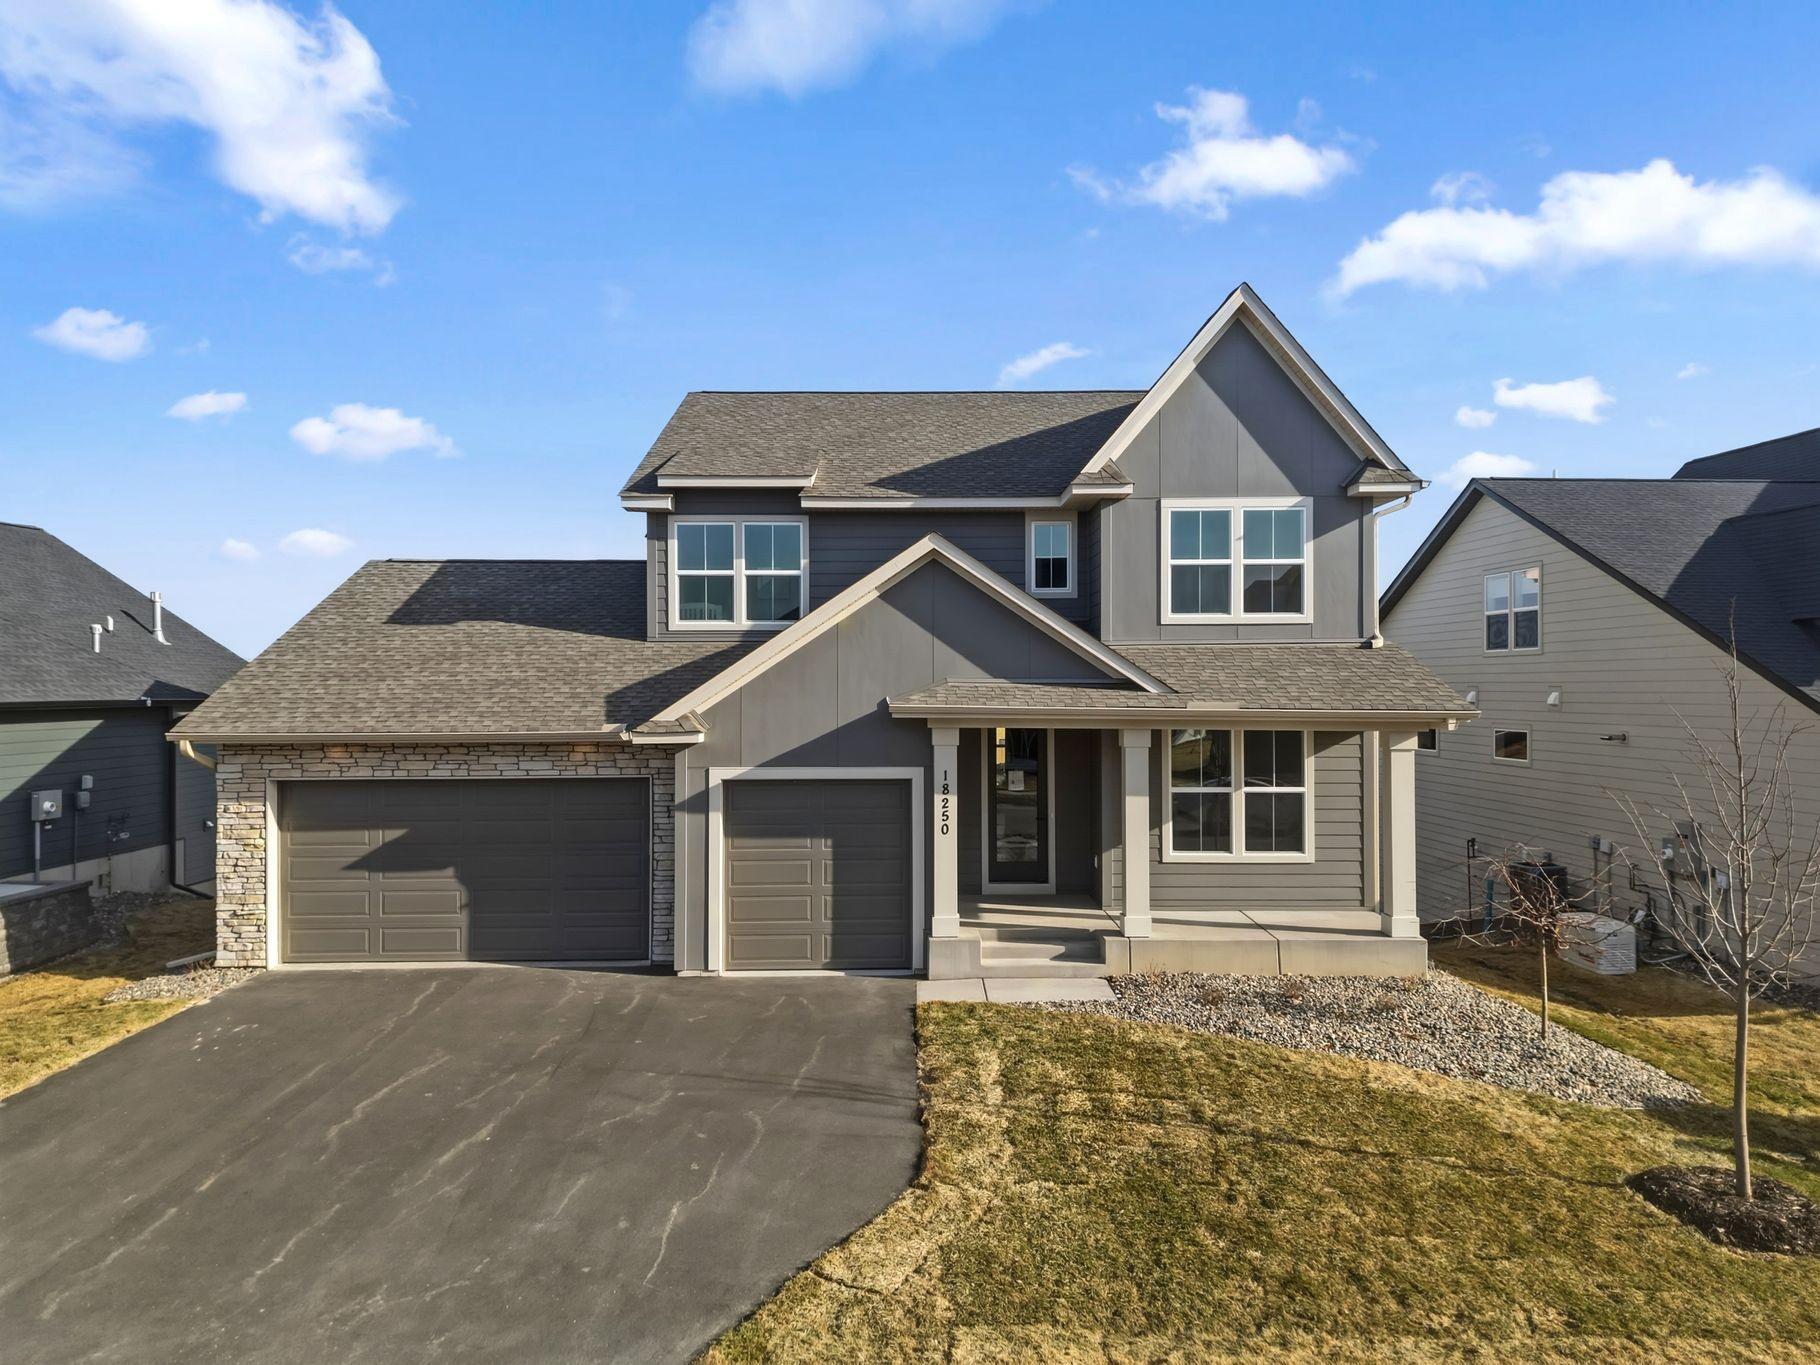
18250 102nd Place N, Maple Grove, MN 55311
Evanswood · Hennepin County
Key Facts
Description
Introducing the Kenton floor plan—a stunning 4-bedroom, 5-bath design offering spacious living, modern style, and premium craftsmanship throughout. Step inside to a dramatic open-railing staircase and a MAIN-LEVEL OFFICE DEN perfect for working from home. The sun-filled main level showcases a GOURMET KITCHEN with high-end stainless steel appliances, gas range with hood vent, upgraded quartz countertops, sleek backsplash, maple cabinetry, soft-close doors and drawers, extended center island, and WALK-IN PANTRY. The dining area flows seamlessly to your future outdoor living space, while the great room features a striking full-height stone gas fireplace. Upstairs, retreat to the luxurious owner’s SANCTUARY SUITE with a FREESTANDING SOAKING TUB, walk-in tiled shower, dual vanities, and a spacious walk-in closet. Two additional bedrooms, a full bath, and upper-level laundry add both comfort and convenience. The FINISHED WALKOUT lower level extends your living space with a fourth bedroom, ¾ bath, large family room, and an additional area perfect for a gym, hobby room, or play space. Additional highlights include 9-FOOT CEILINGS on BOTH MAIN AND LOWER LEVELS, dual-zone HVAC, full-yard sod with irrigation, professional landscaping, and low-maintenance James Hardie® siding on all four sides. This south-facing home provides natural light throughout the day, lower heating costs in winter, and bright, inviting interiors year-round. Community amenities include a pool coming summer 2026. Experience luxury, comfort, and convenience in this beautifully designed home—schedule your private tour today!
Property Information
Property Type
Residential
Sub-Type
Single Family Residence
Style
(SF) Single Family
Year Built
2025
Stories
2
Living Area
3,945 sq ft
Lot Size
0.20 acres
Lot Dimensions
67X130X64X139
Garage Spaces
3
Zoning
Residential-Single Family
Days on Market
38
MLS® Listing#
7038601
Property Features
Interior
Appliances
Cooling
Heating
Flooring
Fireplace
Basement
Parking
Laundry
Patio
Construction
Roof
Other Structures
Utilities
Sewer
Water Source
Rooms
- 20x5Main
- 16x16.5Lower
- 12x11Upper
- 18x15Upper
- 19.5x14Lower
- 13x11Upper
- Dining Room11x16.5Main
- Family Room18x21.5Lower
- Great Room19x18Main
- Kitchen14x16.5Main
- Office12x10Main
Financial Details
HOA
$157 / Quarterly
Parcel Number
0611922430071
Directions
I-94 West to Rush Creek Blvd. Continue on Rush Creek Blvd. Right onto Lawndale. At the traffic circle, take the 3rd exit onto Arbor Ridge Pkwy. Right onto Peony. Immediate left onto 101st Ave N/Shadyview Ln. Right onto 102nd Pl N. Home is on the left.
Affordability Calculator
$189,980
Estimated monthly payment
$5,056/mo
Principal $759,920 · Est. interest $1,060,156 over 30 yrs
Neighborhood Market Statistics
How this home compares to active listings in Maple Grove, MN
- $492,115
- Median Listing Price
- 82
- Median Days on Market
- 2,243
- Median Sq Ft
- $208
- Median Price / Sq Ft
- 947
- Active Listings
- This home’s price is 93% above the area median.
- Its price per sq ft is 16% above the area median.
Market statistics compiled from active EXIT Realty® and MLS listings in Maple Grove, MN.
Location

Points of Interest in Maple Grove, MN
Showing the Maple Grove area map.
Nearby Schools
Kiddiegarten School of Maple Grove
School · 1.2 mi away
Radiant Montessori School Maple Grove
Elementary · 1.8 mi away
Rush Creek Elementary
Elementary · 1.9 mi away
Fernbrook Elementary School
Elementary · 2.5 mi away
Weaver Lake Elementary School
Elementary · 2.5 mi away
Maple Grove Senior High School
Secondary · 2.6 mi away
Arbor View Early Childhood Center
School · 2.6 mi away
Rice Lake Elementary School
Elementary · 3.3 mi away
Osseo Area Schools
School · 3.3 mi away
Rogers Elementary
Elementary · 3.5 mi away
Casa de Corazon
School · 3.7 mi away
Mary Queen of Peace Catholic School
School · 3.8 mi away
Ave Maria Academy
School · 4.1 mi away
Parnassus Preparatory School
Secondary · 4.3 mi away
Heritage Christian Academy
School · 4.4 mi away
Osseo Area Schools
Elementary · 4.4 mi away
Educational Service Center
School · 4.4 mi away
Cedarcrest Academy
School · 4.4 mi away
Primrose Schools
Elementary · 4.4 mi away
Lil Newton's Nest
School · 4.5 mi away
Commute Calculator
Nearby Homes

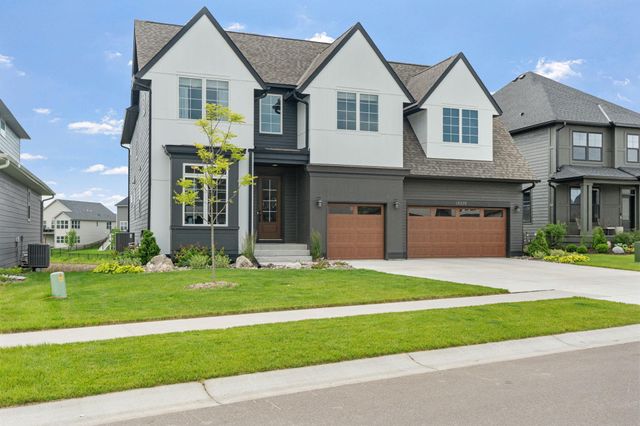
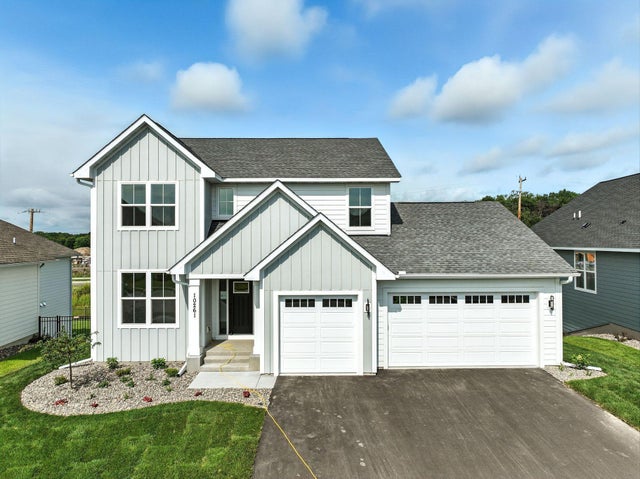
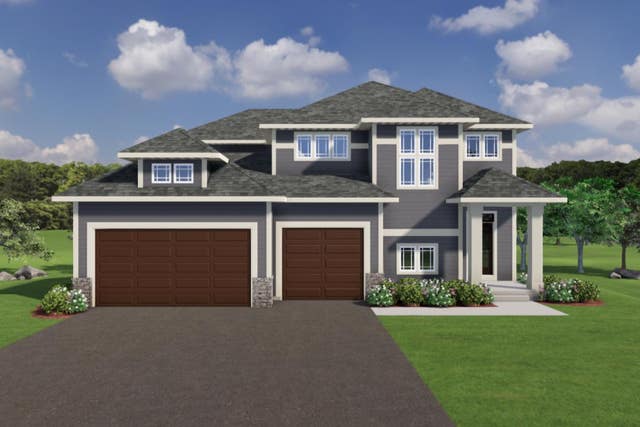

Similar Homes Nearby
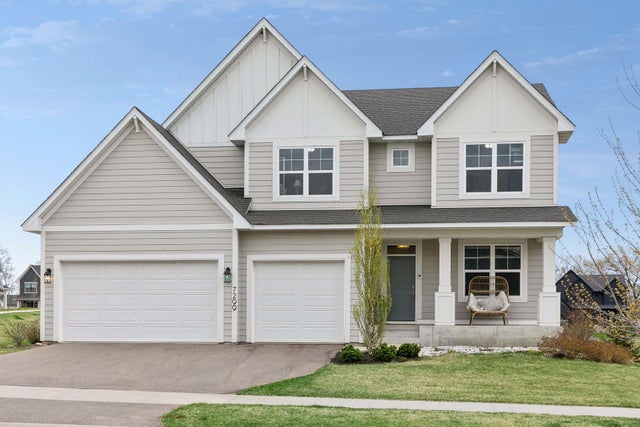
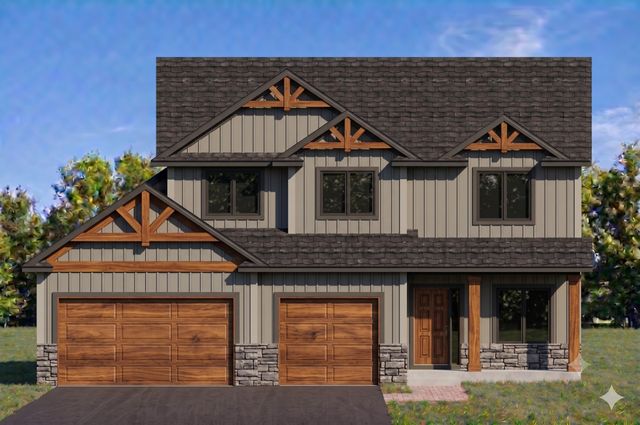


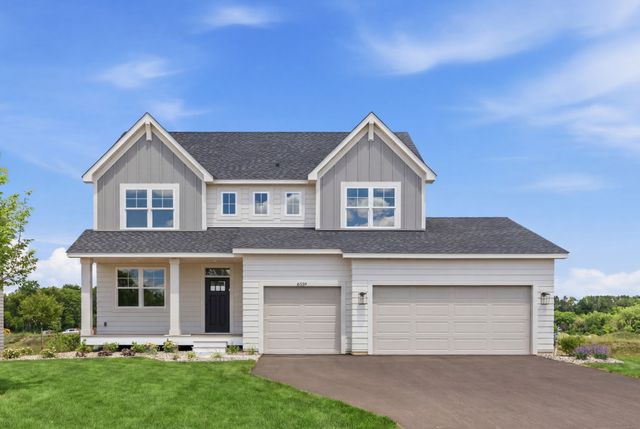
Similar Home Values
Comparable nearby listings and their asking prices.
| Address | Price | Beds | Baths | Sq Ft |
|---|---|---|---|---|
| 7299 61st Street S, Cottage Grove, MN | $665,000 | 4 | 3 | 2,693 |
| 3968 221st Lane NW, Oak Grove, MN | $665,000 | 4 | 3 | 2,354 |
| 8941 Vandegriff Way, Maple Grove, MN | $665,000 | 4 | 4 | 4,484 |
| 10900 Alison Way, Inver Grove Heights, MN | $667,000 | 5 | 4 | 3,526 |
| 3375 County Road 90, Maple Plain, MN | $669,000 | 4 | 2 | 2,780 |
| 6594 108th Street S, Cottage Grove, MN | $669,000 | 5 | 4 | 3,279 |
Moving Cost Estimate
EXIT Agents in Maple Grove


Listing Courtesy: New Home Star - 6082350466
Presented by: Carl D Hansen