

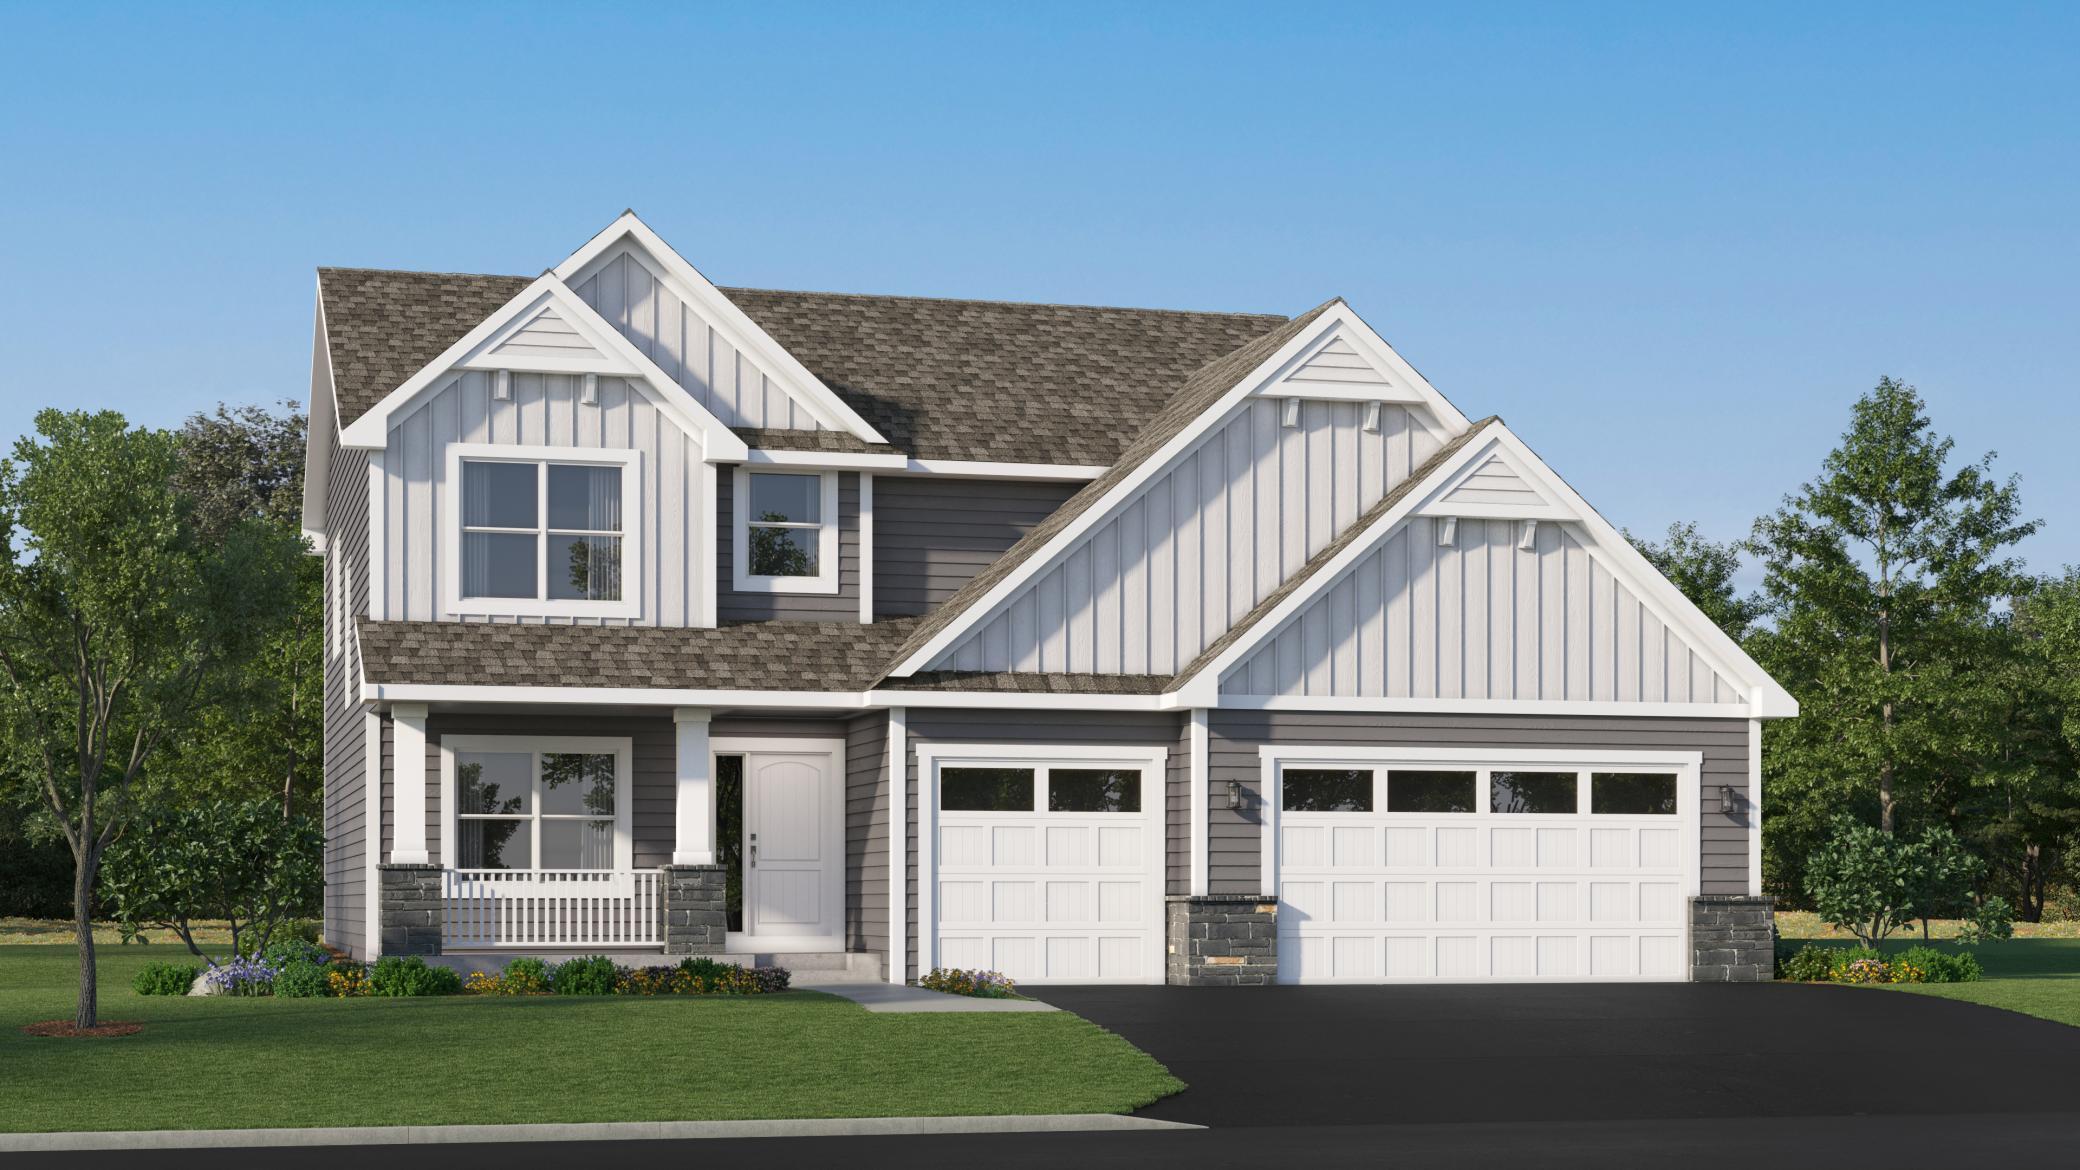
1915 Ravine Road, Carver, MN 55315
Timber Creek · Carver County
Key Facts
Description
This home is under construction and will be available in July! Discover the beautifully designed Sinclair floorplan, located in the sought-after Timber Creek community. This open-concept layout seamlessly connects a spacious Great Room with a stunning stone fireplace to the chef-inspired kitchen and bright dining area. The kitchen features a large center island, stainless steel hood, upgraded quartz countertops and backsplash, abundant cabinetry, and a walk-in pantry—perfect for everyday living or entertaining. Enjoy peaceful views through the walls of windows that fill the home with natural light. The upper-level primary suite offers a private retreat with a spa-inspired bathroom, walk-in tiled shower, and generous walk-in closet. Three additional bedrooms, a full bathroom, and a convenient laundry room complete the main level. The unfinished lookout lower level provides room to expand and personalize. Modern comforts include two-zone HVAC, an insulated garage, upgraded landscaping with irrigation and sod, and more. Located in Timber Creek, residents enjoy quiet surroundings, scenic walking trails, and convenient access to nearby parks, shops, and dining in Carver. Additional floorplans and homesites are also available.
Property Information
Property Type
Residential
Sub-Type
Single Family Residence
Style
(SF) Single Family
Year Built
2026
Stories
2
Living Area
3,212 sq ft
Lot Size
0.21 acres
Lot Dimensions
TBD
Garage Spaces
3
Zoning
Residential-Single Family
Days on Market
50
MLS® Listing#
7038333
Property Features
Interior
Appliances
Cooling
Heating
Flooring
Fireplace
Basement
Parking
Laundry
Patio
Construction
Roof
Utilities
Sewer
Water Source
Rooms
- 11x11Upper
- 12x11Upper
- 15x15Upper
- 11x10Upper
- Dining Room10x15Main
- Great Room18x15Main
- Kitchen11x15Main
- Office11x10Main
Financial Details
HOA
None
Parcel Number
TBD
Directions
From 212 - Exit Johnathon Carver Parkway-Head South onto Johnathon Carver Parkway- Turn right onto Ironwood Dr - Turn left onto Boulder Way.
Affordability Calculator
$124,105
Estimated monthly payment
$3,303/mo
Principal $496,420 · Est. interest $692,550 over 30 yrs
Neighborhood Market Statistics
How this home compares to active listings in Carver, MN
- $533,333
- Median Listing Price
- 82
- Median Days on Market
- 2,487
- Median Sq Ft
- $222
- Median Price / Sq Ft
- 76
- Active Listings
- This home’s price is 16% above the area median.
- Its price per sq ft is 13% below the area median.
Market statistics compiled from active EXIT Realty® and MLS listings in Carver, MN.
Location

Points of Interest in Carver, MN
Showing the Carver area map.
Nearby Schools
Carver Elementary School
Elementary · 0.6 mi away
Guardian Angels Catholic School
School · 2.8 mi away
St John's Lutheran School
School · 3.1 mi away
Carver-Scott Educational Coop
School · 3.3 mi away
Swmetro Independent Study
Secondary · 3.3 mi away
Step by Step Montessori Schools
Elementary · 3.6 mi away
Clover Ridge Elementary
Elementary · 3.7 mi away
Chaska Elementary School
Elementary · 4.0 mi away
Chaska Middle School West
Secondary · 4.0 mi away
Southwest Christian High School
Secondary · 4.1 mi away
Jonathan Montessori School
Elementary · 4.2 mi away
The World Learner School
Elementary · 4.3 mi away
Victoria Elementary School
Elementary · 4.8 mi away
Jonathan Elementary
Elementary · 4.9 mi away
Shakopee Public School
School · 5.1 mi away
Southwest Metro Educational Cooperative
School · 5.1 mi away
Chaska High School
Secondary · 5.1 mi away
Pioneer Ridge Middle School
Secondary · 5.4 mi away
Jackson Elementary School
Elementary · 5.8 mi away
Sweeney Elementary School
Elementary · 5.8 mi away
Commute Calculator
Nearby Homes



Similar Homes Nearby
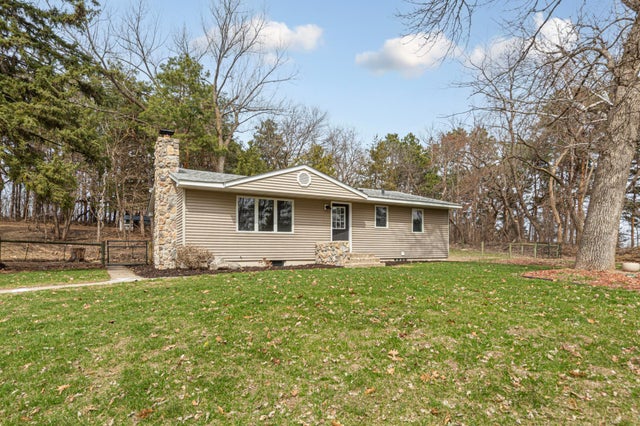

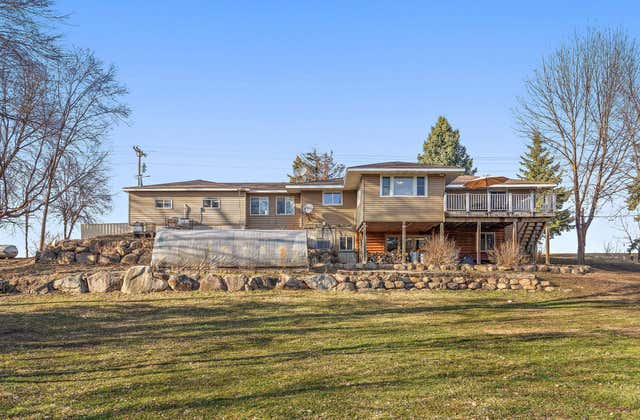


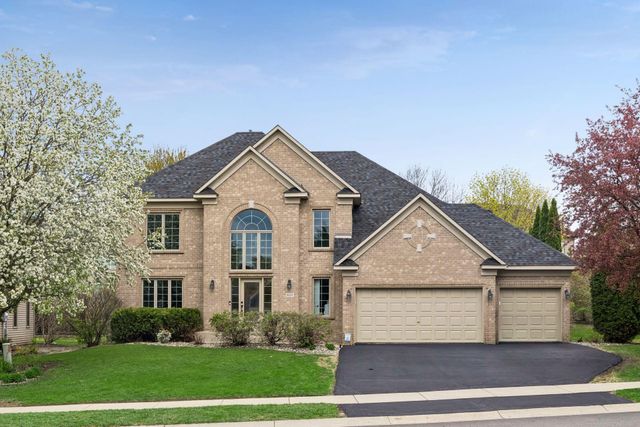
Similar Home Values
Comparable nearby listings and their asking prices.
| Address | Price | Beds | Baths | Sq Ft |
|---|---|---|---|---|
| 5210 Mount Carmel Road, Carver, MN | $439,900 | 3 | 2 | 1,980 |
| 1036 Sunny Ridge Drive, Carver, MN | $459,000 | 4 | 3 | 2,150 |
| 17375 Homestead Road, Carver, MN | $499,000 | 4 | 2 | 2,556 |
| 1851 Spring Creek Drive, Carver, MN | $500,000 | 4 | 4 | 3,409 |
| 1418 Nutmeg Circle, Carver, MN | $515,000 | 4 | 3 | 2,326 |
| 607 Carver Bluffs Parkway, Carver, MN | $525,000 | 4 | 3 | 2,184 |
Moving Cost Estimate
EXIT Agents in Carver


Listing Courtesy: Lennar Sales Corp - 9523730485
Presented by: Kaylee Elaine Schultz