

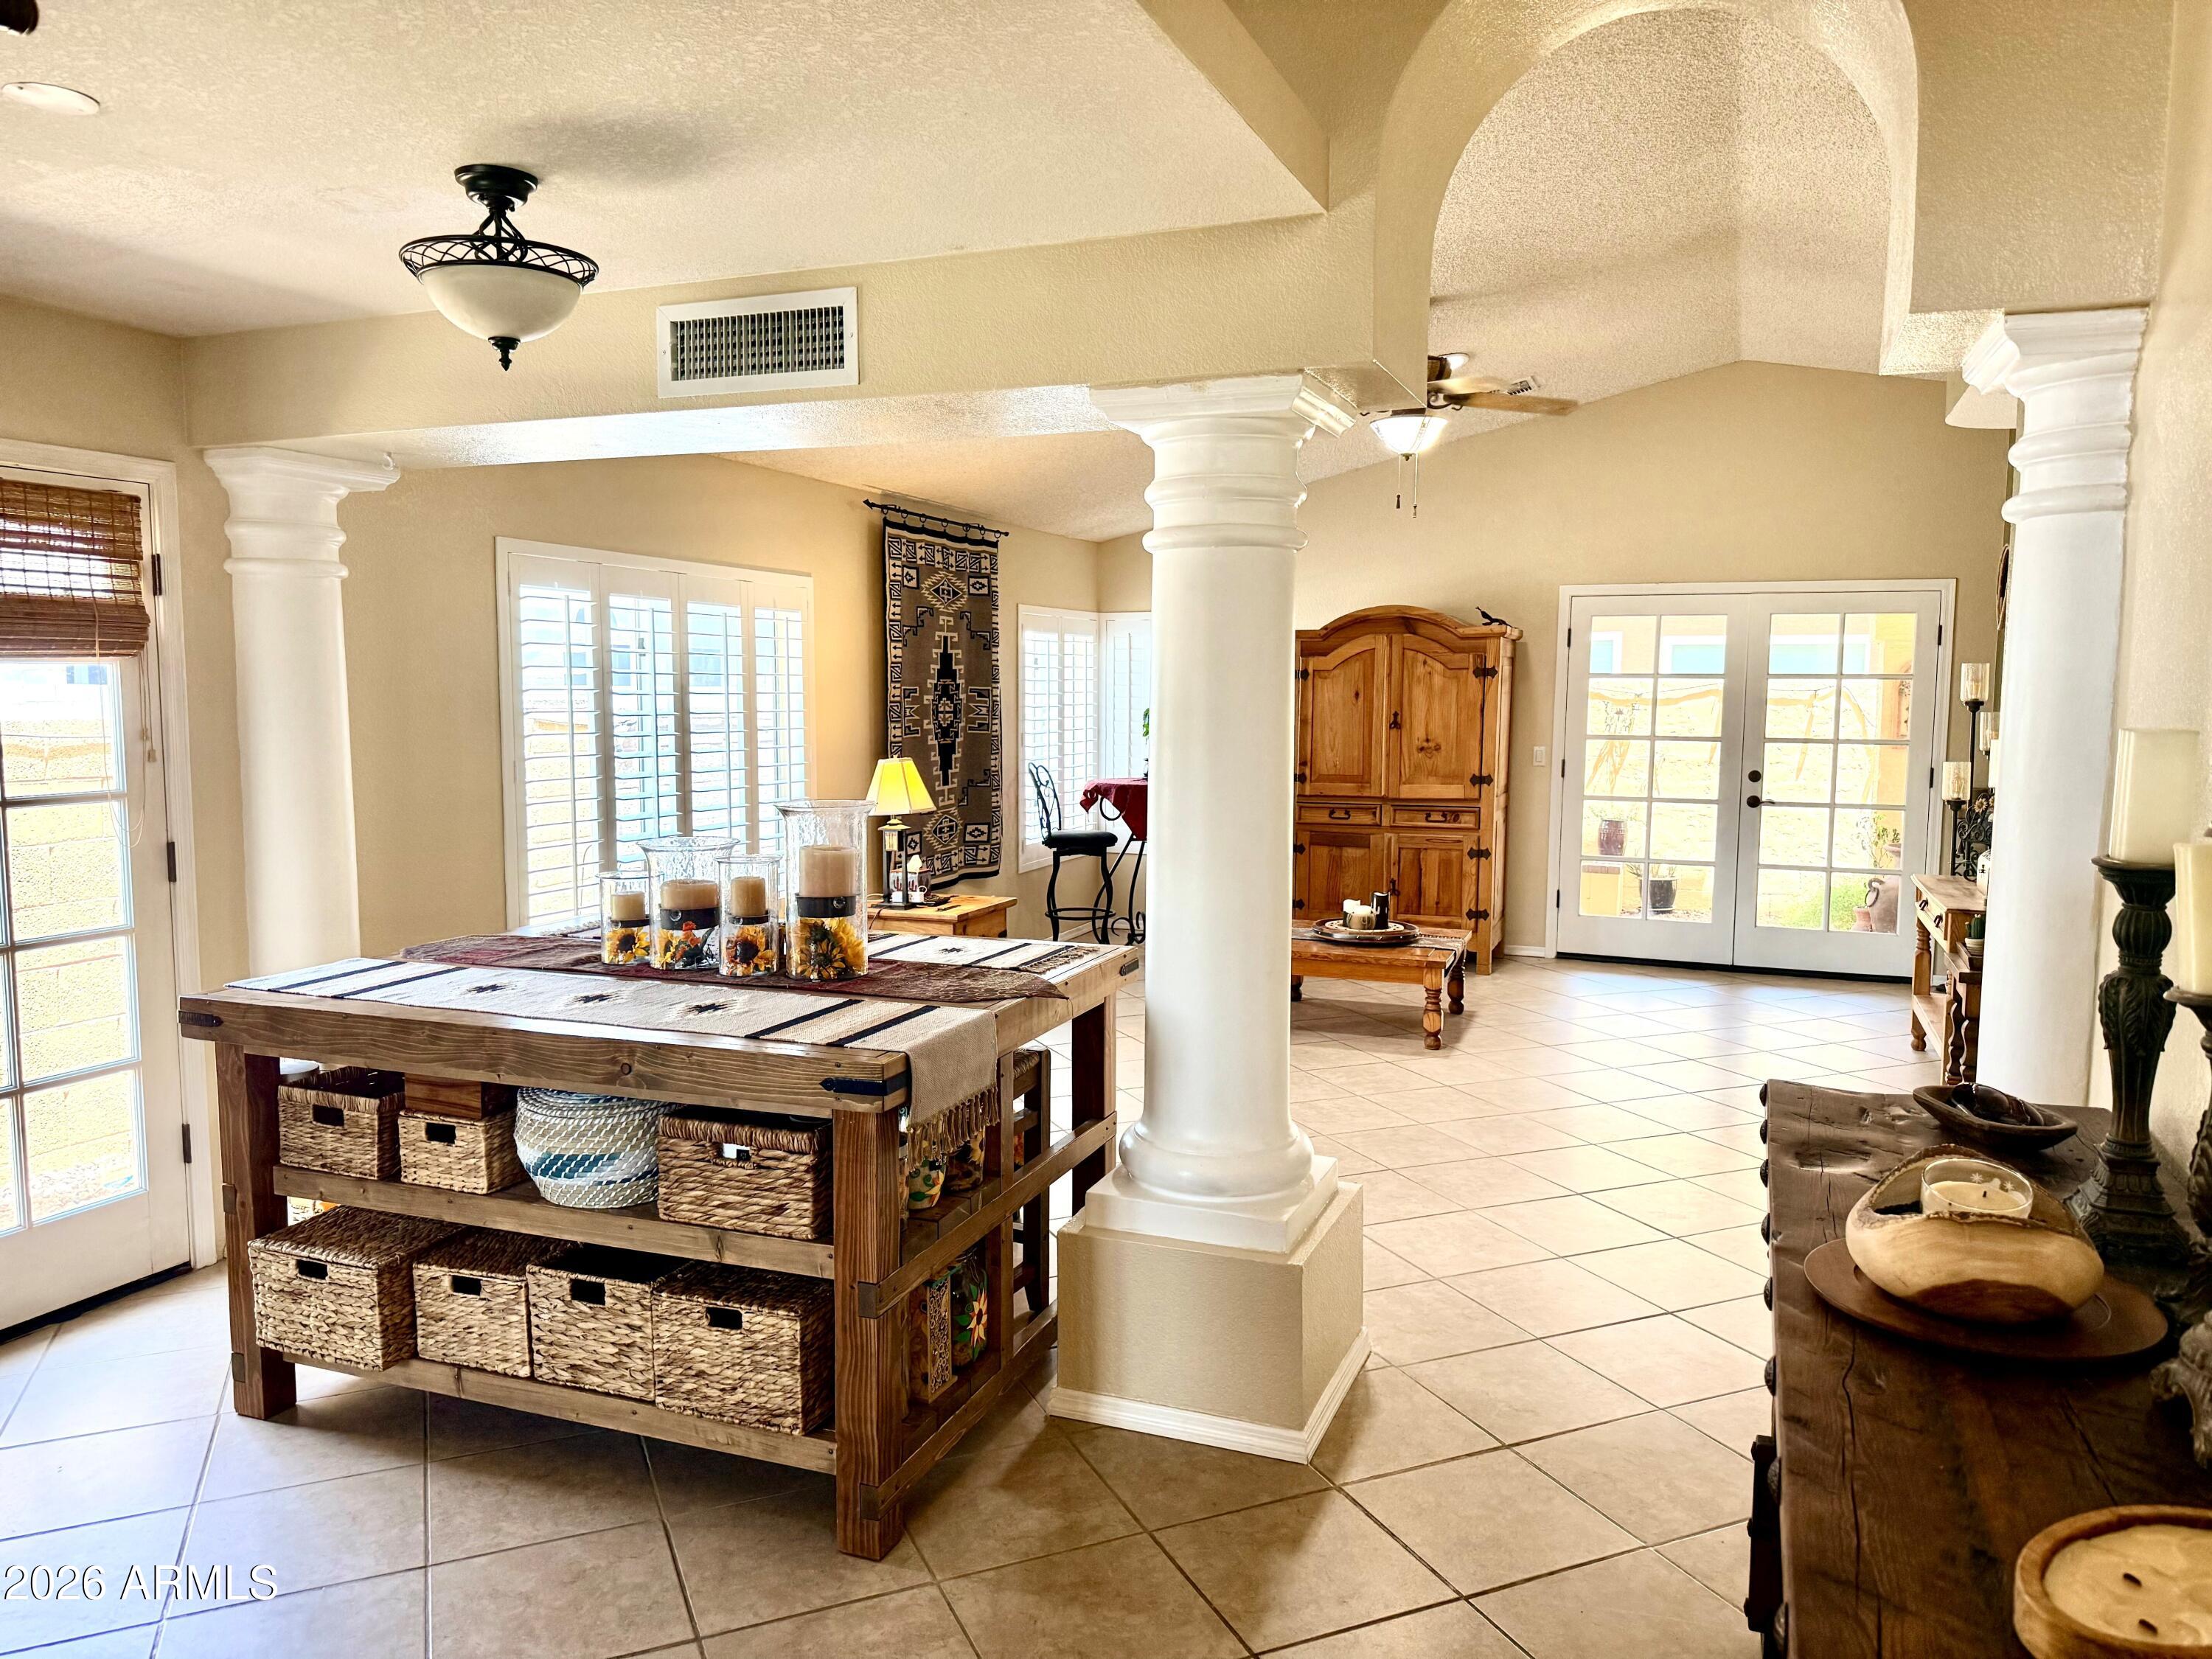
911 E ANNETTE Drive, Phoenix, AZ 85022
GOLDEN KEYS NORTH LOT 1-70 TR A-J · Maricopa County
Key Facts
Listing Courtesy: Coldwell Banker Realty - 4809511010
Description
Nestled in the highly sought-after Golden Keys North community, this beautifully updated 3-bedroom, 2-bath home offers comfort, style, and low-maintenance living in an ideal location. Just a short walk to Quail Run Basin Park, this charming residence combines thoughtful upgrades with timeless design. Over $65k in updates, upgrades and improvements. Improvements include a 25-year roof underlayment (2012), HVAC system (2022), oven/range (2023), and water heater (2024), and newer appliances providing peace of mind for years to come. Inside, you'll find all-tile flooring, custom designer paint colors, and gorgeously remodeled bathrooms that create a warm and sophisticated atmosphere throughout. Elegant Roman columns accent both the living area and the spacious primary suite. The primary retreat also features a custom walk-in closet with built-ins, dual raised sinks, and a relaxing soaking tub. Step outside to enjoy the covered patio and tranquil water feature/fishpond along the side yard, plus a private covered patio just off the primary bedroom -- the perfect setting for morning coffee or evening relaxation. The maintenance-free yard makes this home ideal for easy living. Golden Keys North offers a quiet, quaint setting with a private community walking path. Conveniently close to shopping, dining, schools, and everyday amenities and just a short walk to Quail Run Basin Park.
Property Information
Property Type
Residential
Sub-Type
Single Family Residence
Style
Spanish
Year Built
1991
Stories
1
Living Area
1,405 sq ft
Lot Size
0.08 acres
Garage Spaces
2
Parking Spaces
2
Listing #
7037888
Property Features
Interior
Appliances
Cooling
Heating
Flooring
Parking
Laundry
Patio
Fencing
Lot Features
Construction
Foundation
Roof
Windows
Community
Utilities
Sewer
Water Source
Schools
- Elementary:
- Echo Mountain Primary School
- Middle:
- Vista Verde Middle School
- High:
- North Canyon High School
Financial Details
HOA
$55 / Monthly
Golden Keys North
Annual Taxes
$1,268
Tax year 2025
Parcel Number
214-12-813
Directions
East on Union Hills Dr from 7th Street-South on N 9th St, left on E Annette Dr, 2nd home on the right corner lot. Guest parking on E Annette
Affordability Calculator
$81,500
Estimated monthly payment
$2,169/mo
Principal $326,000 · Est. interest $454,799 over 30 yrs
Neighborhood Market Statistics
How this home compares to active listings in Phoenix, AZ
- $474,843
- Median Listing Price
- 73
- Median Days on Market
- 1,570
- Median Sq Ft
- $276
- Median Price / Sq Ft
- 4,053
- Active Listings
- This home’s price is 14% below the area median.
- Its price per sq ft is 5% above the area median.
Market statistics compiled from active EXIT Realty® and MLS listings in Phoenix, AZ.
Location

Points of Interest in Phoenix, AZ
Showing the Phoenix area map.
Nearby Schools
Beibei Amigos Language Preschool
School · 0.2 mi away
Creative Beginnings
School · 0.2 mi away
Cactus View Elementary School
Elementary · 0.9 mi away
Echo Mountain Intermediate School
Elementary · 1.0 mi away
Eagle Ridge Elementary School
Elementary · 1.0 mi away
North Canyon High School
Secondary · 1.0 mi away
Intellischool
Secondary · 1.1 mi away
Kaleidoscope School
Elementary · 1.2 mi away
Casa del Sol Montessori
Elementary · 1.4 mi away
Hearn Academy
Elementary · 1.5 mi away
Esperanza Elementary School
Elementary · 1.7 mi away
Lifeprints Child Care-Preschool
School · 1.7 mi away
Aire Libre Elementary School
Elementary · 1.8 mi away
Constitution Elementary School
Elementary · 1.8 mi away
Career Success High School
Secondary · 1.9 mi away
Mountain Sky Junior High
Secondary · 1.9 mi away
Vista Peak
School · 2.0 mi away
Campo Bello Elementary School
Elementary · 2.1 mi away
Lookout Mountain Elementary
Elementary · 2.1 mi away
Sunset Canyon Elementary School
Elementary · 2.2 mi away
Commute Calculator
Nearby Homes


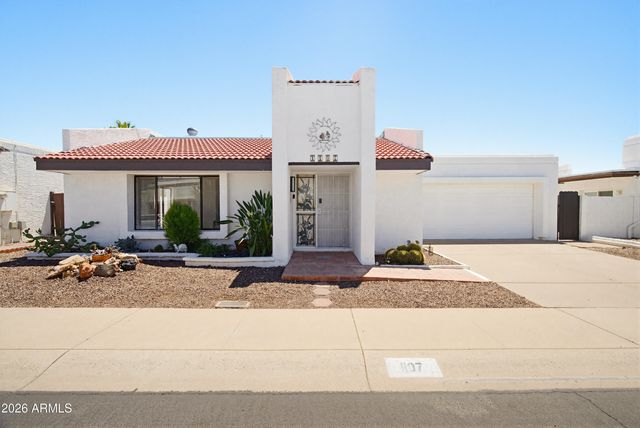

Similar Homes Nearby
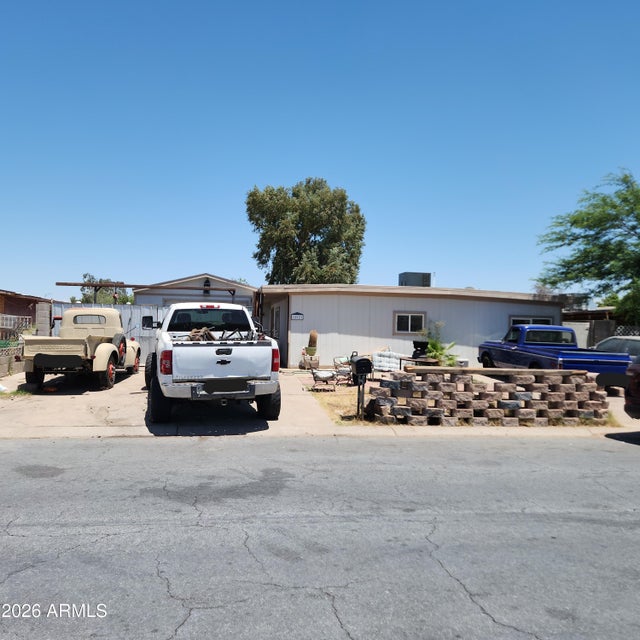
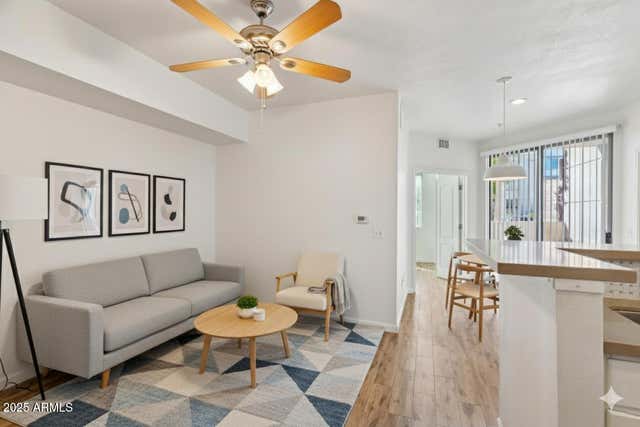

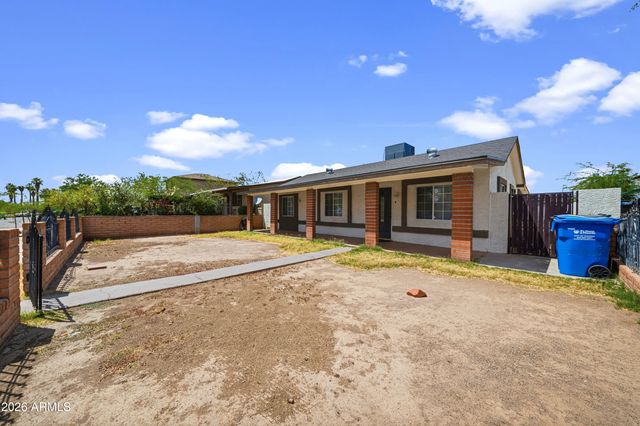
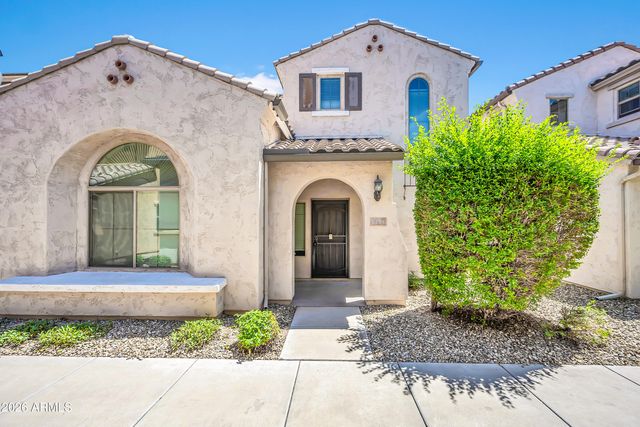
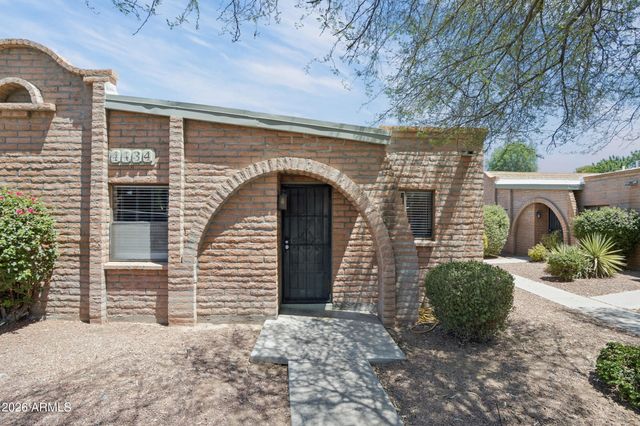
Similar Home Values
Comparable nearby listings and their asking prices.
| Address | Price | Beds | Baths | Sq Ft |
|---|---|---|---|---|
| 18021 N 19Th Street, Phoenix, AZ | $288,000 | 3 | 3 | 1,435 |
| 1701 E COLTER Street 182, Phoenix, AZ | $288,000 | 2 | 2 | 790 |
| 1519 N 80th Drive, Phoenix, AZ | $288,800 | 3 | 3 | 1,534 |
| 2006 W MONROE Street, Phoenix, AZ | $289,000 | 2 | 2 | 1,288 |
| 8414 W VERNON Avenue, Phoenix, AZ | $289,000 | 2 | 3 | 1,304 |
| 4434 E HUBBELL Street 22, Phoenix, AZ | $289,000 | 2 | 2 | 1,012 |
Moving Cost Estimate
EXIT Agents in Phoenix


Last Updated: 2026-05-30