

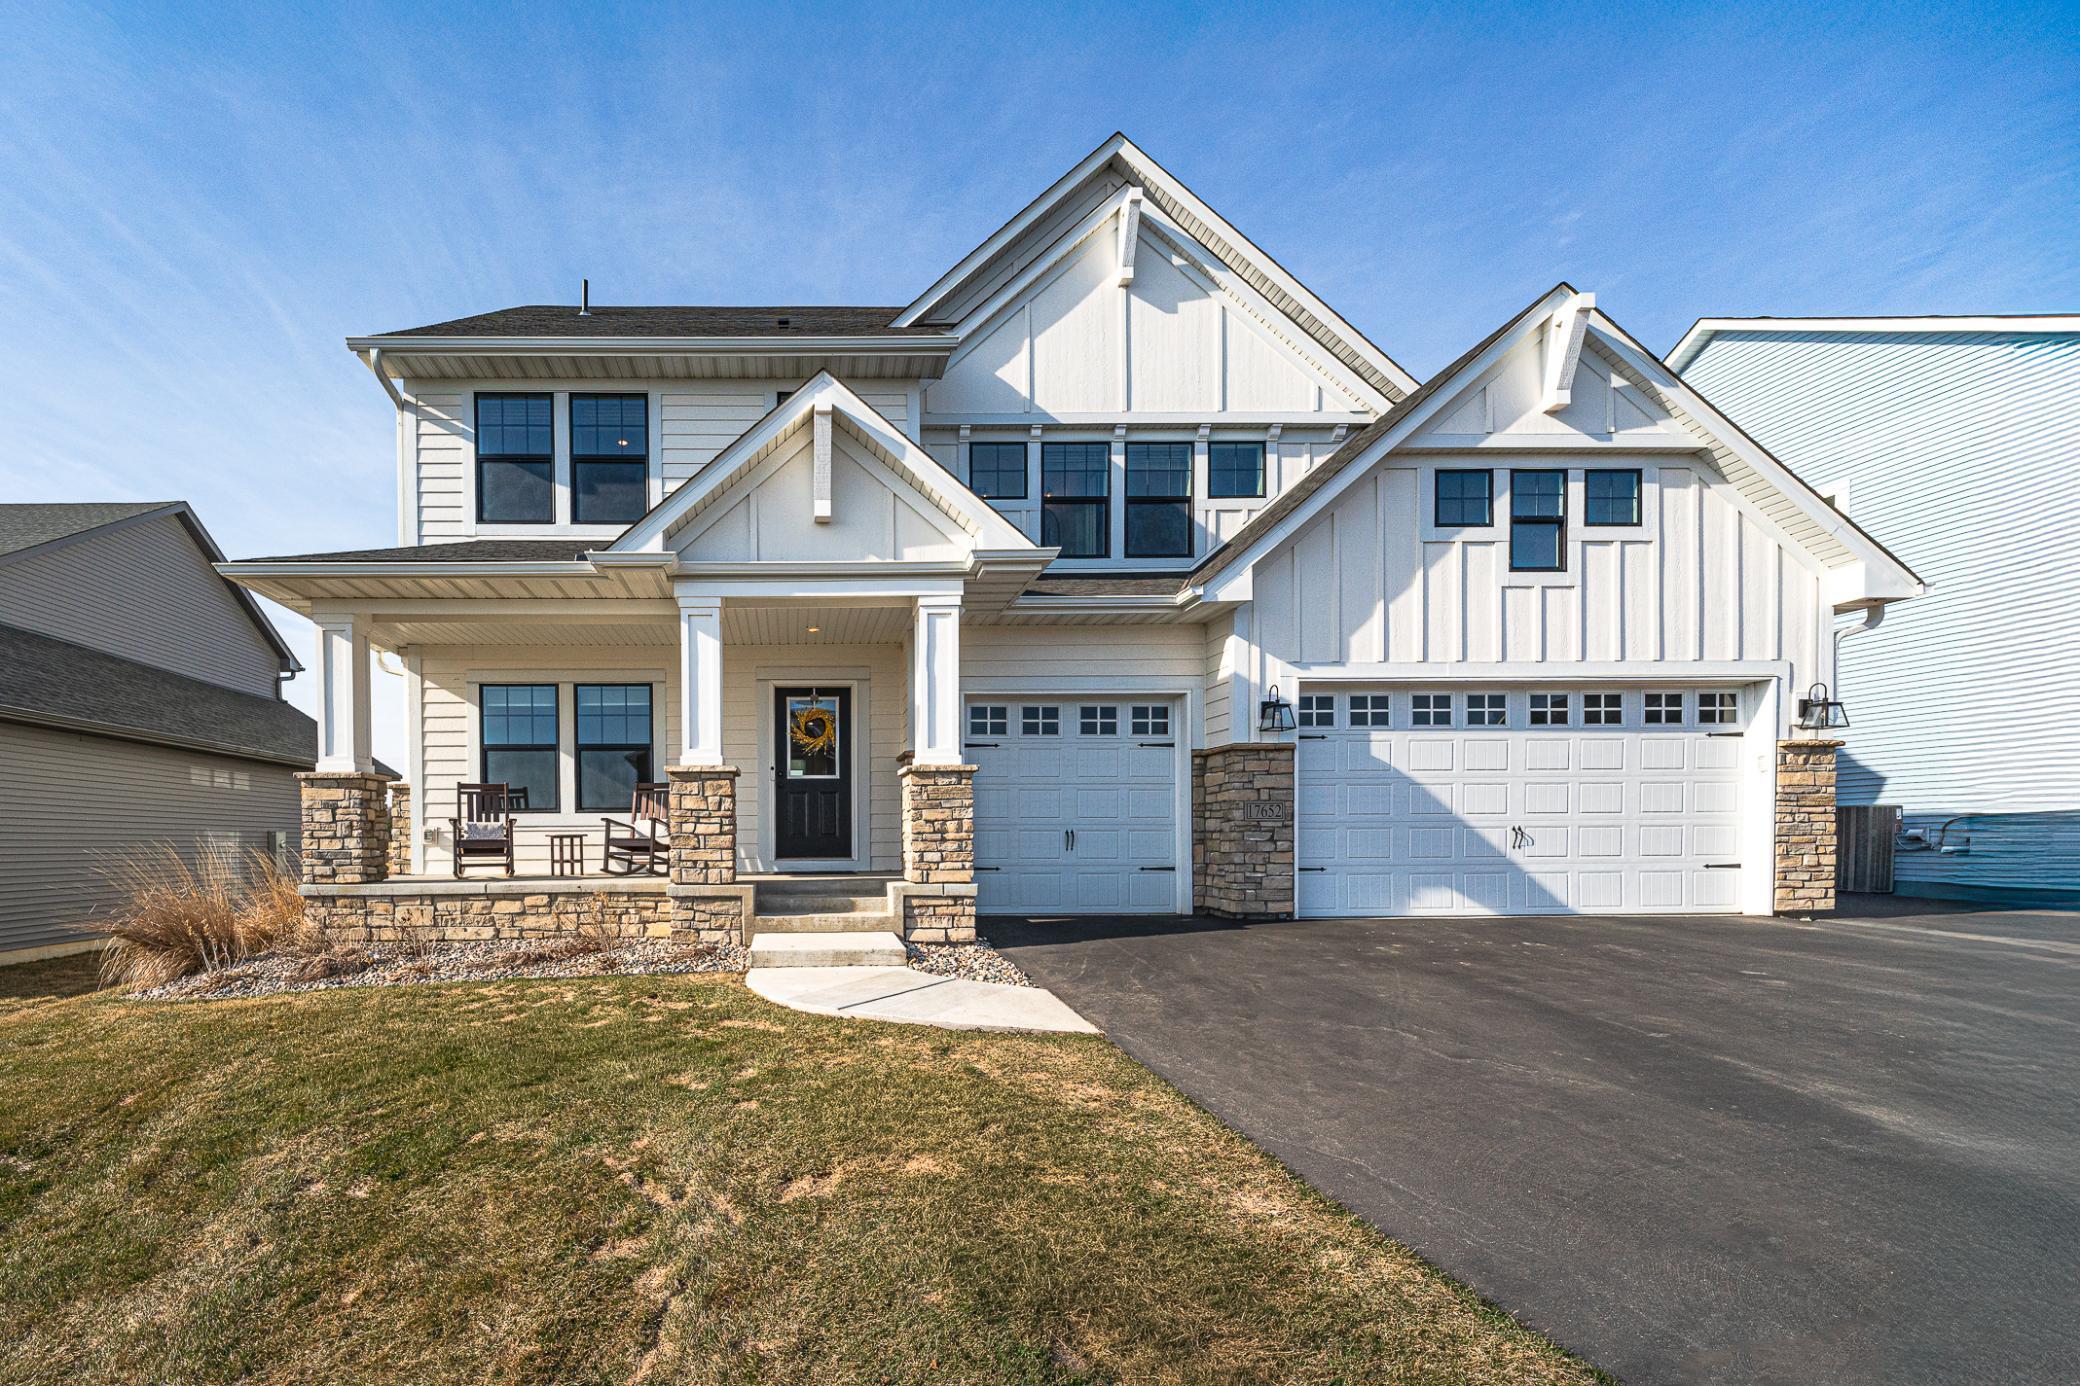
17652 Jett Circle SE, Prior Lake, MN 55372
Valley Crest Third Add · Scott County
Key Facts
Description
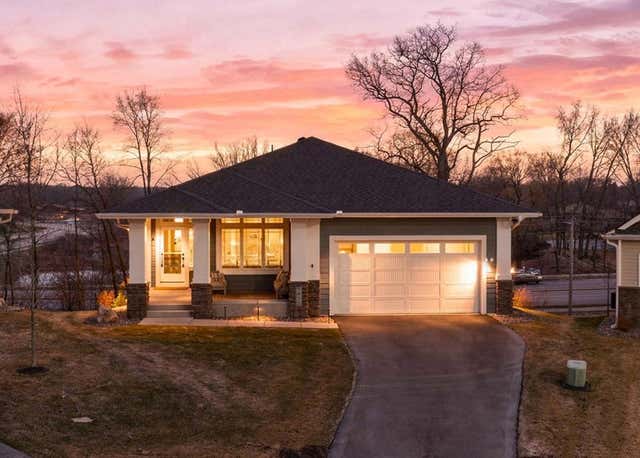
Absolutely stunning FORMER MODEL built by OneTenTen Homes! No detail was overlooked in this 5BR 5BA home showcasing all the latest design trends within a spacious and functional layout. Stylish details include Board & Batten exterior, PANELED WALLS, WHITE DOORS and TRIM, BLACK HARDWARE, UPDATED LIGHTING, and LVP flooring. The main floor includes a custom GOURMET KITCHEN with a 9-FOOT CENTER ISLAND that opens to a four-season sunroom/dining room and a wood-beamed Great Room with a wall of built-ins. The main floor also has an office and a functional mud room with LOCKERS, plus a generous laundry space. Upstairs are four bedrooms and three bathrooms, including a private primary spa bath, a JACK-N-JILL BATH, and an en-suite PRINCESS SUITE! There is lots of space to relax and unwind in the HUGE finished lower level, with a family room with an ELECTRIC FIREPLACE THAT CHANGES COLORS, amusement area, workout room (or bedroom) and a 3/4 bathroom. The seller has also added many additional features including nearly $80,000 in EXTERIOR UDPATES including a gorgeous BLUESTONE PATIO by MOMS, composite steps, landscaping and a FULLY-FENCED BACKYARD. The community is just steps from Thomas Ryan Fields and The Ponds, where there are parks, trails and wetlands to be enjoyed!
Property Information
Property Type
Residential
Sub-Type
Single Family Residence
Style
(SF) Single Family
Year Built
2022
Stories
2
Living Area
4,689 sq ft
Lot Size
0.26 acres
Lot Dimensions
70 x 160
Garage Spaces
3
Zoning
Residential-Single Family
Days on Market
20
MLS® Listing#
7037678
Property Features
Interior
Appliances
Cooling
Heating
Flooring
Fireplace
Basement
Pool
Parking
Laundry
Patio
Fencing
Construction
Roof
Sewer
Water Source
Rooms
- 13x11Lower
- 12x14Upper
- 28x14Lower
- 20x06Main
- 04x08Main
- 17x14Upper
- 20x28Main
- 12x12Upper
- 12x11Upper
- Dining Room12x15Main
- Family Room17x16Lower
- Family Room16x17Main
- Kitchen17x17Main
Financial Details
HOA
None
Annual Taxes
$8,722
Parcel Number
255580270
Directions
Hwy 13 to Cty 21 E to Fish Point S to Jett
Affordability Calculator
$187,000
Estimated monthly payment
$4,976/mo
Principal $748,000 · Est. interest $1,043,527 over 30 yrs
Neighborhood Market Statistics
How this home compares to active listings in Prior Lake, MN
- $530,702
- Median Listing Price
- 88
- Median Days on Market
- 2,326
- Median Sq Ft
- $233
- Median Price / Sq Ft
- 1,473
- Active Listings
- This home’s price is 76% above the area median.
- Its price per sq ft is 15% below the area median.
Market statistics compiled from active EXIT Realty® and MLS listings in Prior Lake, MN.
Location

Points of Interest in Prior Lake, MN
Showing the Prior Lake area map.
Nearby Schools
Prior Lake-Savage Area Schools
School · 0.7 mi away
Sonnet Montessori - Prior Lake
Elementary · 0.8 mi away
Prior Lake Christian Academy
School · 1.1 mi away
Five Hawks Elementary School
Elementary · 1.1 mi away
St. Michael Catholic Church
School · 1.3 mi away
Grainwood Elementary School
Elementary · 1.4 mi away
Westwood Elementary School
Elementary · 1.7 mi away
Edgewood School
Secondary · 1.7 mi away
Twin Oaks Middle School
Elementary · 1.9 mi away
Hidden Oaks Middle School
Secondary · 2.0 mi away
St Paul's Lutheran Church & School
School · 2.1 mi away
Jeffers Pond Elementary School
Elementary · 3.0 mi away
Prior Lake High School
Secondary · 3.2 mi away
Aspen Academy
School · 3.3 mi away
Redtail Ridge Elementary School
Elementary · 3.6 mi away
Primrose Schools
Elementary · 3.9 mi away
Living Hope Lutheran School
Elementary · 4.4 mi away
Harriet Bishop Elementary School
Elementary · 4.8 mi away
Eagle Creek Elementary School
Elementary · 4.9 mi away
Glendale Elementary School
Elementary · 4.9 mi away
Commute Calculator
Nearby Homes


Similar Homes Nearby


Similar Home Values
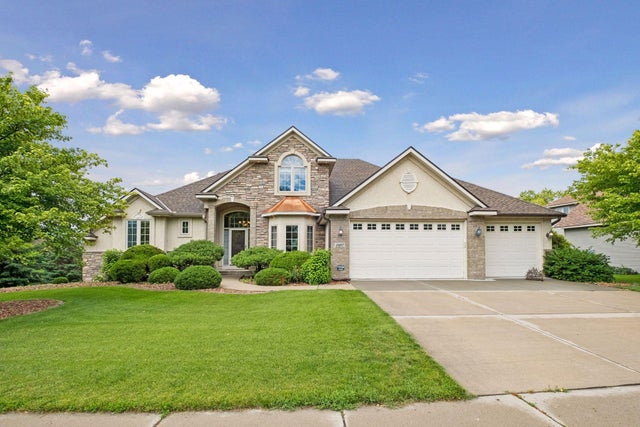
Comparable nearby listings and their asking prices.
| Address | Price | Beds | Baths | Sq Ft |
|---|---|---|---|---|
| 13862 Kensington Avenue NE, Prior Lake, MN | $659,900 | 4 | 4 | 3,644 |
| 11779 32nd Street N, Lake Elmo, MN | $660,000 | 5 | 4 | 4,123 |
| 4784 Tacoma Circle SE, Prior Lake, MN | $665,000 | 7 | 4 | 3,416 |
| 17672 County Road 14 NW, Big Lake, MN | $674,900 | 4 | 3 | 3,090 |
| 3497 Fox Tail Trail NW, Prior Lake, MN | $675,000 | 4 | 4 | 3,285 |
| 3925 Noah Court NW, Prior Lake, MN | $675,000 | 4 | 3 | 2,904 |
Moving Cost Estimate
EXIT Agents in Prior Lake


Listing Courtesy: Edina Realty, Inc. - 9524474700
Presented by: Chad Huebener